
Start Your Home Search Here!
My site offers the widest range of search opportunities when you begin to look for a new home. Start with my “Enhanced Listings” to get a taste of some of the top properties I have in my personal database. Then search our local Multiple Listings Service (MLS.ca) to view homes for sale by all real estate agents. Or, broaden your scope even more, and explore possibilities throughout Canada – click on the national MLS search to find homes for sale throughout the country!
If you don’t have time to search for a new home in, let my system do the work for you. Simply register to have your home search updated automatically.
Let Me Be Your Guide!
Whatever search option you explore, let me help you navigate. If you find a home that seems like a fit for you, simply enter the MLS# into the box provided, fill out your contact info and let me do the rest. I’ll be in touch shortly with more information and schedule a tour of the home if you wish. I’ll help you every step of the way!

75 Everglen Road SWCalgary, AB T2Y 5E9
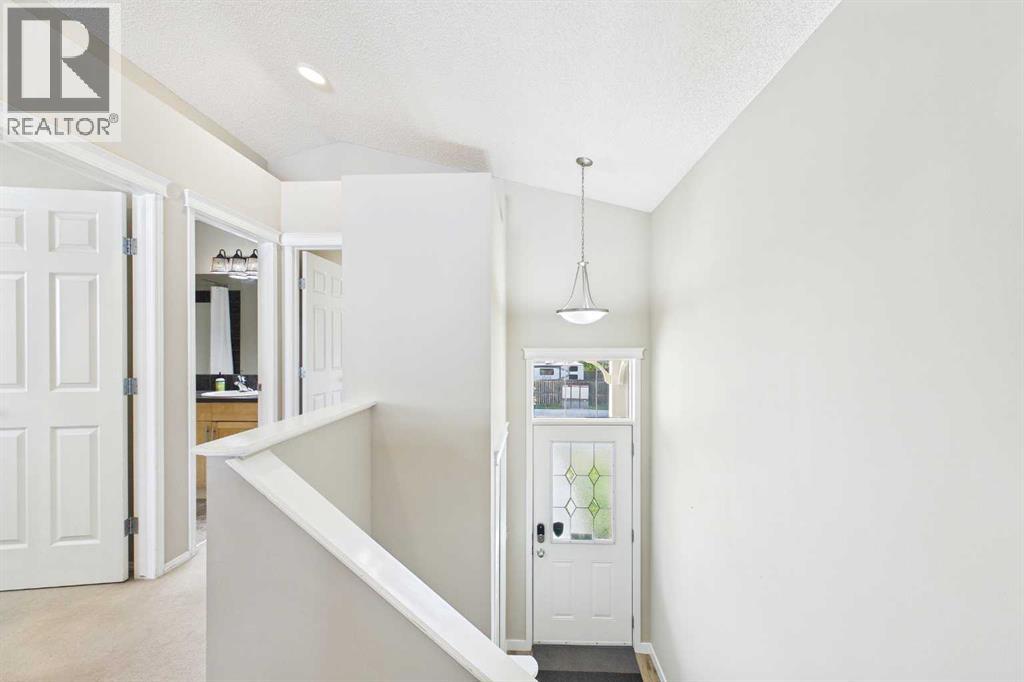
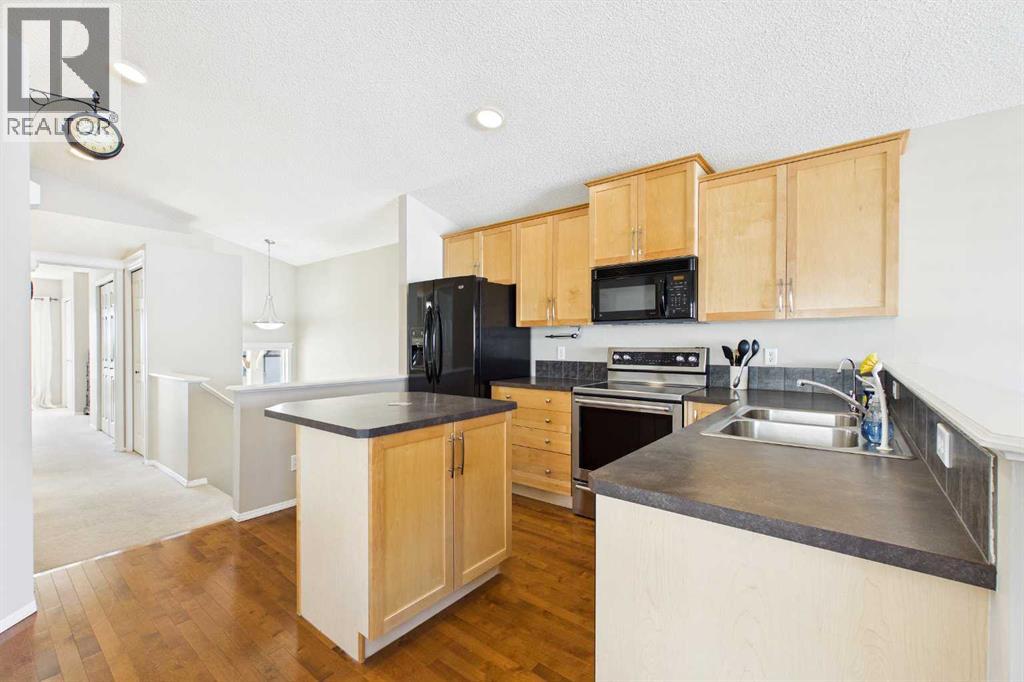
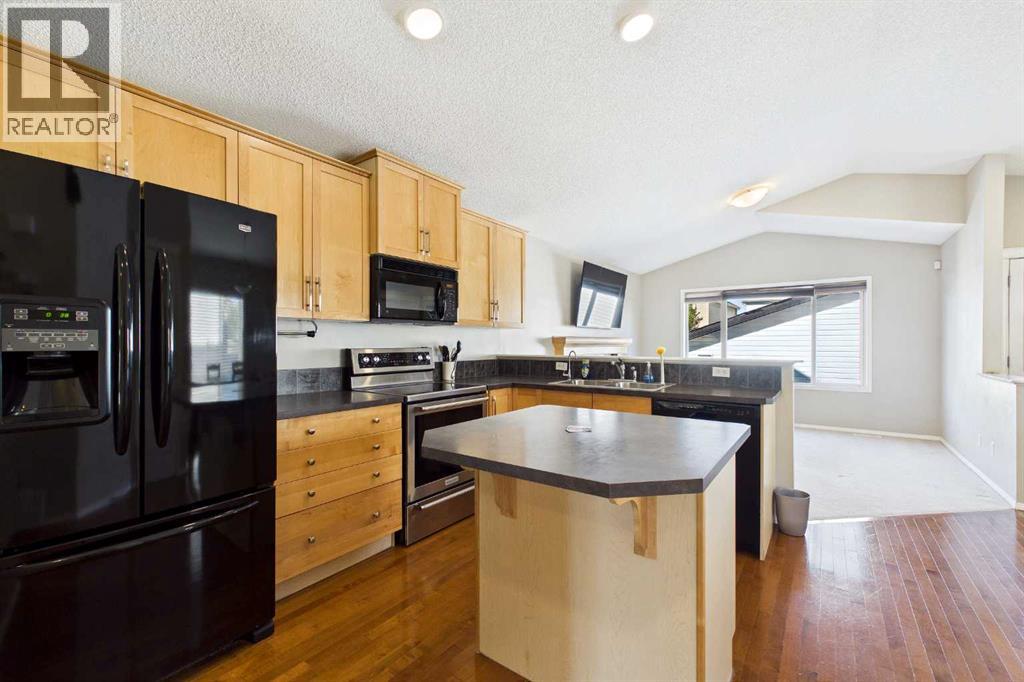
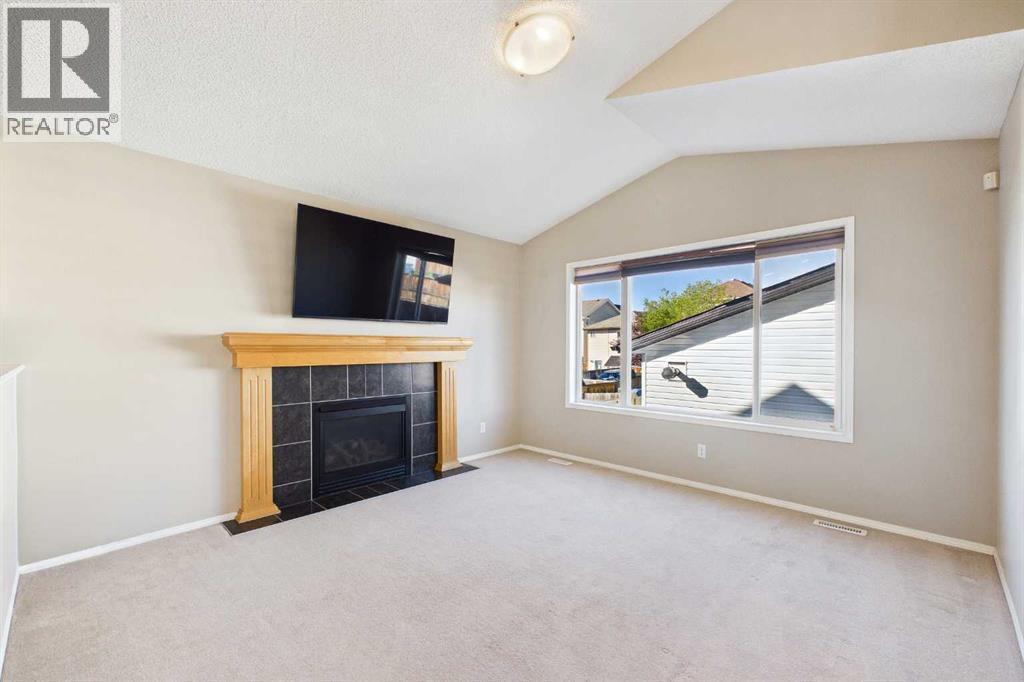
Welcome to 75 Everglen Road SW, a bright, beautifully updated, and truly move-in-ready home in the heart of Evergreen! Offering 1,874 sq. ft. of developed living space, this 3-bedroom, 3-bathroom bi-level combines an open, airy layout with impressive recent upgrades inside and out. Step inside and you’re immediately welcomed by an abundance of natural light pouring through the large west-facing windows. Vaulted ceilings and an open-concept layout create a spacious and inviting atmosphere, while the cozy gas fireplace anchors the living area and makes it the perfect place to relax or entertain. The adjoining dining area flows naturally into the functional kitchen, offering plenty of prep space and storage for everyday living. The primary bedroom features its own 4-piece ensuite and two separate closets, while the second bedroom and additional 4-piece bathroom complete the main level. Downstairs, the newly professionally developed basement adds valuable living space and flexibility to the home. With an additional bedroom, bathroom, and living area, it is ideal for guests, older children, a home office, entertainment space, and/or anything else your heart desires. Outside, the upgrades continue with a freshly painted exterior, new backyard sod, an oversized A/C unit, and an outstanding newly professionally built 22' x 24' detached garage. Designed to go well beyond the ordinary, the garage features 10' ceilings, full interior finishing, 220V power, its own subpanel, a 17' infrared heater, and a reinforced concrete slab with 10mm rebar which creates an incredible setup for vehicles, a workshop, hobbies, and/or additional storage. Located on a quiet street in family-friendly Evergreen, you’ll enjoy convenient access to several daycares, parks, pathways, schools, shopping, Fish Creek Provincial Park, and Stoney Trail. With 3 bedrooms, 3 bathrooms, 1,874 sq. ft. of developed living space, a professionally finished basement and an exceptional new garage, this home offers tr emendous value with all the major work and upgrades recently completed. Simply move in, unpack, and enjoy! Don’t miss the opportunity to make this fantastic property your new home! (id:31684)
| 3 weeks ago | Listing updated with changes from the MLS® | |
| 3 weeks ago | Price changed to $614,900 | |
| 3 weeks ago | Status changed to Active | |
| a month ago | Listing first seen on site |



The trademarks MLS®, Multiple Listing Service® and the associated logos are owned by The Canadian Real Estate Association (CREA) and identify the quality of services provided by real estate professionals who are members of CREA. Used under license.
The trademarks REALTOR®, REALTORS®, and the REALTOR® logo are controlled by The Canadian Real Estate Association (CREA) and identify real estate professionals who are members of CREA. These trademarks are owned or controlled by The Canadian Real Estate Association (CREA) and identify real estate professionals who are members of CREA (REALTOR®) and/or the quality of services they provide (MLS®).
This REALTOR.ca listing content is owned and licensed by REALTOR® members of The Canadian Real Estate Association.


