
Start Your Home Search Here!
My site offers the widest range of search opportunities when you begin to look for a new home. Start with my “Enhanced Listings” to get a taste of some of the top properties I have in my personal database. Then search our local Multiple Listings Service (MLS.ca) to view homes for sale by all real estate agents. Or, broaden your scope even more, and explore possibilities throughout Canada – click on the national MLS search to find homes for sale throughout the country!
If you don’t have time to search for a new home in, let my system do the work for you. Simply register to have your home search updated automatically.
Let Me Be Your Guide!
Whatever search option you explore, let me help you navigate. If you find a home that seems like a fit for you, simply enter the MLS# into the box provided, fill out your contact info and let me do the rest. I’ll be in touch shortly with more information and schedule a tour of the home if you wish. I’ll help you every step of the way!

305, 11010 Bonaventure Drive SECalgary, AB T2J 3A8
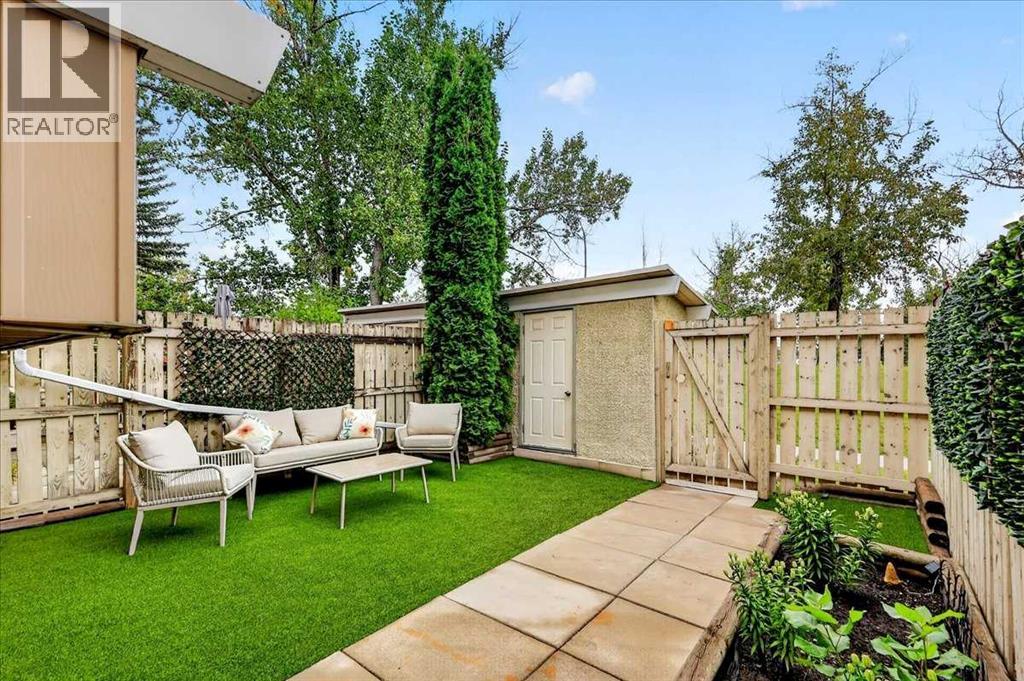
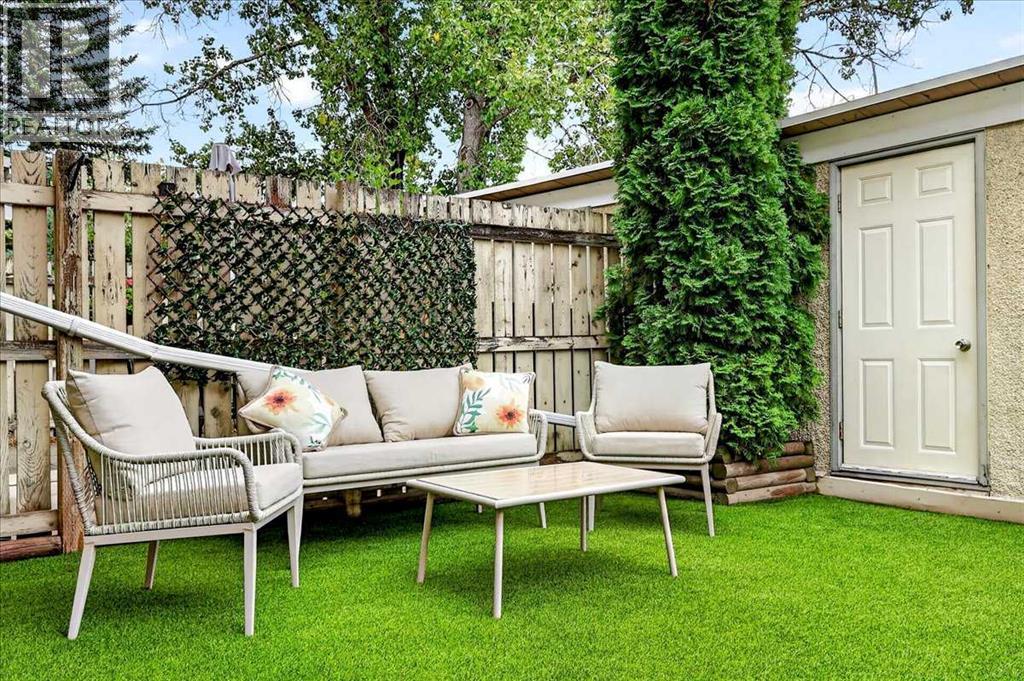
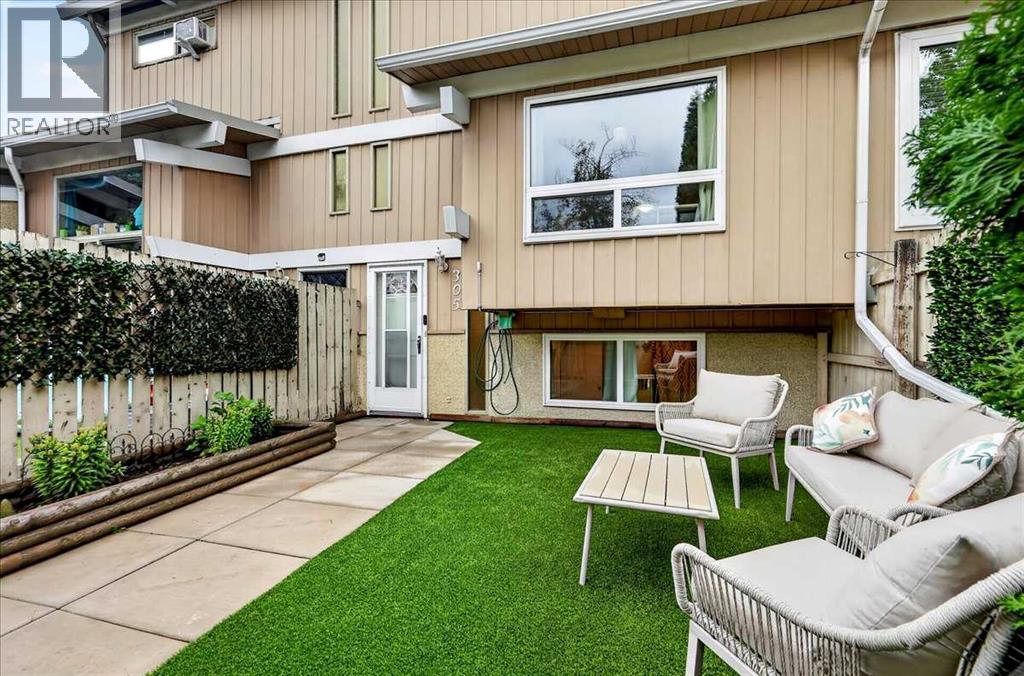
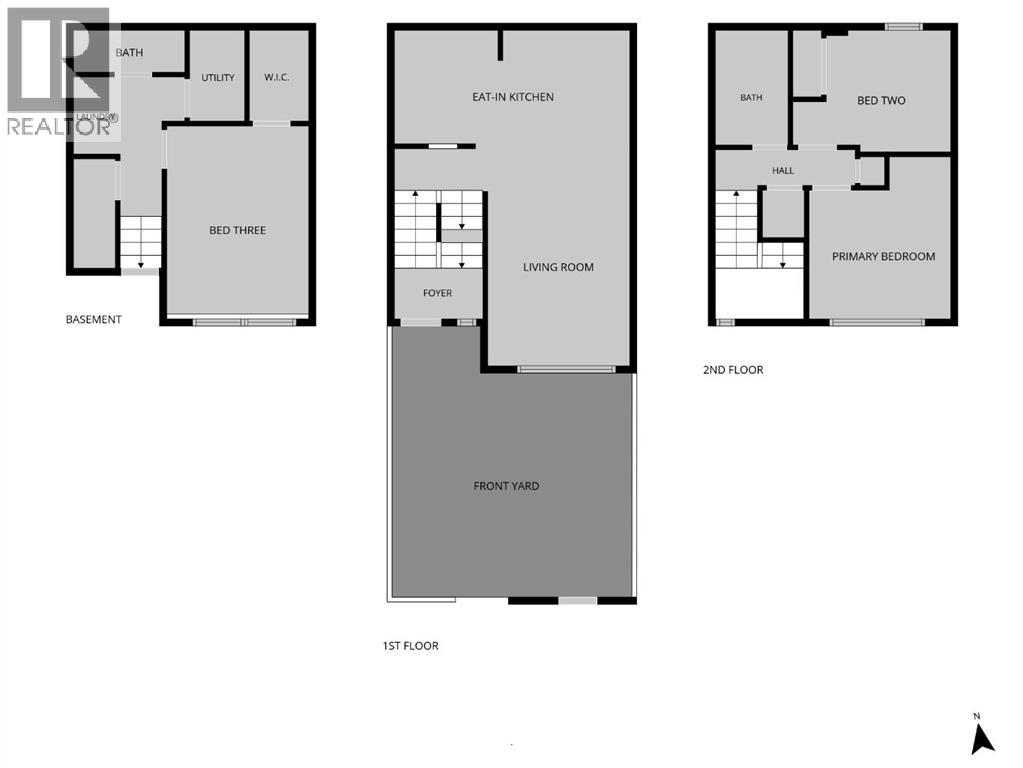
Outstanding value can be yours with this three-bedroom townhouse with a fully fenced yard in a very pedestrian friendly location in Willow Park. It sits adjacent to Safeway, Southcenter Mall, the Trico Center and only a bit further to the LRT as well as a quick out to numerous access routes like Anderson Rd, Deerfoot Trail and MacLeod Trail. What a bonus. Inside you’ll find a very modern feeling space with laminate flooring, newer carpet and light paint, professionally sprayed white cabinets (2023), stylish stainless appliances (2018). The kitchen is quite large and open, overlooking the spacious living area with a cozy breakfast bar along with a dining area and tons of cabinets. The sun floods in through the large south facing window in the living area. All bedroom and living room windows were replaced (2018). Upstairs you’ll find two bedrooms and a shared bathroom with a newer Bathfitter tub enclosure (2020). The lower level, only slightly below grade, has the biggest bedroom with a walk-in closet and a full-sized window as well as a two-piece bath and a newer laundry pair. The furnace is from 2005 (with a new circuit board in 2021) and the water tank is from 2018. The fully fenced yard offers reasonable privacy with a tree, garden box, new artificial grass yard/patio and a bonus shed for storage. One assigned parking stall comes with the unit. Willow Green Court is an attractive well-maintained development in a great location. A pet friendly complex - one smaller dog (under 12” at the shoulders at maturity) or two cats are allowed per unit subject to board approval in advance. Nothing to do here but move in and enjoy. Come and see for yourself today! (id:31684)
| 3 days ago | Listing updated with changes from the MLS® | |
| 3 days ago | Listing first seen on site |



The trademarks MLS®, Multiple Listing Service® and the associated logos are owned by The Canadian Real Estate Association (CREA) and identify the quality of services provided by real estate professionals who are members of CREA. Used under license.
The trademarks REALTOR®, REALTORS®, and the REALTOR® logo are controlled by The Canadian Real Estate Association (CREA) and identify real estate professionals who are members of CREA. These trademarks are owned or controlled by The Canadian Real Estate Association (CREA) and identify real estate professionals who are members of CREA (REALTOR®) and/or the quality of services they provide (MLS®).
This REALTOR.ca listing content is owned and licensed by REALTOR® members of The Canadian Real Estate Association.


