
Start Your Home Search Here!
My site offers the widest range of search opportunities when you begin to look for a new home. Start with my “Enhanced Listings” to get a taste of some of the top properties I have in my personal database. Then search our local Multiple Listings Service (MLS.ca) to view homes for sale by all real estate agents. Or, broaden your scope even more, and explore possibilities throughout Canada – click on the national MLS search to find homes for sale throughout the country!
If you don’t have time to search for a new home in, let my system do the work for you. Simply register to have your home search updated automatically.
Let Me Be Your Guide!
Whatever search option you explore, let me help you navigate. If you find a home that seems like a fit for you, simply enter the MLS# into the box provided, fill out your contact info and let me do the rest. I’ll be in touch shortly with more information and schedule a tour of the home if you wish. I’ll help you every step of the way!

50 Posthill Drive SWCalgary, AB T3H 0A8
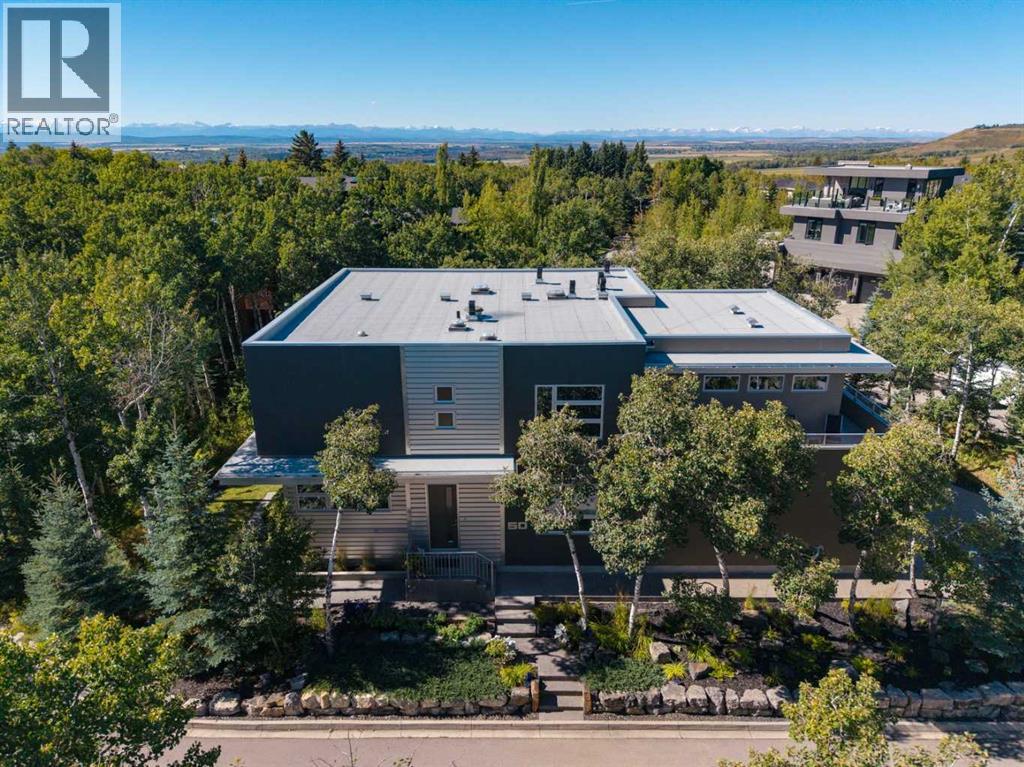
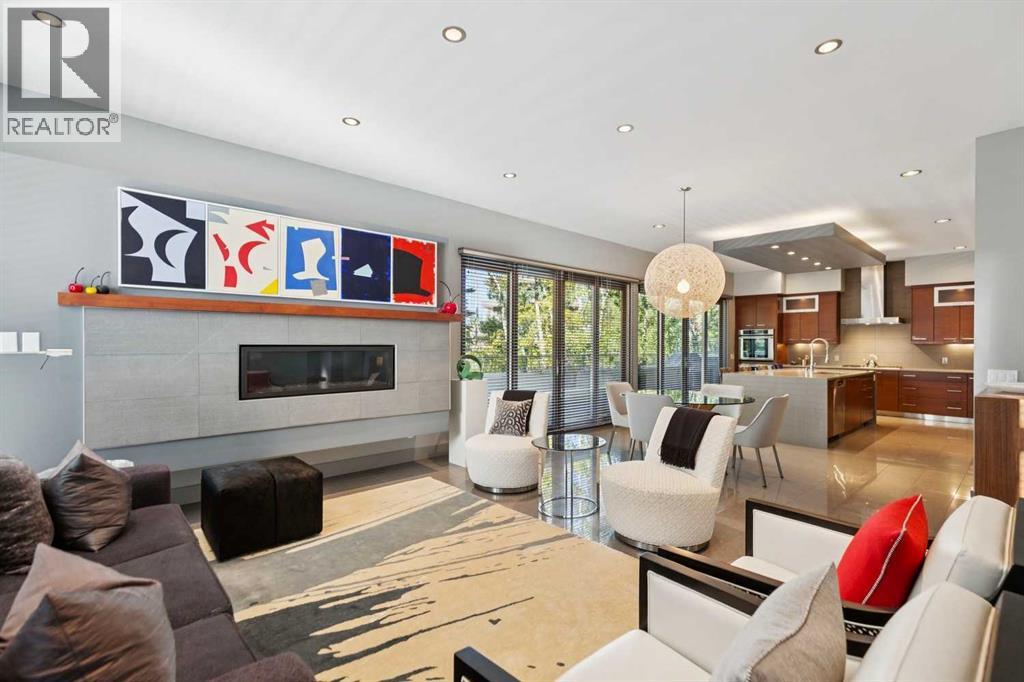
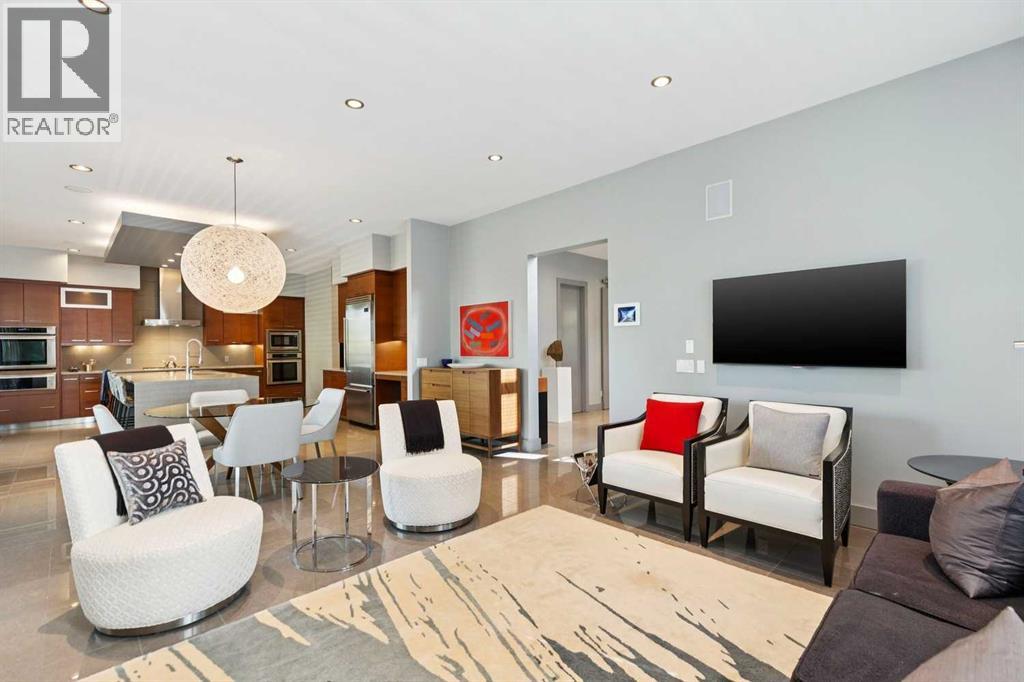
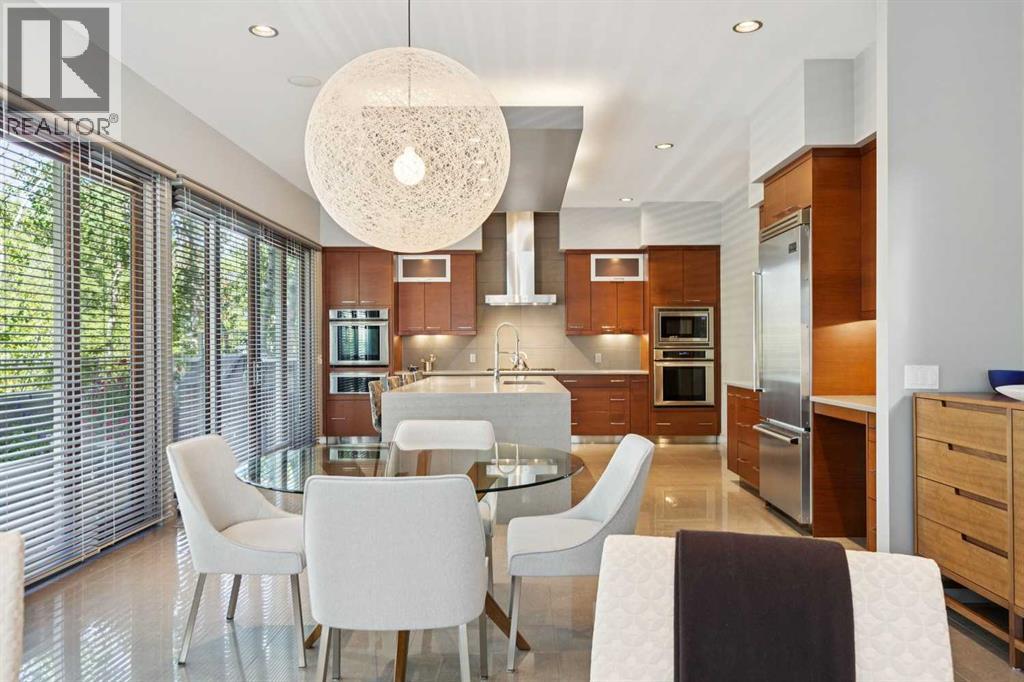
Situated on the quiet south end of prestigious Posthill Drive, this striking West Coast Contemporary blends architectural design, thoughtful updates + sophisticated living. The welcoming front entry opens to a private office with tray ceilings, accent wall + built-in desk, while the formal dining room features oversized windows, Denca cabinetry + linear pendant lighting. The beautifully appointed kitchen features premium quarter-sawn maple cabinetry, dual wall ovens, warming drawer, built-in microwave + gas cooktop. A vast island with quartz waterfall counters offers an eating bar, double sink + dishwasher, while the adjoining breakfast nook opens to the wraparound deck with west + south views + exceptional privacy. The butler’s pantry adds a second dishwasher, wine fridge + abundant cabinetry. The spacious living room centres around a sleek modern fireplace, with French doors extending the living space outdoors beneath 10-foot ceilings. Lutron lighting throughout the home is controlled by wall panels or smart device. The updated mudroom entry from the triple attached garage offers built-in shelving, hanging space + bench. Upstairs, 9-foot ceilings complement an expansive primary suite with a California Closet completed in 2025 + luxurious ensuite. High windows provide natural light + privacy, while the jetted soaker tub, tiled steam shower with dual heads, dual sinks + separate vanity create a spa-like retreat. Two additional bedrooms share a beautifully finished Jack + Jill ensuite, with laundry conveniently located on this level. The upstairs hall also features a California Closet system added in 2025. The versatile bonus room is currently a home gym + offers potential for nanny quarters or additional living space. It includes a wet bar with wine fridge + dishwasher, full bathroom, additional laundry hookups + upper balcony access. The fully developed lower level features 9-foot ceilings, heated floors, updated lighting, geometric fireplace + professionally insta lled home theatre. A spectacular bar with mood lighting + dual bar fridges creates an inviting entertaining space, while a fourth bedroom, additional beautifully finished bathroom + extensive organized storage complete the level. Recent improvements include a new boiler (2022), professionally landscaped south + east yards (2023), replacement + upgrade of all roof exhaust vents (2024), replacement of both forced-air furnaces (2024) + complete replacement of the roof cap + scuppers (2024). Additional features include central A/C, security system, water softener + instant water heater. The heated triple garage is finished with epoxy flooring + impressive storage systems. Beautifully landscaped grounds with mature trees create a private setting, while the location offers quick access to 17th Avenue, Stoney Trail, shopping, Calgary's top schools + major routes throughout the city + to the mountains. (id:31684)
| 5 days ago | Listing updated with changes from the MLS® | |
| 5 days ago | Price changed to $1,950,000 | |
| 5 days ago | Status changed to Active | |
| a month ago | Listing first seen on site |



The trademarks MLS®, Multiple Listing Service® and the associated logos are owned by The Canadian Real Estate Association (CREA) and identify the quality of services provided by real estate professionals who are members of CREA. Used under license.
The trademarks REALTOR®, REALTORS®, and the REALTOR® logo are controlled by The Canadian Real Estate Association (CREA) and identify real estate professionals who are members of CREA. These trademarks are owned or controlled by The Canadian Real Estate Association (CREA) and identify real estate professionals who are members of CREA (REALTOR®) and/or the quality of services they provide (MLS®).
This REALTOR.ca listing content is owned and licensed by REALTOR® members of The Canadian Real Estate Association.


