
Start Your Home Search Here!
My site offers the widest range of search opportunities when you begin to look for a new home. Start with my “Enhanced Listings” to get a taste of some of the top properties I have in my personal database. Then search our local Multiple Listings Service (MLS.ca) to view homes for sale by all real estate agents. Or, broaden your scope even more, and explore possibilities throughout Canada – click on the national MLS search to find homes for sale throughout the country!
If you don’t have time to search for a new home in, let my system do the work for you. Simply register to have your home search updated automatically.
Let Me Be Your Guide!
Whatever search option you explore, let me help you navigate. If you find a home that seems like a fit for you, simply enter the MLS# into the box provided, fill out your contact info and let me do the rest. I’ll be in touch shortly with more information and schedule a tour of the home if you wish. I’ll help you every step of the way!

86 Legacy Glen Way SECalgary, AB T2X 4E4
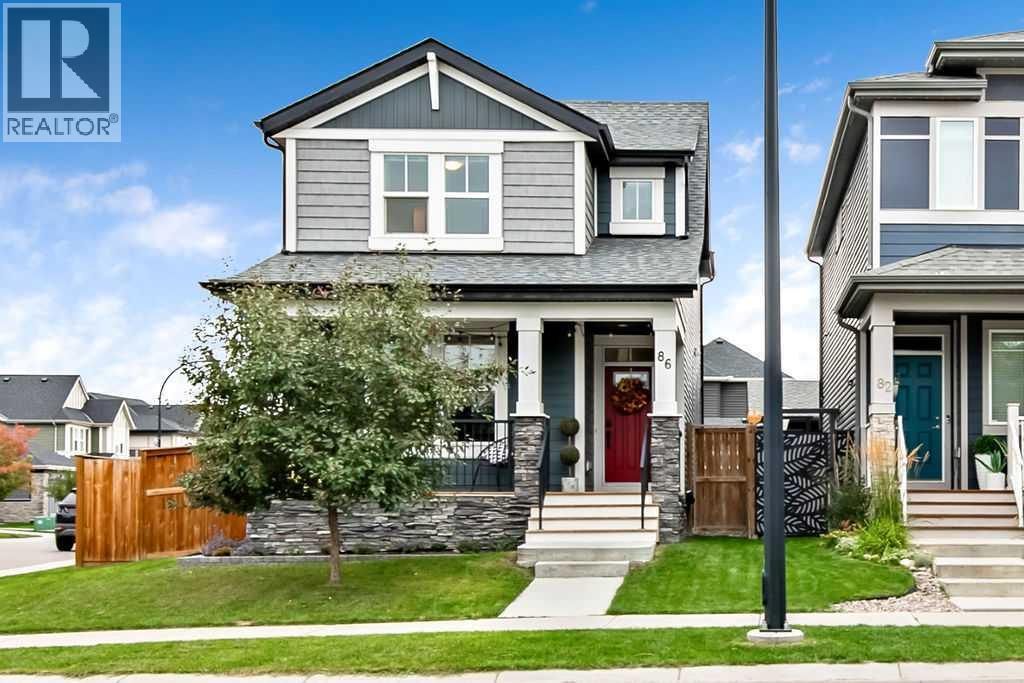
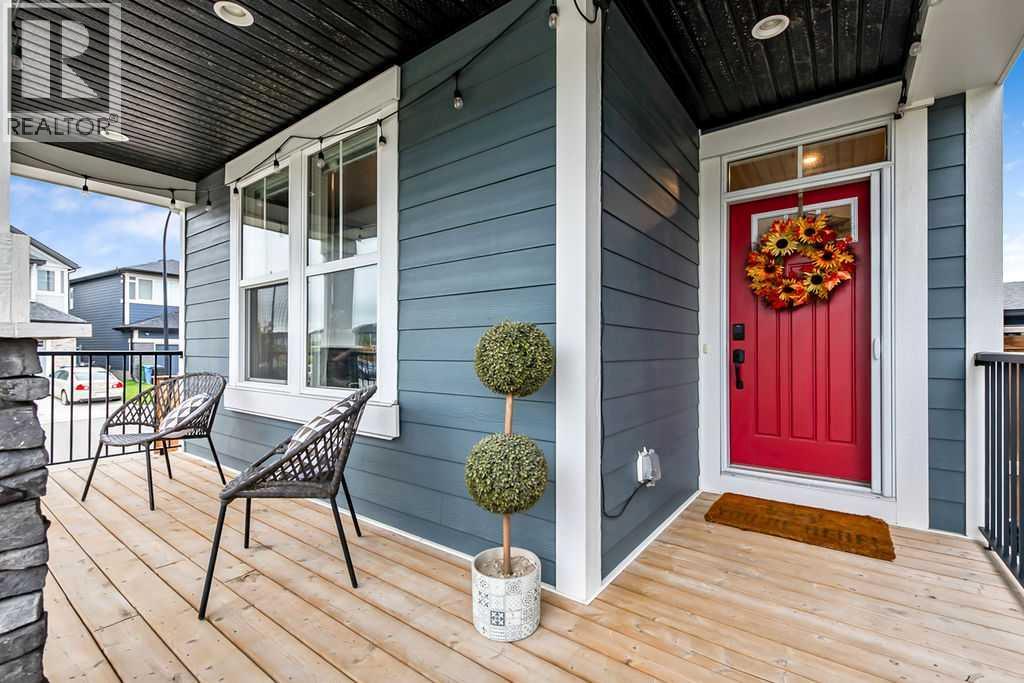
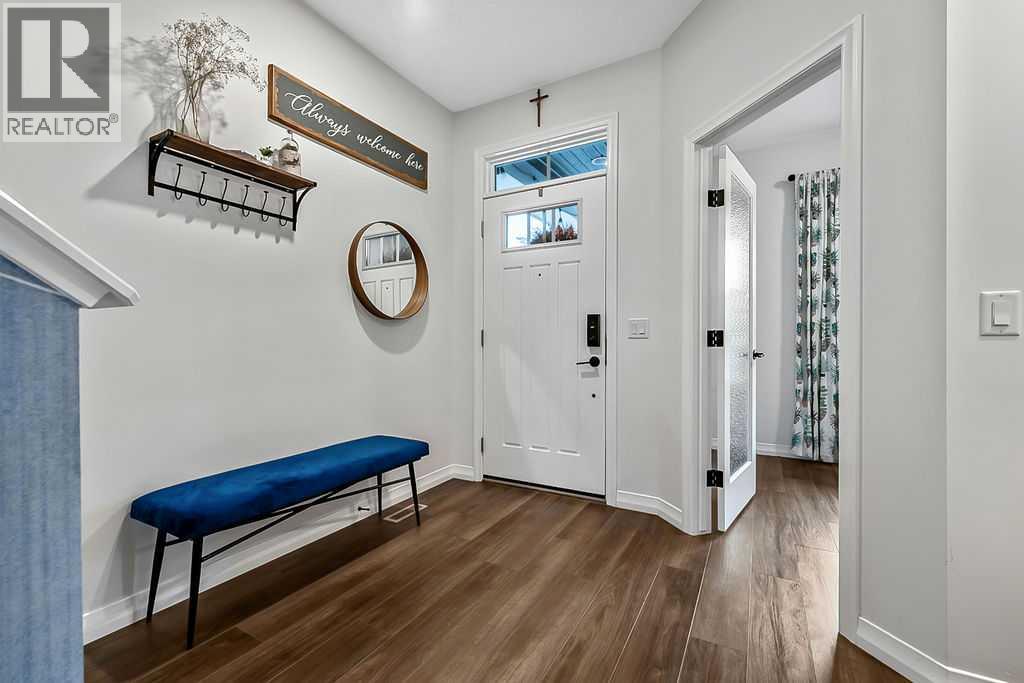
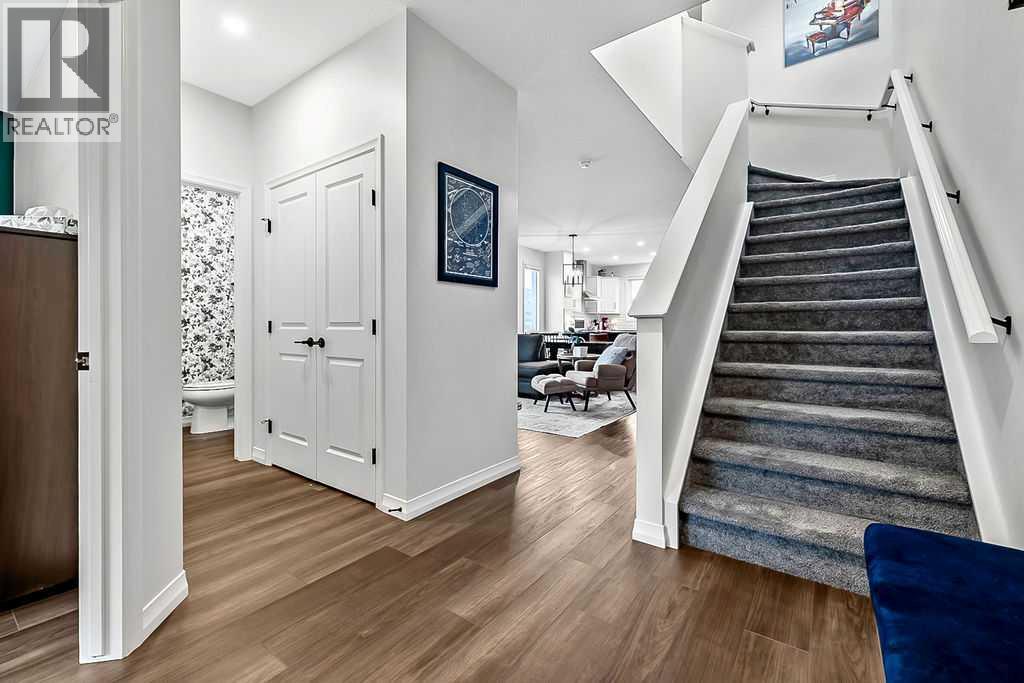
What an incredible opportunity to get into the Calgary market with almost 1,800 square feet of bright, inviting living space and room to grow. Situated on a corner lot, this very pretty home offers tons of parking, including off street parking for two vehicles at the back. There is plenty of room to build a future garage while still leaving a spacious, fully fenced backyard for kids, pets and summer fun. As you drive up, notice the charming front porch, a sunny little spot just waiting for your morning beverage. Step inside and you will immediately appreciate the thoughtful floor plan. The vinyl plank flooring flows through the entire main floor. The front den has its own door, making it ideal for a home office, toy room or quiet homework space. The main living area is bright, spacious and open, with oversized windows allowing natural light to pour in. A beautiful wallpapered feature wall adds personality to the living room, with plenty of space for comfortable furniture and a big screen TV. The dining area easily accommodates a large table, making it perfect for family dinners and entertaining friends. The sparkling white kitchen is accented beautifully by a contrasting black peninsula and offers an incredible amount of storage. You will love the huge walk-in pantry, abundance of pot and pan drawers and the oversized window above the sink overlooking the backyard. A convenient mudroom is located just inside the back door, along with a pretty 2 piece guest bathroom featuring another fun wallpaper detail. Upstairs, all of the bedrooms are generously sized. The adorable secondary bedroom is bursting with character, while the primary bedroom offers a large walk-in closet and spacious ensuite with a separate shower and soaker tub. The long vanity even includes a dedicated sitting area. A full bathroom is perfect for the kids to share, and convenient upper floor laundry is tucked away in its own spacious room. The unfinished basement is ready for your ideas and has an ea sy layout to envision finished. There is plenty of room for a future family room, bedroom and bathroom while still maintaining valuable storage space. Throughout the home, oversized windows create an abundance of natural light and an airy, cheerful feel. Six solar panels are an added bonus, helping to reduce utility costs. Leased central air conditioning will keep you comfortable through Calgary summers, while the water softener is another welcome feature. With almost 1,800 square feet, a large yard, fantastic parking and room to add a garage, this is a wonderful opportunity to put down roots in Calgary and make this home your own. (id:31684)
| 2 hours ago | Listing updated with changes from the MLS® | |
| 7 hours ago | Status changed to Active | |
| yesterday | Listing first seen on site |



The trademarks MLS®, Multiple Listing Service® and the associated logos are owned by The Canadian Real Estate Association (CREA) and identify the quality of services provided by real estate professionals who are members of CREA. Used under license.
The trademarks REALTOR®, REALTORS®, and the REALTOR® logo are controlled by The Canadian Real Estate Association (CREA) and identify real estate professionals who are members of CREA. These trademarks are owned or controlled by The Canadian Real Estate Association (CREA) and identify real estate professionals who are members of CREA (REALTOR®) and/or the quality of services they provide (MLS®).
This REALTOR.ca listing content is owned and licensed by REALTOR® members of The Canadian Real Estate Association.


