
Start Your Home Search Here!
My site offers the widest range of search opportunities when you begin to look for a new home. Start with my “Enhanced Listings” to get a taste of some of the top properties I have in my personal database. Then search our local Multiple Listings Service (MLS.ca) to view homes for sale by all real estate agents. Or, broaden your scope even more, and explore possibilities throughout Canada – click on the national MLS search to find homes for sale throughout the country!
If you don’t have time to search for a new home in, let my system do the work for you. Simply register to have your home search updated automatically.
Let Me Be Your Guide!
Whatever search option you explore, let me help you navigate. If you find a home that seems like a fit for you, simply enter the MLS# into the box provided, fill out your contact info and let me do the rest. I’ll be in touch shortly with more information and schedule a tour of the home if you wish. I’ll help you every step of the way!

44 Bridlewood Road SWCalgary, AB T2Y 3P8
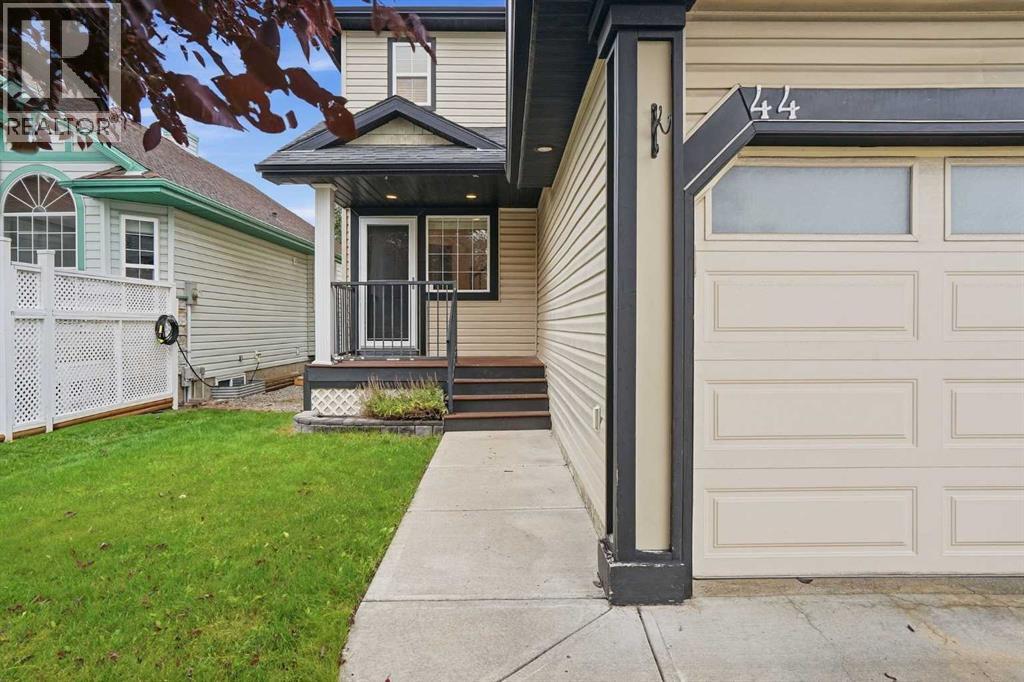
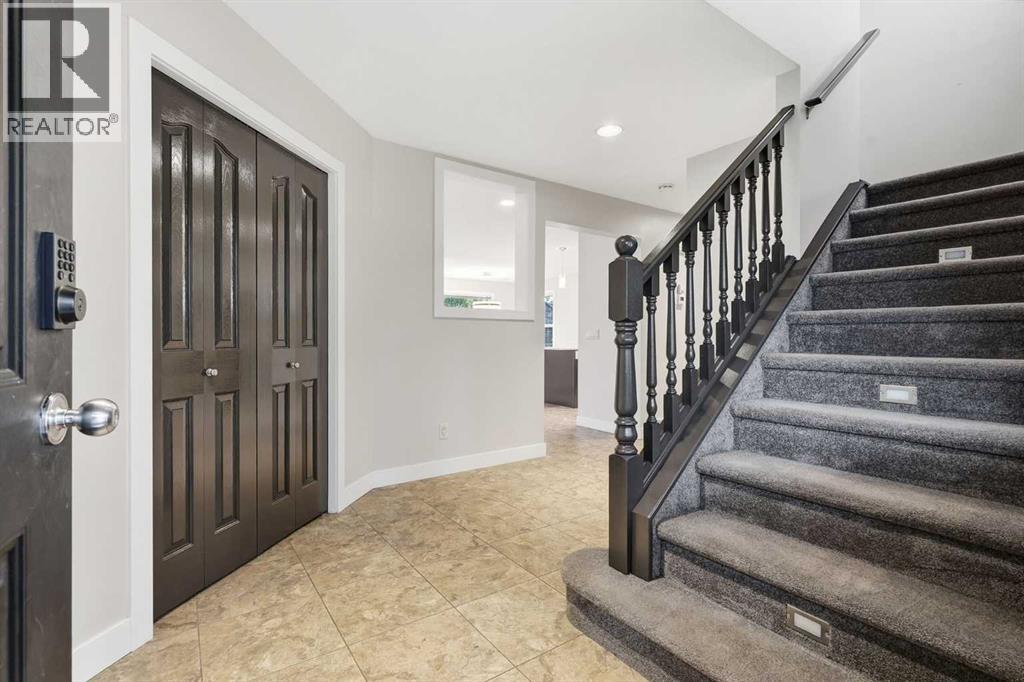
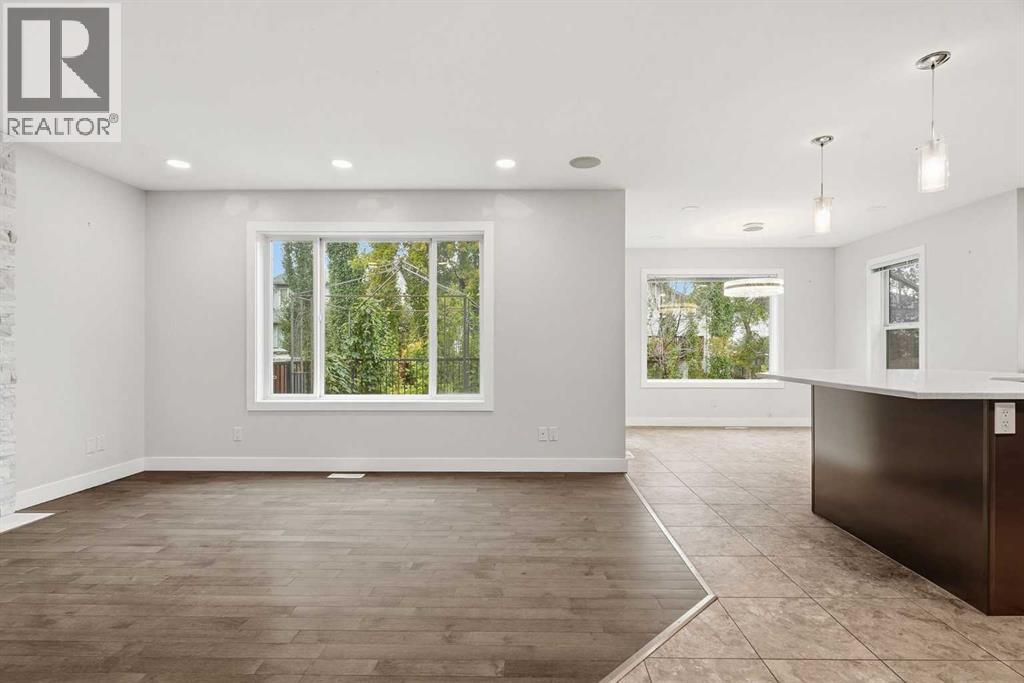
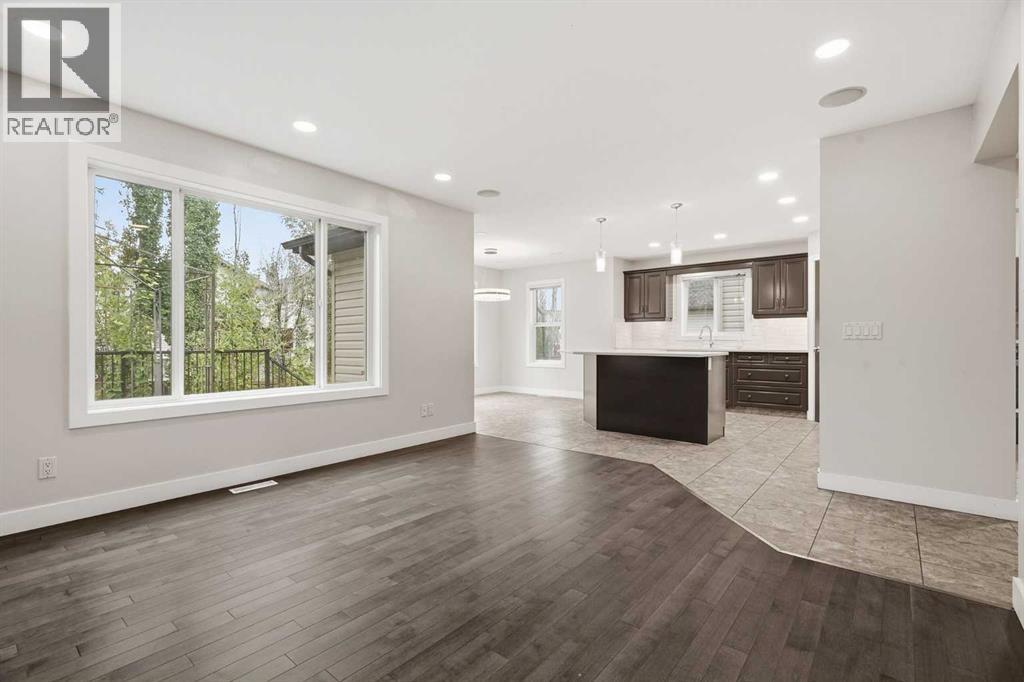
4 bedroom, 3.5 bathroom two storey home in Bridlewood with over 1,500 sq ft above grade, a fully finished basement, and a double attached garage. The big ticket items are already done: new roof and new siding (2022), new quartz countertops in the kitchen and all bathrooms, new tile backsplash, new bathroom faucets, renovated gas fireplace, new luxury vinyl plank flooring in the living room, new carpet, freshly painted kitchen cabinets and doors, new hot water tank (2025), and a brand new stainless steel appliance package including fridge, electric stove, microwave hood fan, washer and dryer (2026). The open concept main floor features a large kitchen with corner pantry and tile backsplash, a dining area, and a living room anchored by the gas fireplace. Main floor laundry and a 2 piece bath complete the level. Upstairs offers three bedrooms including a primary bedroom with walk-in closet and 4 piece ensuite, plus a second full 4 piece bathroom. The finished basement adds a fourth bedroom, a 3 piece bathroom, a large rec room with space for a media area or home gym, and plenty of storage. Outside you'll find a fenced, landscaped yard with mature trees, garden space, and a freshly painted deck. The double attached garage comes with built-in shelving, and the driveway adds parking for two more vehicles. Walk to schools from your front door, with two schools right on Bridlewood Road, plus playgrounds, ball diamonds, and the community toboggan hill nearby. Bridlewood Wetlands Park and its walking paths are minutes away, and the Sobeys plaza covers groceries and everyday errands. Quick access to James McKevitt Road and Stoney Trail puts Shawnessy shopping and the Somerset-Bridlewood LRT station just a short drive away. Vacant and easy to show with quick possession available. (id:31684)
| 2 hours ago | Listing updated with changes from the MLS® | |
| 7 hours ago | Status changed to Active | |
| 3 days ago | Listing first seen on site |



The trademarks MLS®, Multiple Listing Service® and the associated logos are owned by The Canadian Real Estate Association (CREA) and identify the quality of services provided by real estate professionals who are members of CREA. Used under license.
The trademarks REALTOR®, REALTORS®, and the REALTOR® logo are controlled by The Canadian Real Estate Association (CREA) and identify real estate professionals who are members of CREA. These trademarks are owned or controlled by The Canadian Real Estate Association (CREA) and identify real estate professionals who are members of CREA (REALTOR®) and/or the quality of services they provide (MLS®).
This REALTOR.ca listing content is owned and licensed by REALTOR® members of The Canadian Real Estate Association.


