
Start Your Home Search Here!
My site offers the widest range of search opportunities when you begin to look for a new home. Start with my “Enhanced Listings” to get a taste of some of the top properties I have in my personal database. Then search our local Multiple Listings Service (MLS.ca) to view homes for sale by all real estate agents. Or, broaden your scope even more, and explore possibilities throughout Canada – click on the national MLS search to find homes for sale throughout the country!
If you don’t have time to search for a new home in, let my system do the work for you. Simply register to have your home search updated automatically.
Let Me Be Your Guide!
Whatever search option you explore, let me help you navigate. If you find a home that seems like a fit for you, simply enter the MLS# into the box provided, fill out your contact info and let me do the rest. I’ll be in touch shortly with more information and schedule a tour of the home if you wish. I’ll help you every step of the way!

24 Aspen Woods Park SWCalgary, AB T3H 6H8
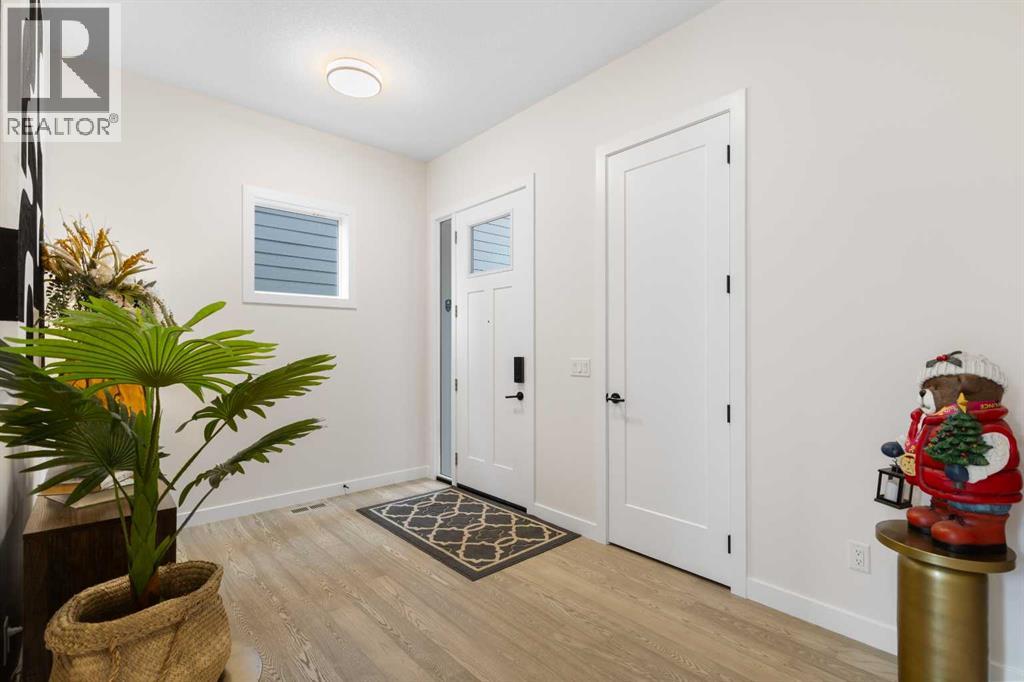
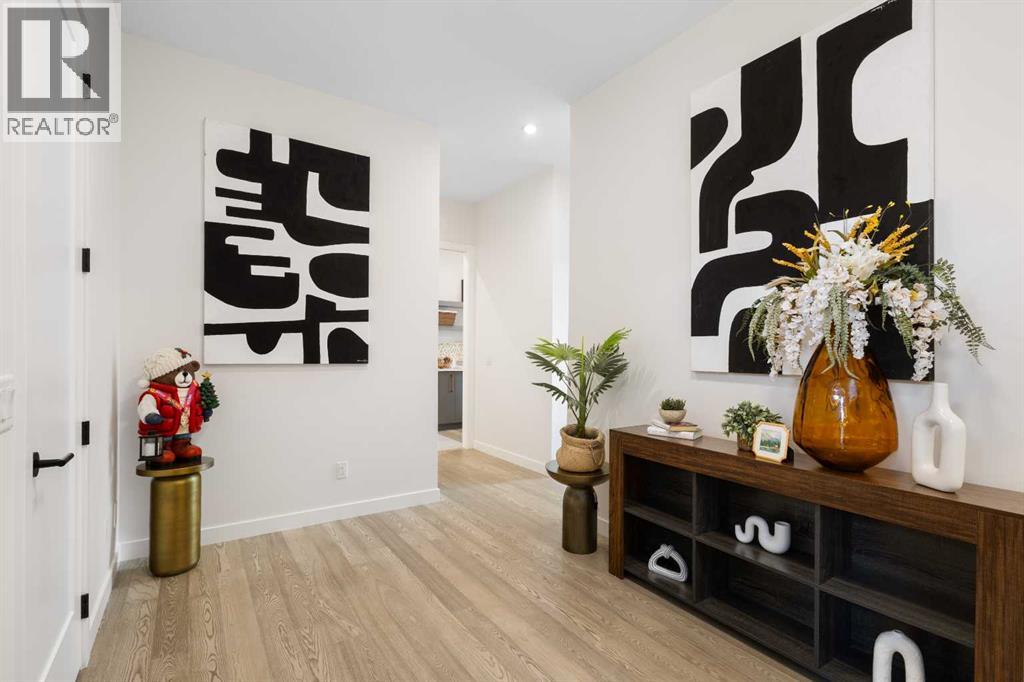
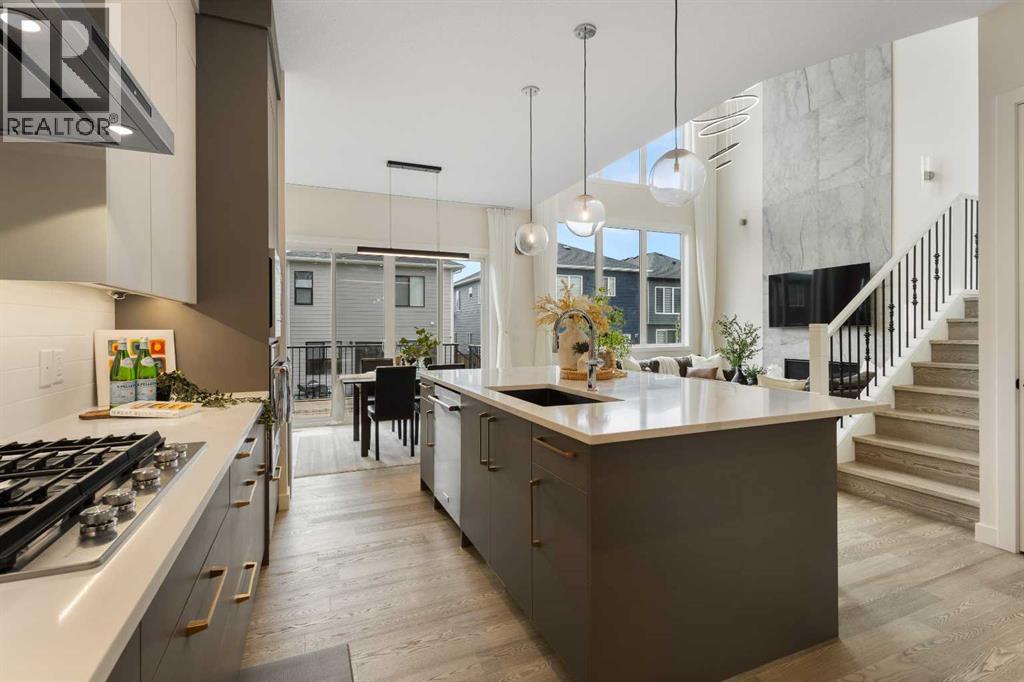
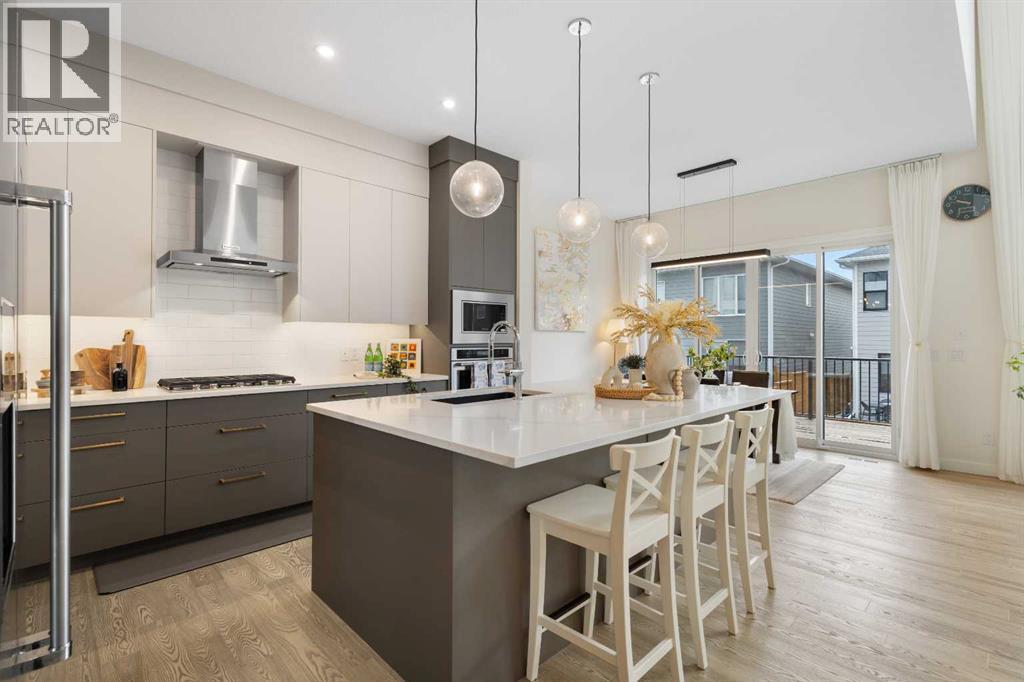
Welcome to this modern, one-year-old home located in the desirable community of Aspen Woods. This thoughtfully designed architectural masterpiece features tons of premium builder upgrades and an excellently convenient location. As you step inside, you are greeted by an expansive main floor featuring 10-foot ceilings that soar into a spectacular, light-filled, 19-foot open-to-above great room framed by oversized windows. The chef-inspired kitchen is fully equipped with premium KitchenAid appliances and high-end finishes. Upstairs, 9-foot ceilings enhance the spacious feel of the 4 generously sized bedrooms, which include two primary suites with dual en-suites. The thoughtful layout continues downstairs into a bright, sun-drenched basement with large above-grade windows awaiting your personal touch. The property comes complete with central A/C, a built-in water softener, and a fully permitted EV charging outlet. Unbeatable Location: Enjoy the ultimate convenience of being within short walking distance to the 69 Street C-Train station, Westside Recreation Centre, Rundle College, and Ernest Manning High School. Don't miss this rare opportunity to own a virtually brand-new, heavily upgraded dream home in one of Calgary’s premier west-side neighborhoods! (id:31684)
| 3 days ago | Listing updated with changes from the MLS® | |
| 3 days ago | Status changed to Active | |
| 4 days ago | Listing first seen on site |



The trademarks MLS®, Multiple Listing Service® and the associated logos are owned by The Canadian Real Estate Association (CREA) and identify the quality of services provided by real estate professionals who are members of CREA. Used under license.
The trademarks REALTOR®, REALTORS®, and the REALTOR® logo are controlled by The Canadian Real Estate Association (CREA) and identify real estate professionals who are members of CREA. These trademarks are owned or controlled by The Canadian Real Estate Association (CREA) and identify real estate professionals who are members of CREA (REALTOR®) and/or the quality of services they provide (MLS®).
This REALTOR.ca listing content is owned and licensed by REALTOR® members of The Canadian Real Estate Association.


