
Start Your Home Search Here!
My site offers the widest range of search opportunities when you begin to look for a new home. Start with my “Enhanced Listings” to get a taste of some of the top properties I have in my personal database. Then search our local Multiple Listings Service (MLS.ca) to view homes for sale by all real estate agents. Or, broaden your scope even more, and explore possibilities throughout Canada – click on the national MLS search to find homes for sale throughout the country!
If you don’t have time to search for a new home in, let my system do the work for you. Simply register to have your home search updated automatically.
Let Me Be Your Guide!
Whatever search option you explore, let me help you navigate. If you find a home that seems like a fit for you, simply enter the MLS# into the box provided, fill out your contact info and let me do the rest. I’ll be in touch shortly with more information and schedule a tour of the home if you wish. I’ll help you every step of the way!

2106 49 Avenue SWCalgary, AB T2T 1A6
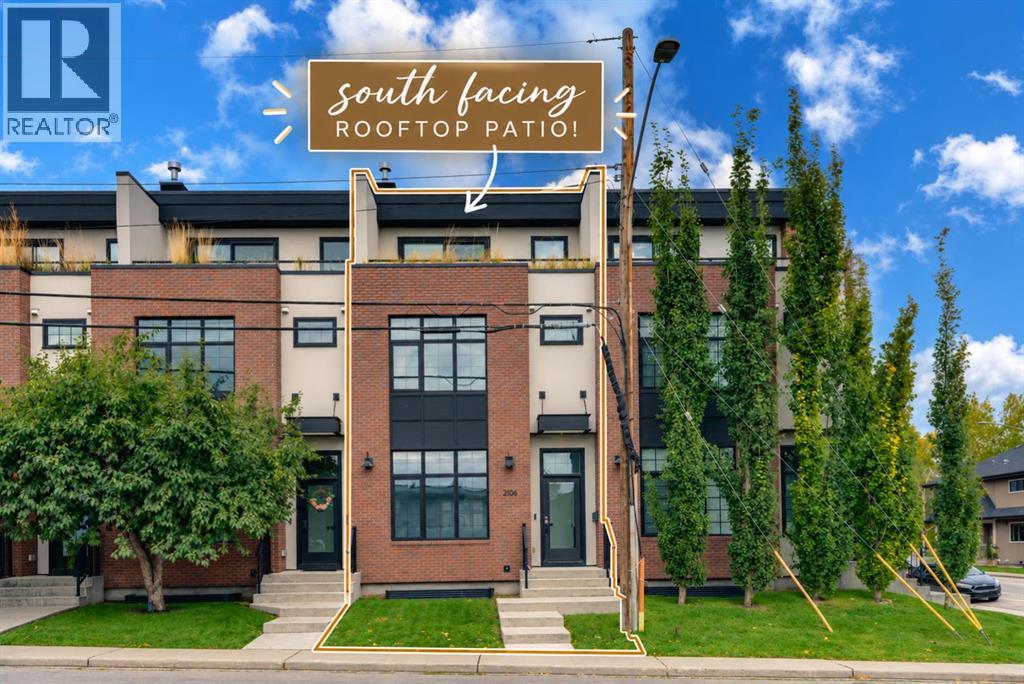
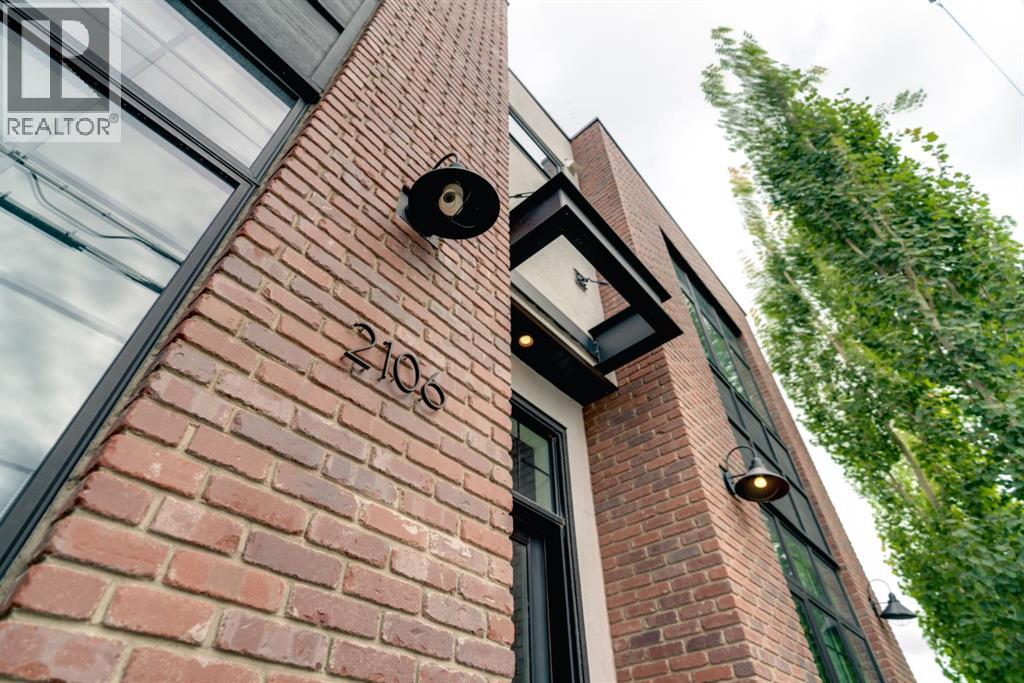
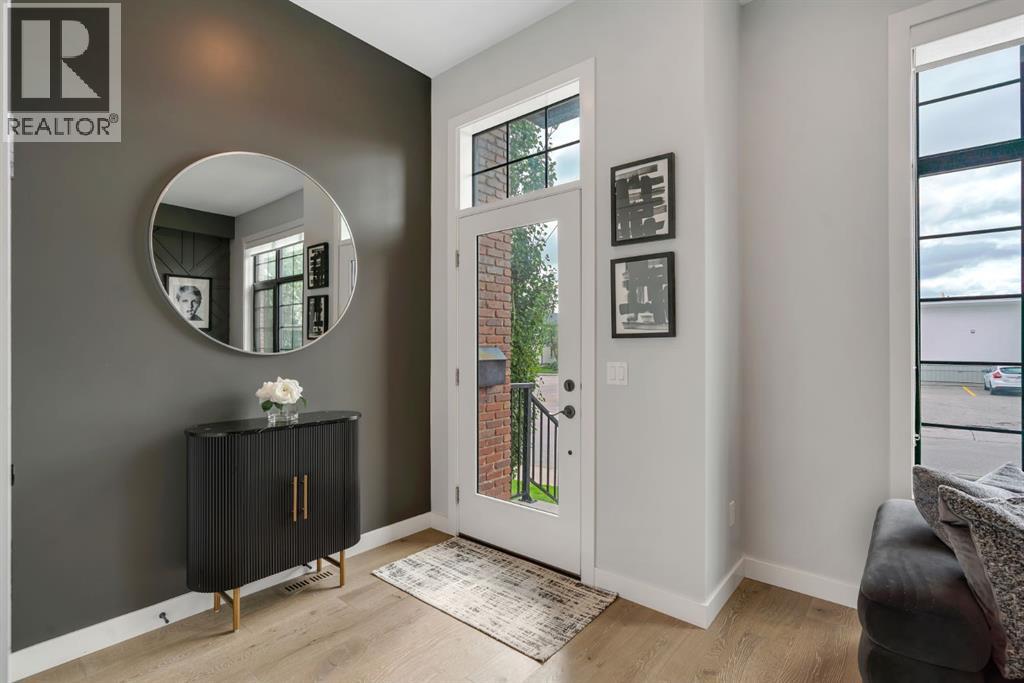
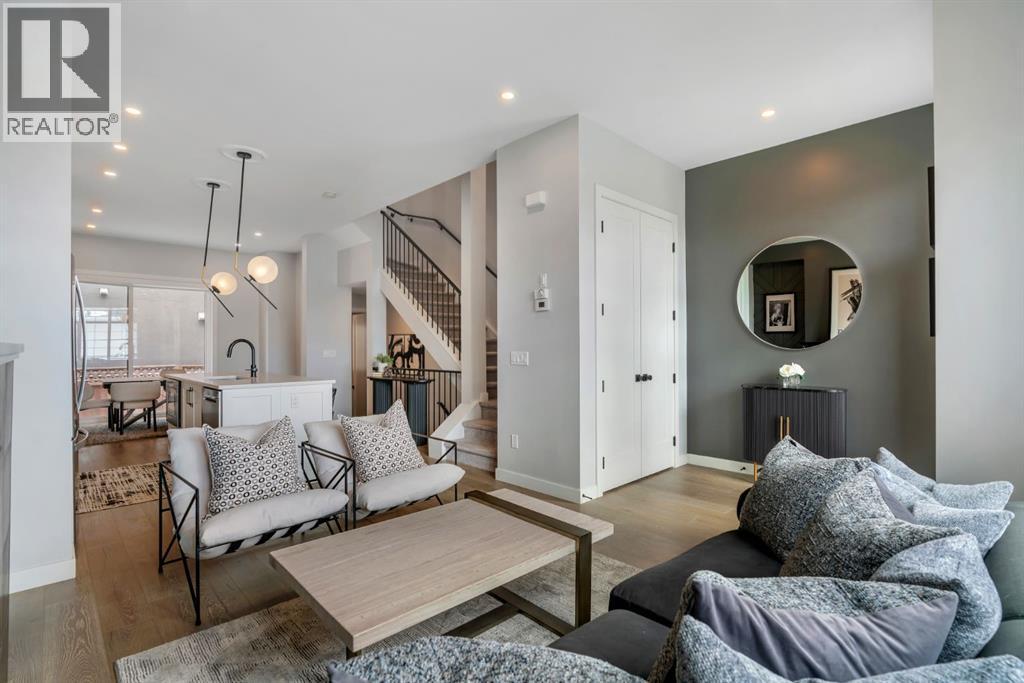
*OPEN HOUSE SUNDAY OCT 18TH 1:00-3:00* UNBEATABLE VALUE - The perfect place to work, play and enjoy the best of Altadore — Welcome to 2106 49 Avenue SW! With attractive curb appeal and timeless brick and stucco construction, this immaculate townhome will impress you from the moment you step inside. The incredibly bright and open main floor features soaring 10' ceilings, wide-plank hardwood and ceramic tile flooring, and an eye-catching black marble fireplace. The stylish kitchen is designed for both everyday living and entertaining, with full-height cabinetry, soft-close drawers, stainless steel appliances, a GAS STOVE and an impressive oversized QUARTZ ISLAND to gather around. A 2-piece guest washroom and access to the fenced backyard with BBQ GAS LINE complete the main level. Upstairs, the spacious primary suite offers a walk-in closet and beautiful 4-piece ensuite with dual vanities and a luxurious tiled shower. There is a second bedroom and another full 4-piece bathroom on this level. Continue upstairs to one of the best features of the home — the bright and versatile LOFT. Large windows fill the space with natural light, creating an ideal setting for a home office, yoga studio, media room or relaxing retreat. Enjoy your incredible SOUTH-FACING ROOFTOP PATIO and take in the MOUNTAIN VIEWS — a fantastic spot for morning coffee, summer evenings or entertaining guests. There is even more living space in the fully finished basement, featuring a spacious rec room, third bedroom and full bathroom. Other bonuses include the detached SINGLE CAR GARAGE and newly installed CENTRAL A/C. All of this in one of Calgary's most sought-after inner-city communities. Enjoy convenient access to schools, parks, Sandy Beach off-leash park, the shops and restaurants of Marda Loop, and the scenic pathways along the Elbow River. With an unbeatable combination of style, space and location, you'll love calling this home. Check out the 3D TOUR and book your private showing today! (id:31684)
| 2 hours ago | Listing updated with changes from the MLS® | |
| 11 hours ago | Status changed to Active | |
| a week ago | Price changed to $775,000 | |
| a month ago | Listing first seen on site |



The trademarks MLS®, Multiple Listing Service® and the associated logos are owned by The Canadian Real Estate Association (CREA) and identify the quality of services provided by real estate professionals who are members of CREA. Used under license.
The trademarks REALTOR®, REALTORS®, and the REALTOR® logo are controlled by The Canadian Real Estate Association (CREA) and identify real estate professionals who are members of CREA. These trademarks are owned or controlled by The Canadian Real Estate Association (CREA) and identify real estate professionals who are members of CREA (REALTOR®) and/or the quality of services they provide (MLS®).
This REALTOR.ca listing content is owned and licensed by REALTOR® members of The Canadian Real Estate Association.


