
Start Your Home Search Here!
My site offers the widest range of search opportunities when you begin to look for a new home. Start with my “Enhanced Listings” to get a taste of some of the top properties I have in my personal database. Then search our local Multiple Listings Service (MLS.ca) to view homes for sale by all real estate agents. Or, broaden your scope even more, and explore possibilities throughout Canada – click on the national MLS search to find homes for sale throughout the country!
If you don’t have time to search for a new home in, let my system do the work for you. Simply register to have your home search updated automatically.
Let Me Be Your Guide!
Whatever search option you explore, let me help you navigate. If you find a home that seems like a fit for you, simply enter the MLS# into the box provided, fill out your contact info and let me do the rest. I’ll be in touch shortly with more information and schedule a tour of the home if you wish. I’ll help you every step of the way!

206 Fortress Manor SWCalgary, AB T3H 4Z2
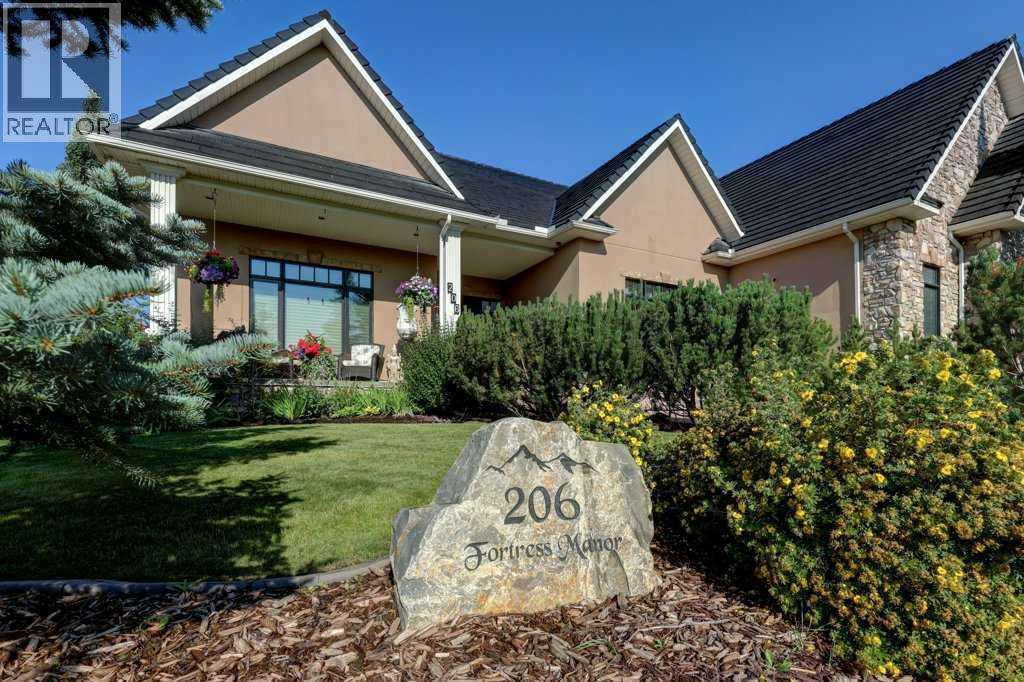
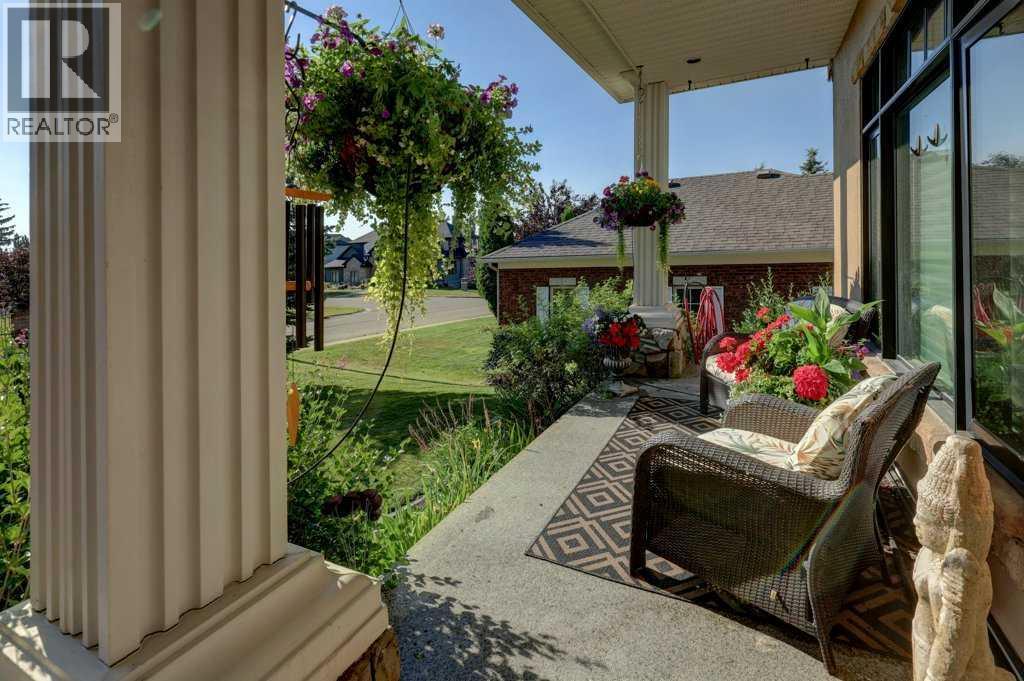
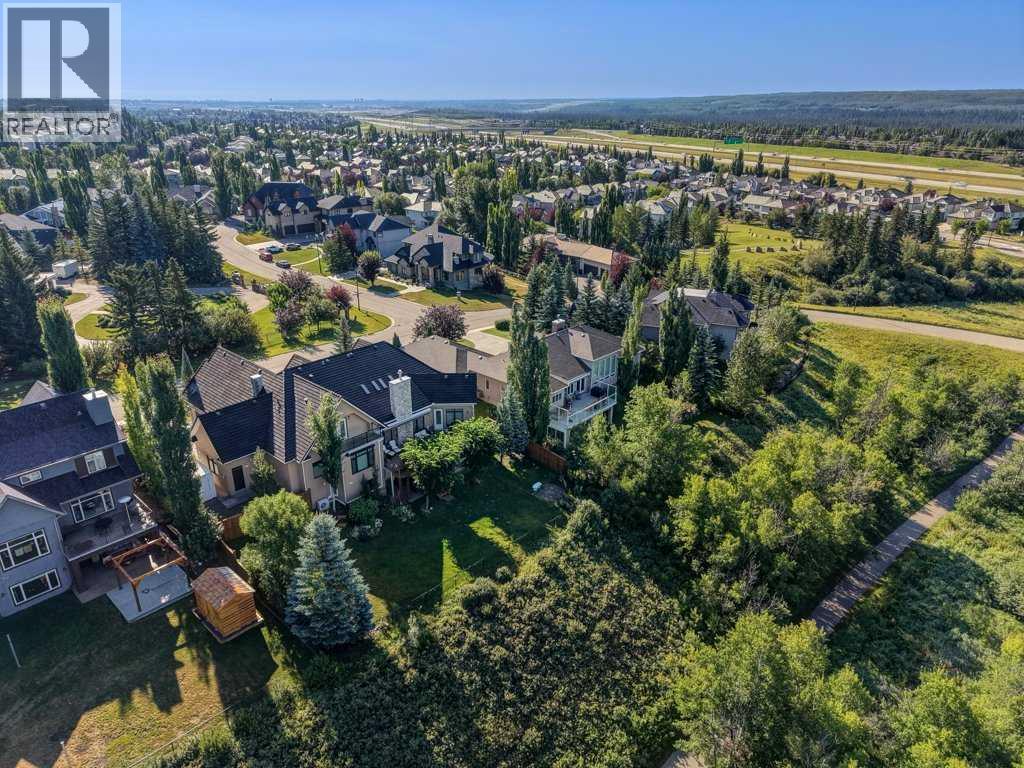
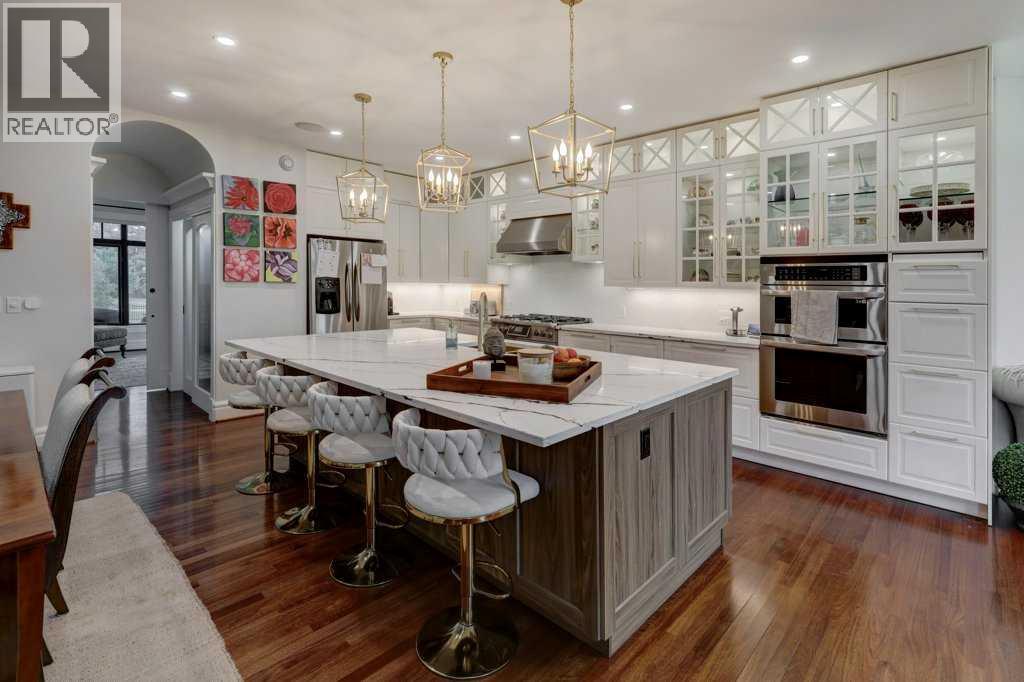
Nestled in an exclusive enclave backing west onto a breathtaking treed ravine, this executive bungalow combines architectural elegance with nature views. The open-concept main level features dramatic vaulted ceilings and oversized windows, flooding the home with natural light. At the heart of the home, the chef’s kitchen boasts timeless cabinetry, quartz countertops, stainless steel appliances, and a massive central island with built-in storage. Step into the main-floor primary retreat, where serene ravine views pair with a luxurious 5-piece ensuite bath. The main floor also includes a private den, plus a second spacious bedroom complete with its own 4-piece ensuite. Above, a versatile loft serves as an ideal private retreat or entertaining area, featuring sweeping views and a convenient 2-piece powder room. The fully finished lower level offers an expansive recreation room and custom bar, framed by a wall of windows that opens directly to a covered patio and a huge, west-facing backyard. Entertainment and wellness options abound with a dedicated home theatre, home gym, two additional spacious bedrooms, and a 3-piece bath. An attached oversized garage provides room for up to four vehicles or recreational toys. Situated on a prime lot with a ravine in your backyard and a neighborhood park just up the street, this estate offers unmatched luxury, privacy, and scenic west-facing sunsets. (id:31684)
| 3 days ago | Listing updated with changes from the MLS® | |
| 3 days ago | Listing first seen on site |



The trademarks MLS®, Multiple Listing Service® and the associated logos are owned by The Canadian Real Estate Association (CREA) and identify the quality of services provided by real estate professionals who are members of CREA. Used under license.
The trademarks REALTOR®, REALTORS®, and the REALTOR® logo are controlled by The Canadian Real Estate Association (CREA) and identify real estate professionals who are members of CREA. These trademarks are owned or controlled by The Canadian Real Estate Association (CREA) and identify real estate professionals who are members of CREA (REALTOR®) and/or the quality of services they provide (MLS®).
This REALTOR.ca listing content is owned and licensed by REALTOR® members of The Canadian Real Estate Association.


