
Start Your Home Search Here!
My site offers the widest range of search opportunities when you begin to look for a new home. Start with my “Enhanced Listings” to get a taste of some of the top properties I have in my personal database. Then search our local Multiple Listings Service (MLS.ca) to view homes for sale by all real estate agents. Or, broaden your scope even more, and explore possibilities throughout Canada – click on the national MLS search to find homes for sale throughout the country!
If you don’t have time to search for a new home in, let my system do the work for you. Simply register to have your home search updated automatically.
Let Me Be Your Guide!
Whatever search option you explore, let me help you navigate. If you find a home that seems like a fit for you, simply enter the MLS# into the box provided, fill out your contact info and let me do the rest. I’ll be in touch shortly with more information and schedule a tour of the home if you wish. I’ll help you every step of the way!

61 Huntstrom Drive NECalgary, AB T2K 5V5
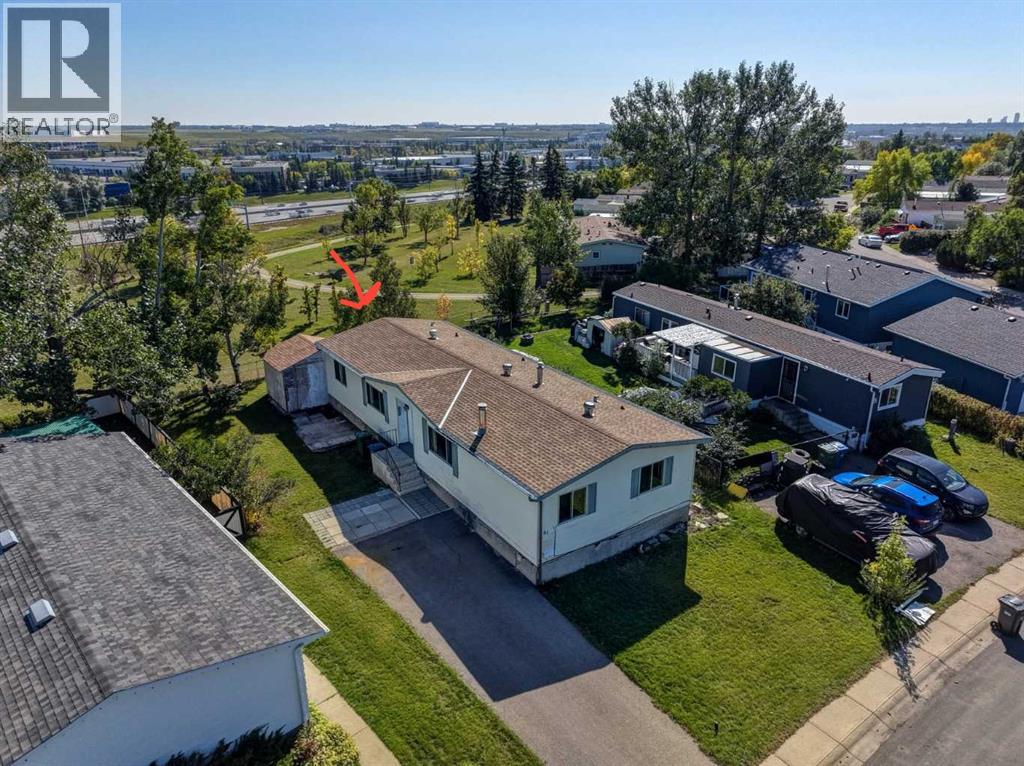
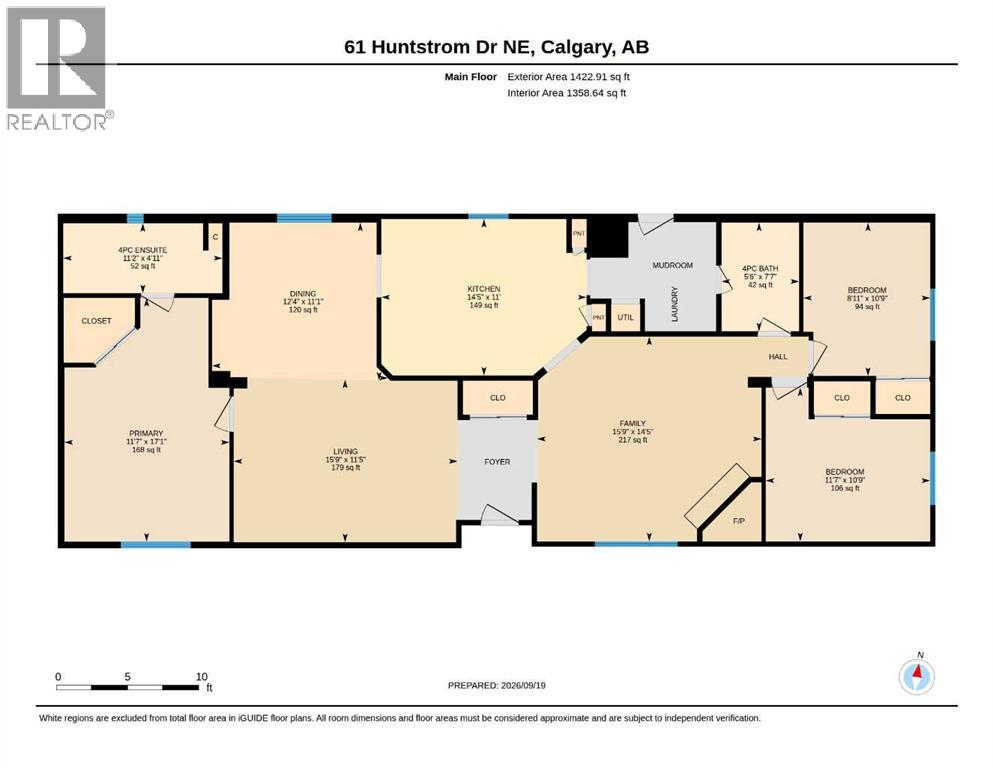
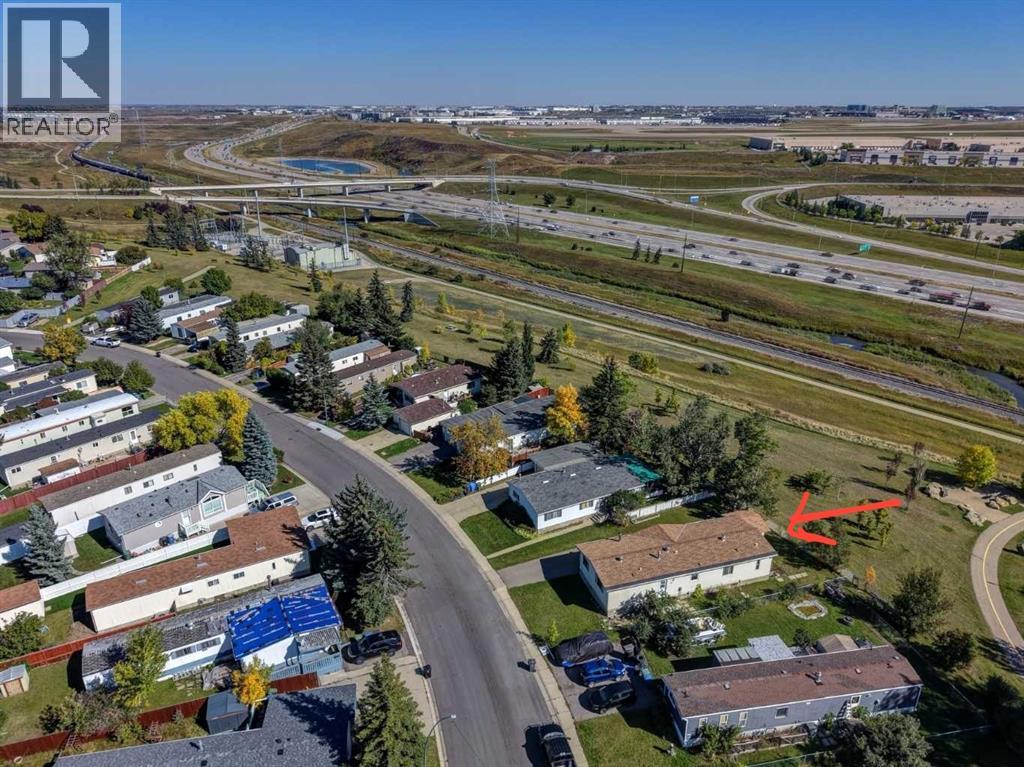
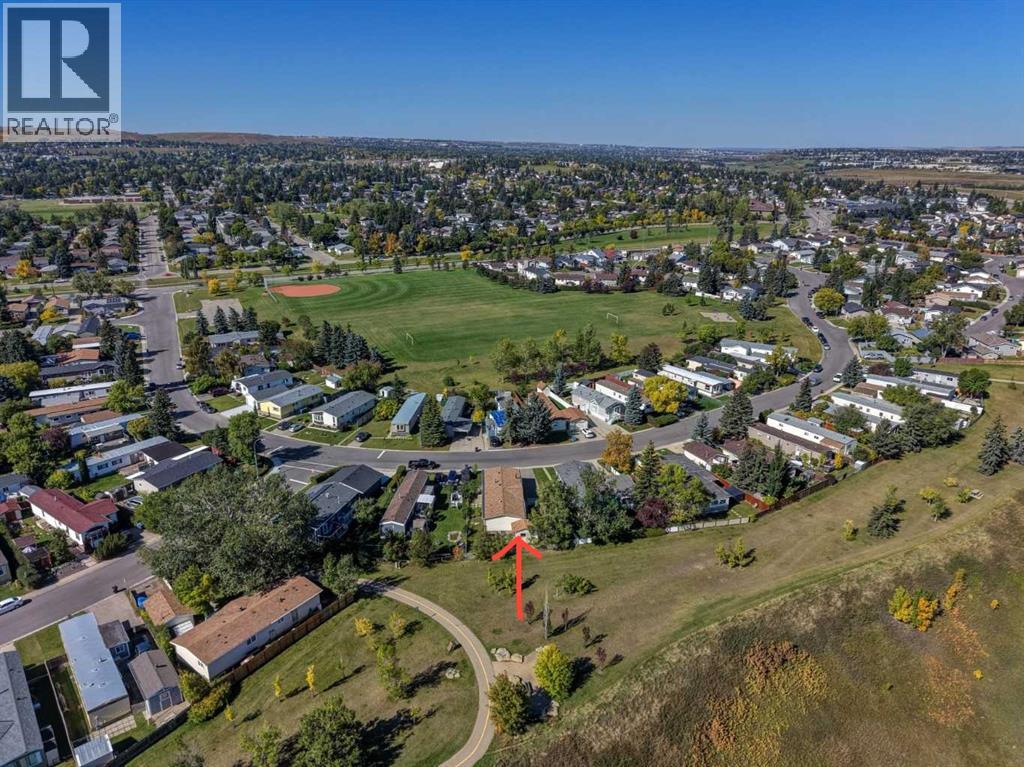
HOME SWEET HOME! Welcome to your RARE and AFFORDABLE OPPORTUNITY to make Huntington Hills Home in this move-in ready Double Wide Manufactured Home! Situated on a LARGE TITLED LOT AND BACKING ONTO A PLAYGROUND AND GREENSPACE WITH NO NEIGHBOURS BEHIND AND WITH WONDERFUL EAST VIEWS! NO LOT or RENTAL FEES! YOU OWN THIS LARGE LOT. This is an Incredible opportunity for home owners and investors alike. This bungalow style home offers excellent potential with 3 bedrooms, 2 Full bathrooms and 1422.91sqft of living space. Laded with charm and character! Heading inside you will find a formal dining room, a sun drenched living room, A spacious family room that is perfectly complimented by a cozy stone wood burning fireplace, a fully equipped laundry room and a large kitchen with full appliances, ample cabinet and counter space and a little nook/seating area. Completing the great layout are 3 generous sized bedrooms and 2 full bathrooms (4 piece main bathroom and a 3 piece ensuite). The large master retreat has a walk in closet and the ensuite has a soaker tub. This home includes a large driveway with room for 4 vehicles. The highlight of this home is the large backyard which is fenced on 3 sides and landscaped with a garden area, trees and a shed (with electricity). This home is an ideal space for your family or for hosting and entertaining guests. Terrific location close to several parks including NOSE HILL PARK, a public outdoor skating rink, tot lot playground, reputable schools, shopping, restaurants, public transportation and major roadways. Don’t miss out on this opportunity, book your private viewing today! This home is looking for a new owner ready to put some loving touches into this home! Listing features some virtual staging. (id:31684)
| a week ago | Listing updated with changes from the MLS® | |
| a week ago | Status changed to Active | |
| a month ago | Listing first seen on site |


The trademarks MLS®, Multiple Listing Service® and the associated logos are owned by The Canadian Real Estate Association (CREA) and identify the quality of services provided by real estate professionals who are members of CREA. Used under license.
The trademarks REALTOR®, REALTORS®, and the REALTOR® logo are controlled by The Canadian Real Estate Association (CREA) and identify real estate professionals who are members of CREA. These trademarks are owned or controlled by The Canadian Real Estate Association (CREA) and identify real estate professionals who are members of CREA (REALTOR®) and/or the quality of services they provide (MLS®).
This REALTOR.ca listing content is owned and licensed by REALTOR® members of The Canadian Real Estate Association.


