
Start Your Home Search Here!
My site offers the widest range of search opportunities when you begin to look for a new home. Start with my “Enhanced Listings” to get a taste of some of the top properties I have in my personal database. Then search our local Multiple Listings Service (MLS.ca) to view homes for sale by all real estate agents. Or, broaden your scope even more, and explore possibilities throughout Canada – click on the national MLS search to find homes for sale throughout the country!
If you don’t have time to search for a new home in, let my system do the work for you. Simply register to have your home search updated automatically.
Let Me Be Your Guide!
Whatever search option you explore, let me help you navigate. If you find a home that seems like a fit for you, simply enter the MLS# into the box provided, fill out your contact info and let me do the rest. I’ll be in touch shortly with more information and schedule a tour of the home if you wish. I’ll help you every step of the way!

163 Flavelle Road SECalgary, AB T2H 1G1
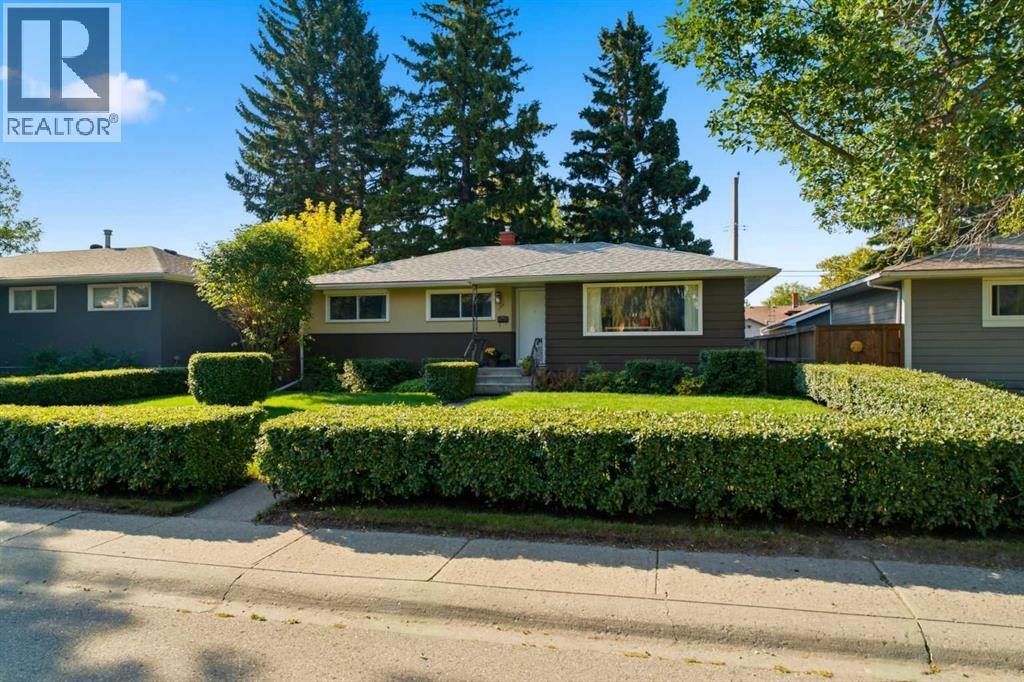
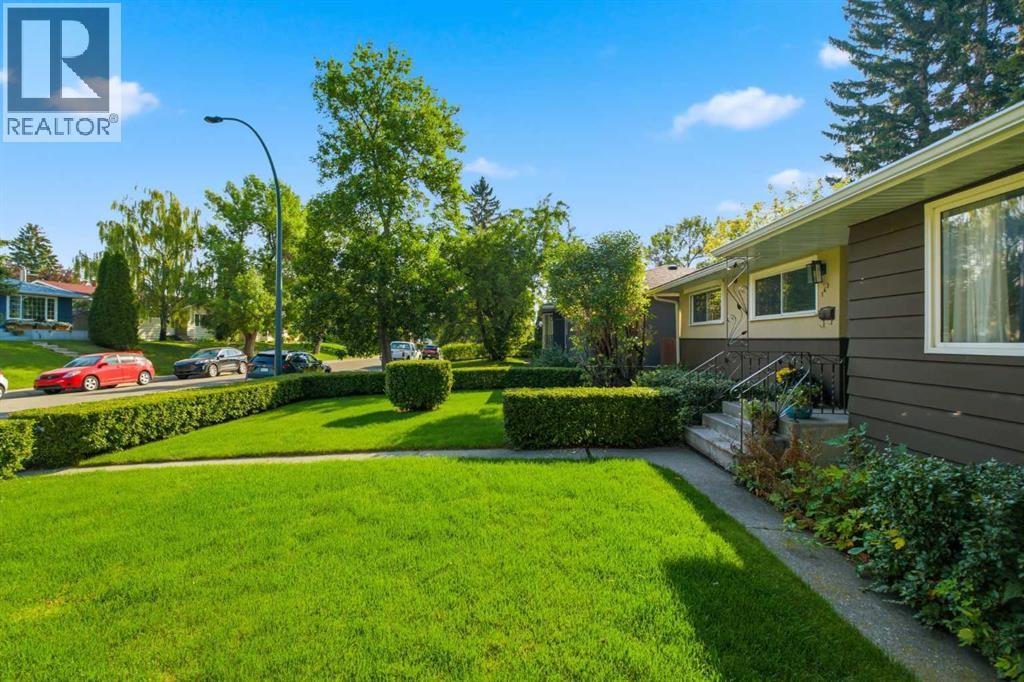
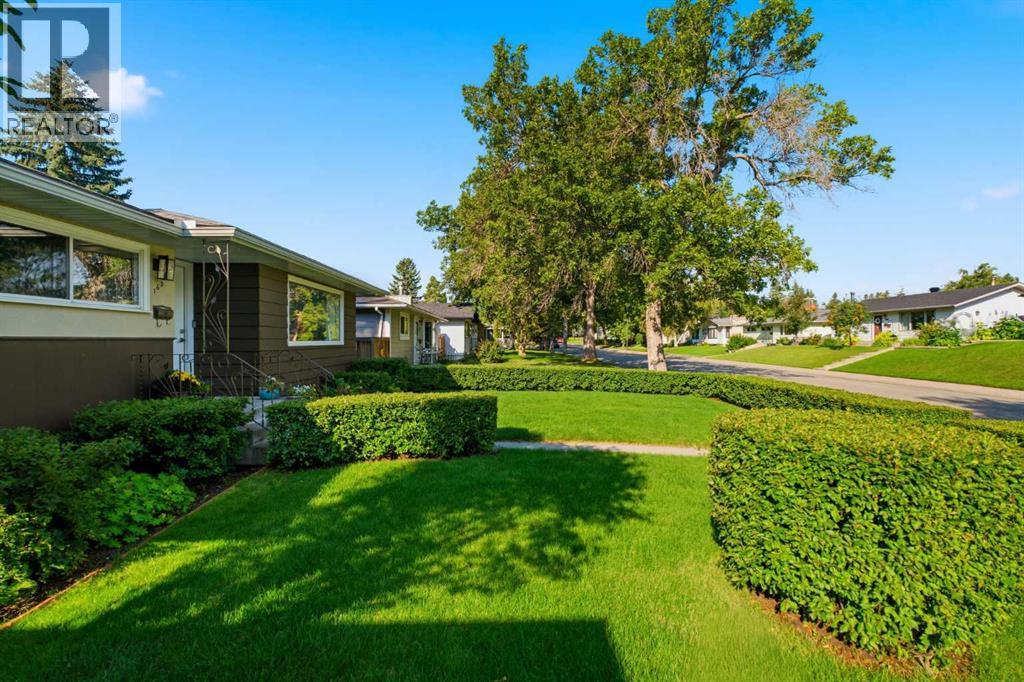
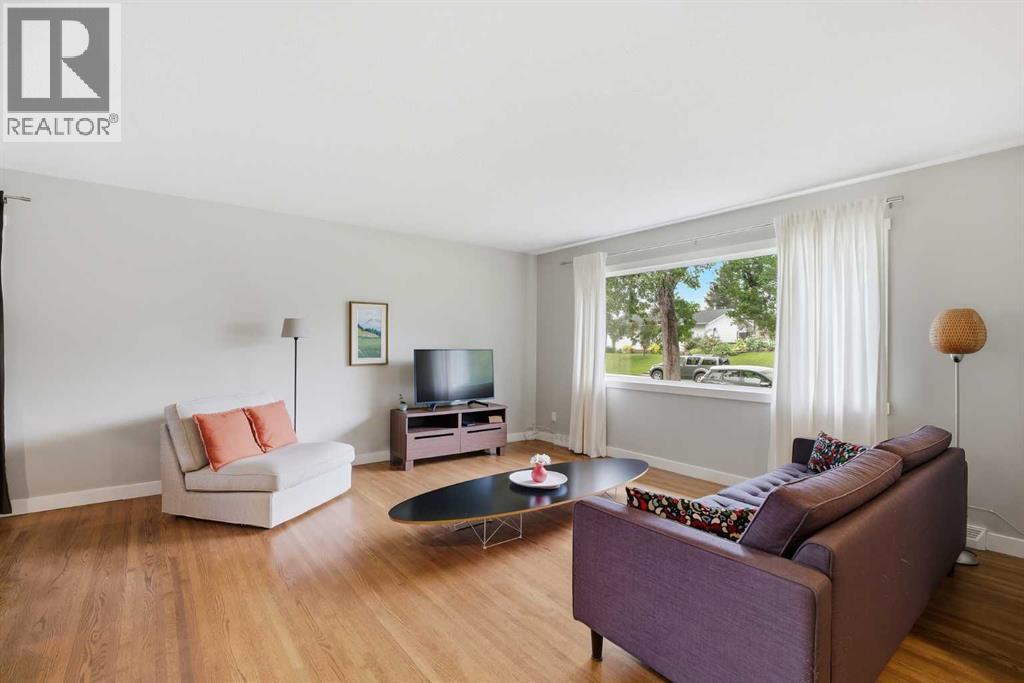
Beautifully maintained and updated bungalow in desirable Fairview on a whisper quiet street . Fantastic curb-appeal with a fully encased hedge that is meticulously manicured ( hedge -trimmer included ) Perfectly situated with a south backyard , minutes to several highly regarded schools , close to all amenities : shopping , transit , major roads , parks and playgrounds . Almost 1100 sq.ft with numerous updates over the past few years . This home is very bright and inviting with gleaming refinished hardwoods throughout the main level . A newer roof and soffits were done in 2023 , new fully renovated bathroom in 2023 , Hot water tank in 2025 , Attic insulation in 2018 . Newer solid doors , baseboards and casings enhance the look and feel of this well maintained home .There are 3 generous sized bedrooms on the main , with an open kitchen and newer counter-tops with stainless steel appliances . The spacious dining room has plenty of room for larger gatherings . The lower level offers the new owner the perfect opportunity to create their own design , access from the back door is perfect for someone thinking of adding additional living space . The backyard is a gardeners dream offering a tranquil and relaxing environment , well treed , private , flower beds , newer fencing . This is truly a home that shows pride of ownership . (id:31684)
| 3 days ago | Listing updated with changes from the MLS® | |
| 3 days ago | Status changed to Active | |
| 3 days ago | Listing first seen on site |



The trademarks MLS®, Multiple Listing Service® and the associated logos are owned by The Canadian Real Estate Association (CREA) and identify the quality of services provided by real estate professionals who are members of CREA. Used under license.
The trademarks REALTOR®, REALTORS®, and the REALTOR® logo are controlled by The Canadian Real Estate Association (CREA) and identify real estate professionals who are members of CREA. These trademarks are owned or controlled by The Canadian Real Estate Association (CREA) and identify real estate professionals who are members of CREA (REALTOR®) and/or the quality of services they provide (MLS®).
This REALTOR.ca listing content is owned and licensed by REALTOR® members of The Canadian Real Estate Association.


