
Start Your Home Search Here!
My site offers the widest range of search opportunities when you begin to look for a new home. Start with my “Enhanced Listings” to get a taste of some of the top properties I have in my personal database. Then search our local Multiple Listings Service (MLS.ca) to view homes for sale by all real estate agents. Or, broaden your scope even more, and explore possibilities throughout Canada – click on the national MLS search to find homes for sale throughout the country!
If you don’t have time to search for a new home in, let my system do the work for you. Simply register to have your home search updated automatically.
Let Me Be Your Guide!
Whatever search option you explore, let me help you navigate. If you find a home that seems like a fit for you, simply enter the MLS# into the box provided, fill out your contact info and let me do the rest. I’ll be in touch shortly with more information and schedule a tour of the home if you wish. I’ll help you every step of the way!

707, 108 15 Avenue SECalgary, AB T2G 5R9
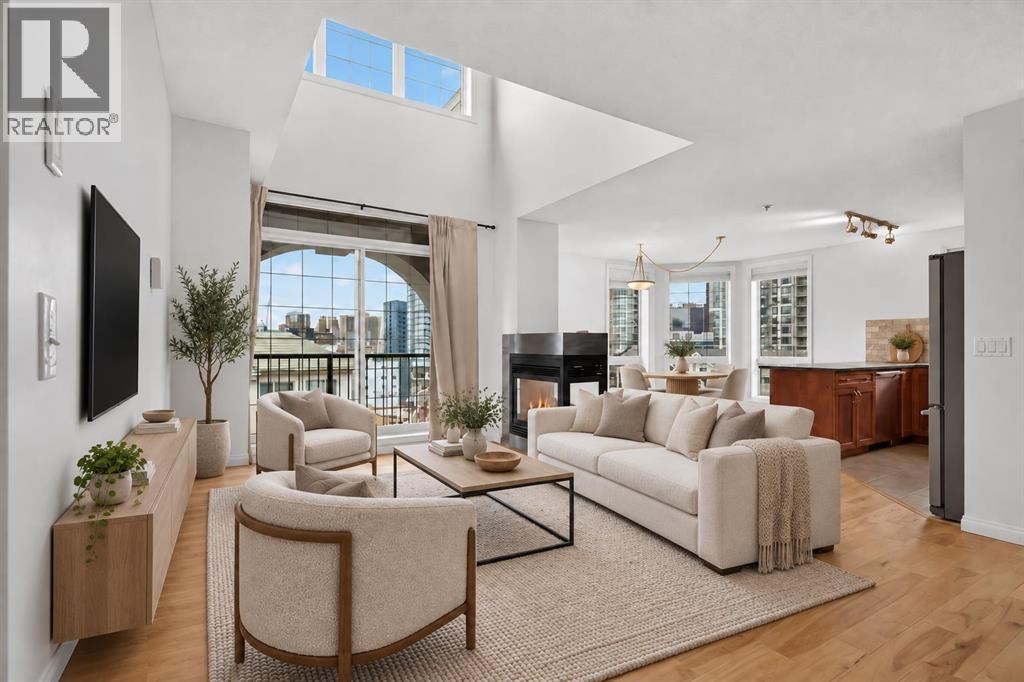
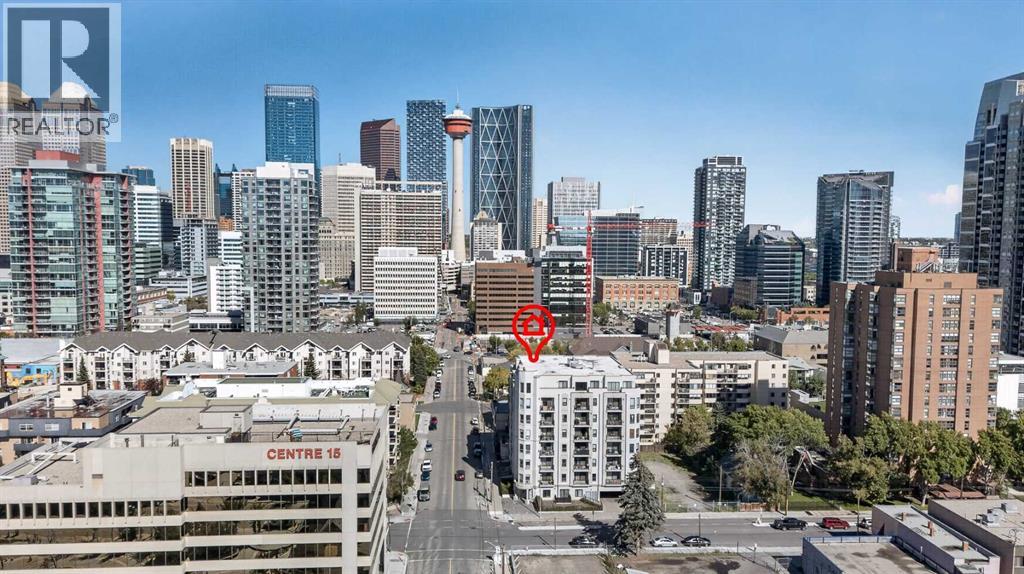
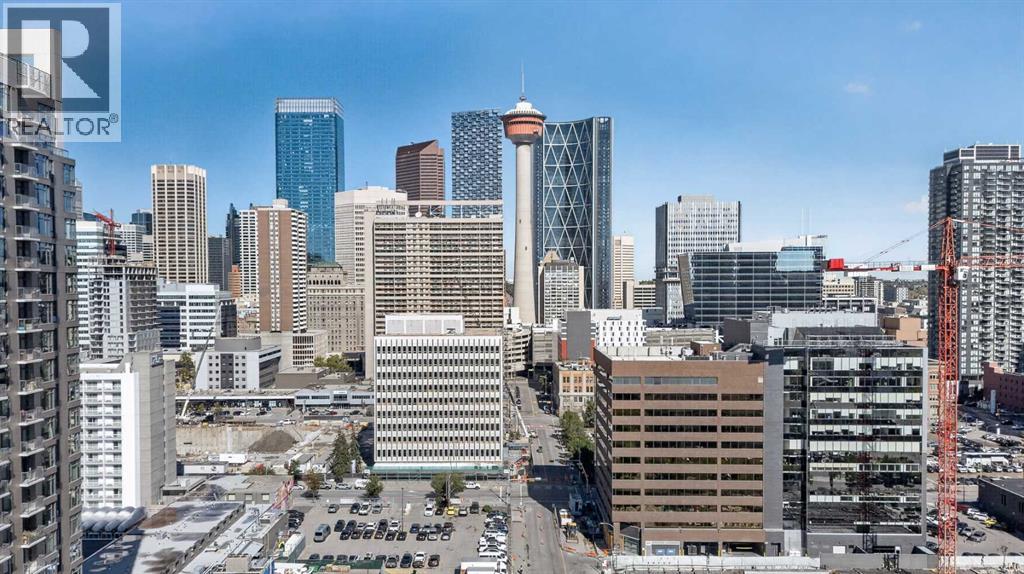
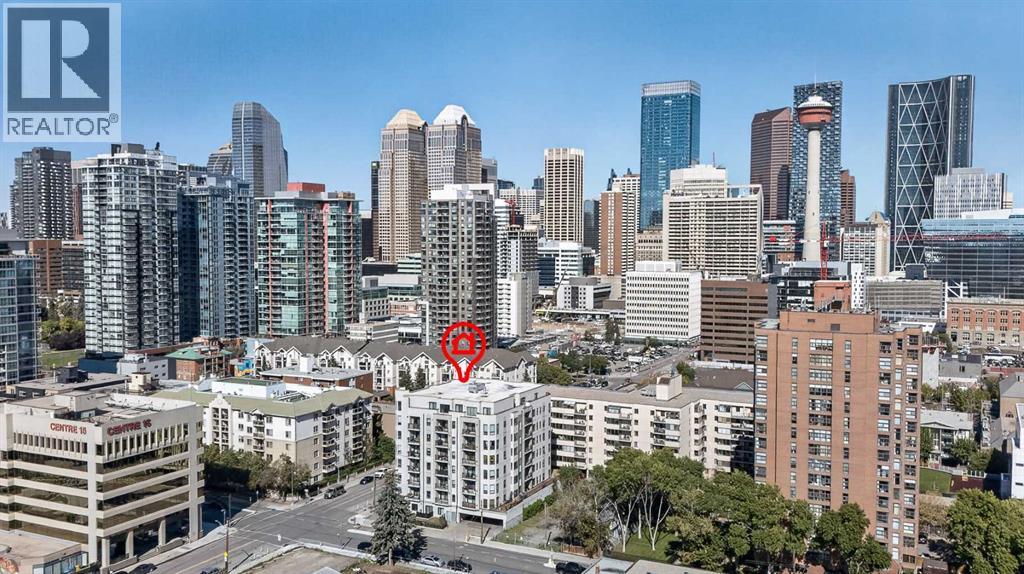
Welcome to one of the most unique two level apartments you will find in the city! An exciting opportunity to personalize your inner-city penthouse! The seller is open to negotiating select upgrades as part of the purchase, such as new carpeting or bathroom improvements, giving buyers the opportunity to refresh the space to suit their style. Scope, finishes and terms to be mutually agreed upon. The best unit in the building hands down. This unit offers just under 1,400 sq ft of living space in one of Calgary’s most sought-after downtown locations, with sweeping west and north facing views and an incredible outlook toward the downtown skyline. From the moment you step inside, the soaring ceilings (18 feet), huge floor to ceiling windows and open concept layout give this home a true penthouse feel that is hard to find in the downtown condo market. The main level offers a spacious and functional layout with a large living room centred around a three sided gas fireplace, dining area and an open kitchen with plenty of cabinetry, stainless steel appliances, eating bar and brand new backsplash. A bedroom and full bathroom complete the main floor, making this level perfect for guests, a roommate or simply having separation from the primary suite upstairs. The entire home has been freshly painted, including the baseboards, giving the space a clean and refreshed feel throughout. Upstairs is where this home really stands out. The primary bedroom enjoys its own private wrap around balcony, abundant natural light and a large walk in closet with cheater access to the ensuite. The loft area overlooks the main living space below and offers incredible flexibility for a home office, reading area, workout space or additional living room. Step outside onto the upper balcony and take in the west and north facing views, the kind of views that make you appreciate being on the top floor. Additional features include in-floor heating, in-suite laundry and storage, two balconies, titled heated underground parking and the rare combination of privacy, space and elevated downtown living. This is not your typical condo, the two storey design, vaulted living area, oversized windows and spectacular skyline views create a home that feels much more like a private penthouse than an apartment. This location is as good as it gets downtown. Easy, walkable, inner city lifestyle. Step outside and you’re surrounded by some of Calgary’s best local pubs, restaurants and cafés, with both 1st Street and 17th just steps away. The LRT station is close by, making it easy to get around the city without relying on a car, while the downtown core, Stampede Park and MNP Community & Sport Centre are all within easy reach. Add in an abundance of shopping, fitness, entertainment and everyday amenities nearby, and you have everything you need right at your doorstep. Best of all, you get to enjoy all of that urban energy while coming home to the privacy, space and elevated feel of a true top floor penthouse. (id:31684)
| 3 days ago | Listing updated with changes from the MLS® | |
| 3 days ago | Status changed to Active | |
| 2 weeks ago | Price changed to $460,000 | |
| a month ago | Listing first seen on site |



The trademarks MLS®, Multiple Listing Service® and the associated logos are owned by The Canadian Real Estate Association (CREA) and identify the quality of services provided by real estate professionals who are members of CREA. Used under license.
The trademarks REALTOR®, REALTORS®, and the REALTOR® logo are controlled by The Canadian Real Estate Association (CREA) and identify real estate professionals who are members of CREA. These trademarks are owned or controlled by The Canadian Real Estate Association (CREA) and identify real estate professionals who are members of CREA (REALTOR®) and/or the quality of services they provide (MLS®).
This REALTOR.ca listing content is owned and licensed by REALTOR® members of The Canadian Real Estate Association.


