
Start Your Home Search Here!
My site offers the widest range of search opportunities when you begin to look for a new home. Start with my “Enhanced Listings” to get a taste of some of the top properties I have in my personal database. Then search our local Multiple Listings Service (MLS.ca) to view homes for sale by all real estate agents. Or, broaden your scope even more, and explore possibilities throughout Canada – click on the national MLS search to find homes for sale throughout the country!
If you don’t have time to search for a new home in, let my system do the work for you. Simply register to have your home search updated automatically.
Let Me Be Your Guide!
Whatever search option you explore, let me help you navigate. If you find a home that seems like a fit for you, simply enter the MLS# into the box provided, fill out your contact info and let me do the rest. I’ll be in touch shortly with more information and schedule a tour of the home if you wish. I’ll help you every step of the way!

107, 45 Aspenmont Heights SWCalgary, AB T3H 0E6
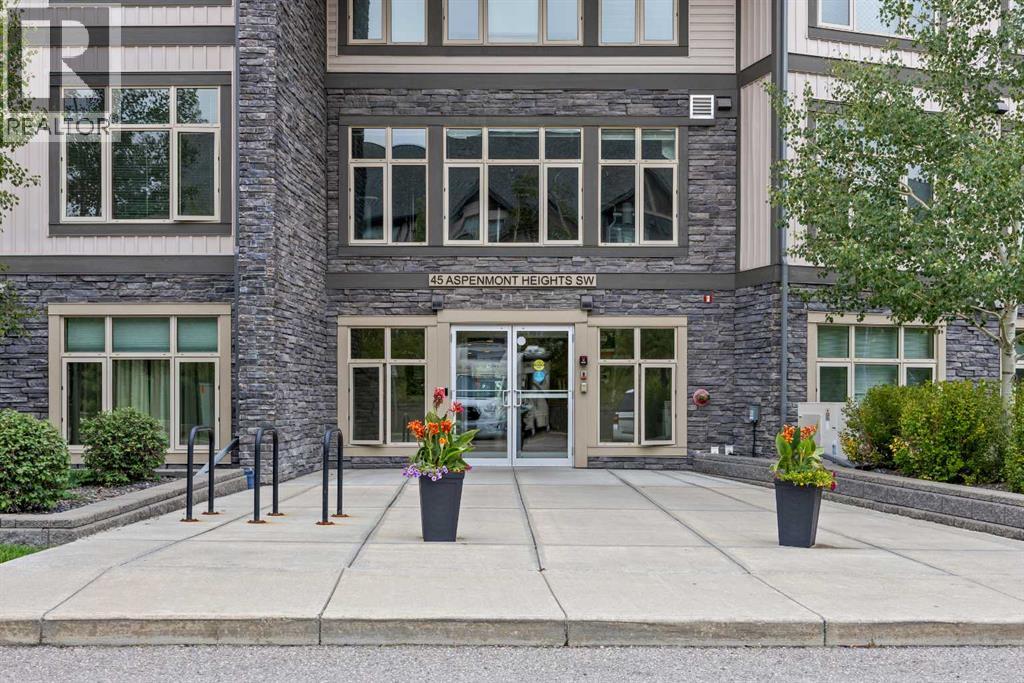
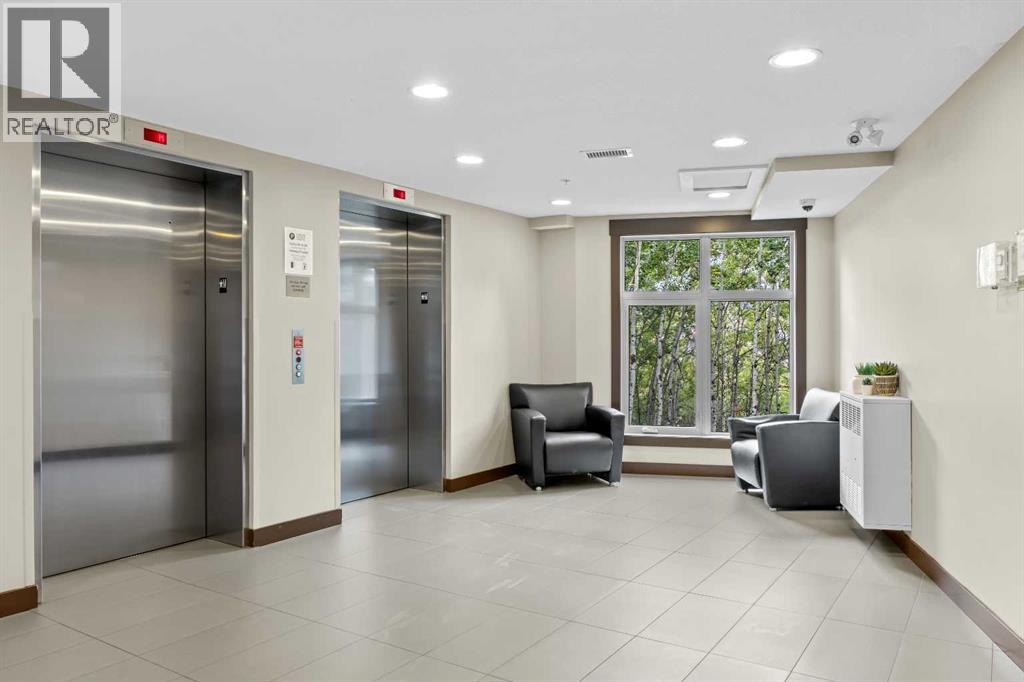
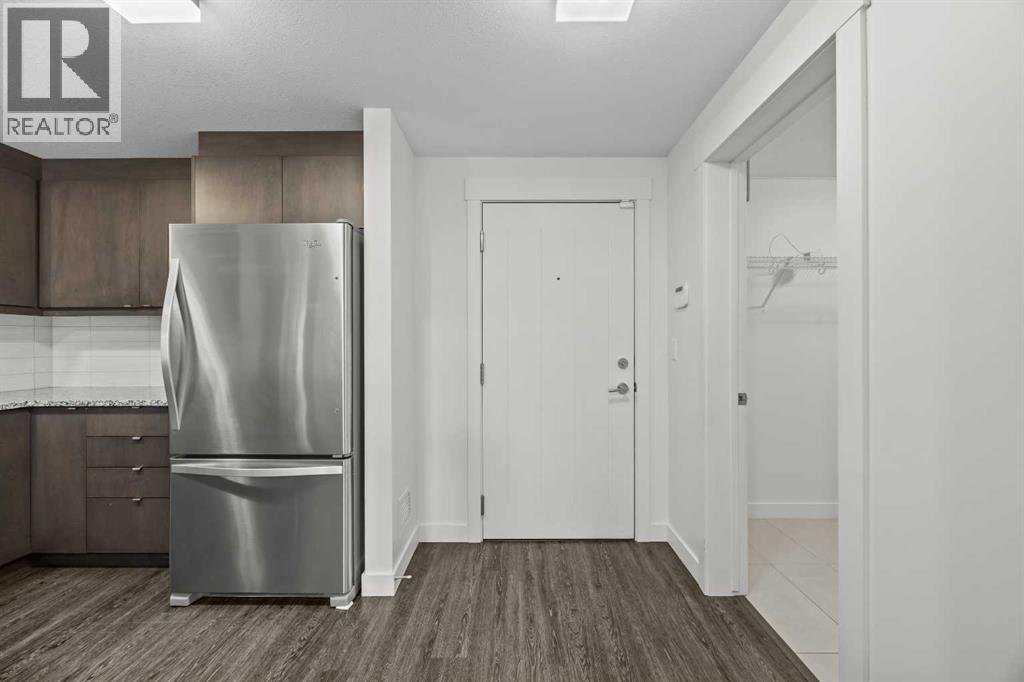
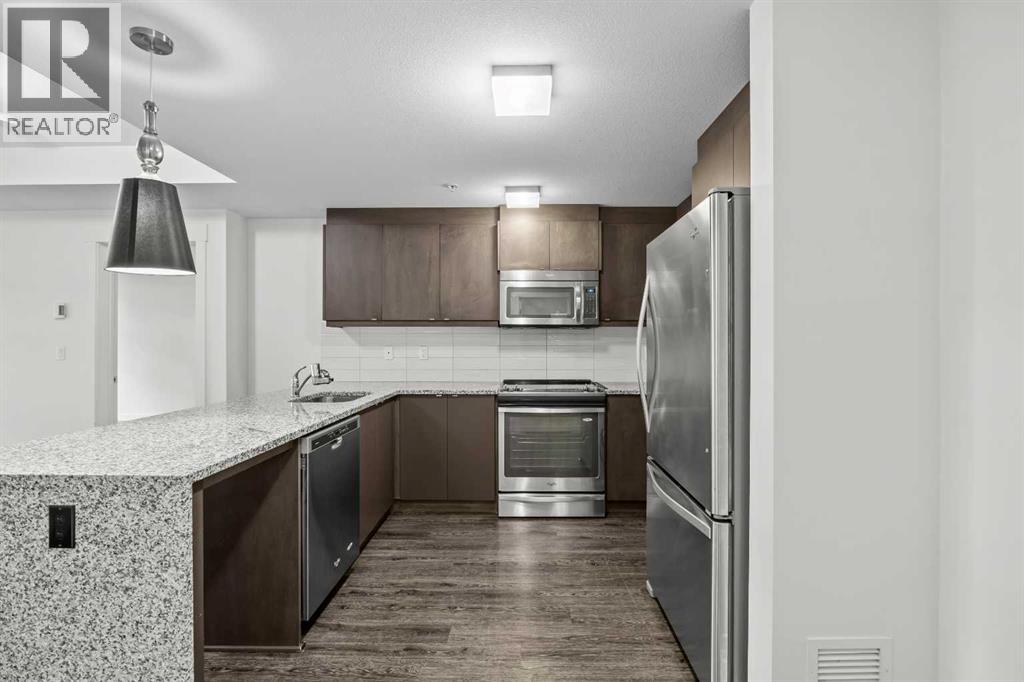
Freshly painted and ideally positioned as an end unit, this spacious 2-bedroom, 2-bathroom condo offers approximately 919 sq. ft. of thoughtfully designed living space with a peaceful outlook toward the surrounding green space and Aspen Woods Lake. The layout offers an excellent balance of openness and privacy, with generous room sizes, two full 5-piece bathrooms, and a covered balcony that takes full advantage of the serene setting. The kitchen provides ample cabinetry and workspace and opens naturally to the dining and living areas, creating a comfortable flow for both everyday living and entertaining. From the living room, step out to the covered balcony, where mature landscaping and the outlook toward the green space and Aspen Woods Lake create a quiet and private-feeling outdoor retreat. The primary bedroom is particularly spacious, measuring over 21 feet in length, and includes a walk-in closet and 5-piece ensuite. The second bedroom is well separated and located near another full 5-piece bathroom, making the layout especially practical for guests, roommates, or a home office. In-suite laundry adds further day-to-day convenience. The home also includes a titled underground heated parking stall, dedicated storage, and access to secure bike storage. A particularly convenient feature is the nearby stair access to the underground parkade, allowing quick access to the parking level without having to rely on the elevator. Residents enjoy access to excellent building amenities, including a fitness facility and a guest suite for visiting family or friends. The location also offers convenient access to parks, schools, shopping, restaurants, and major roadways, with easy connections to downtown and other parts of the city. With its end-unit position, fresh paint, spacious dual-bedroom layout, two full 5-piece bathrooms, private covered balcony, peaceful green-space and Aspen Woods Lake outlook, and convenient underground parking access, this home offers an appealing com bination of privacy, comfort, and everyday functionality. Book your showing today! (id:31684)
| 6 days ago | Listing updated with changes from the MLS® | |
| 6 days ago | Status changed to Active | |
| 6 days ago | Listing first seen on site |



The trademarks MLS®, Multiple Listing Service® and the associated logos are owned by The Canadian Real Estate Association (CREA) and identify the quality of services provided by real estate professionals who are members of CREA. Used under license.
The trademarks REALTOR®, REALTORS®, and the REALTOR® logo are controlled by The Canadian Real Estate Association (CREA) and identify real estate professionals who are members of CREA. These trademarks are owned or controlled by The Canadian Real Estate Association (CREA) and identify real estate professionals who are members of CREA (REALTOR®) and/or the quality of services they provide (MLS®).
This REALTOR.ca listing content is owned and licensed by REALTOR® members of The Canadian Real Estate Association.


