
Start Your Home Search Here!
My site offers the widest range of search opportunities when you begin to look for a new home. Start with my “Enhanced Listings” to get a taste of some of the top properties I have in my personal database. Then search our local Multiple Listings Service (MLS.ca) to view homes for sale by all real estate agents. Or, broaden your scope even more, and explore possibilities throughout Canada – click on the national MLS search to find homes for sale throughout the country!
If you don’t have time to search for a new home in, let my system do the work for you. Simply register to have your home search updated automatically.
Let Me Be Your Guide!
Whatever search option you explore, let me help you navigate. If you find a home that seems like a fit for you, simply enter the MLS# into the box provided, fill out your contact info and let me do the rest. I’ll be in touch shortly with more information and schedule a tour of the home if you wish. I’ll help you every step of the way!

323 Aspen Glen Place SWCalgary, AB T3H 0E9
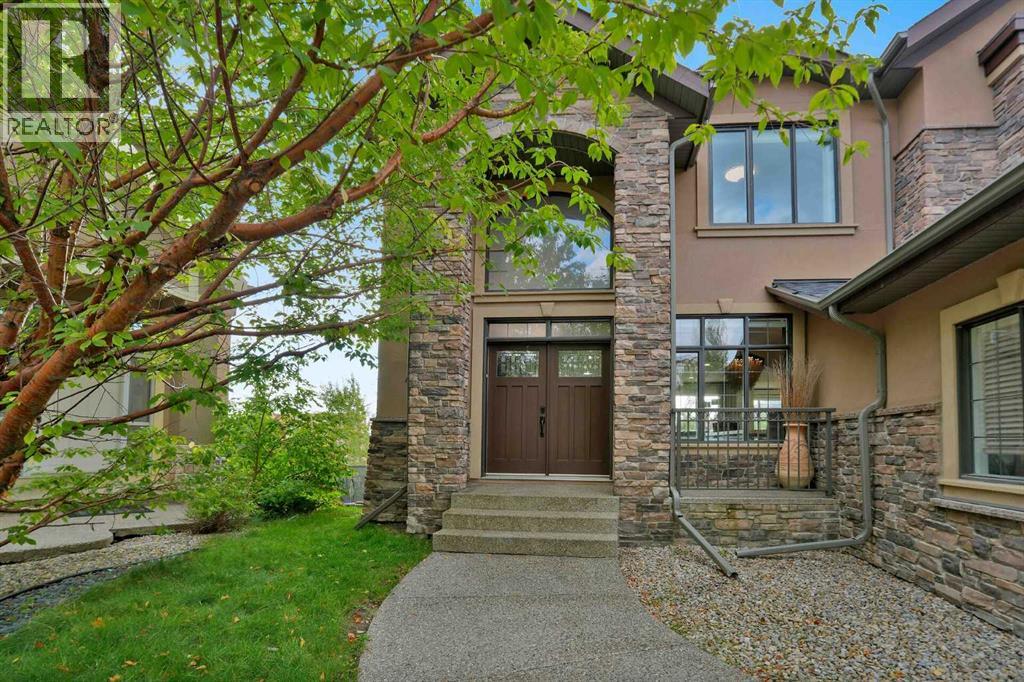
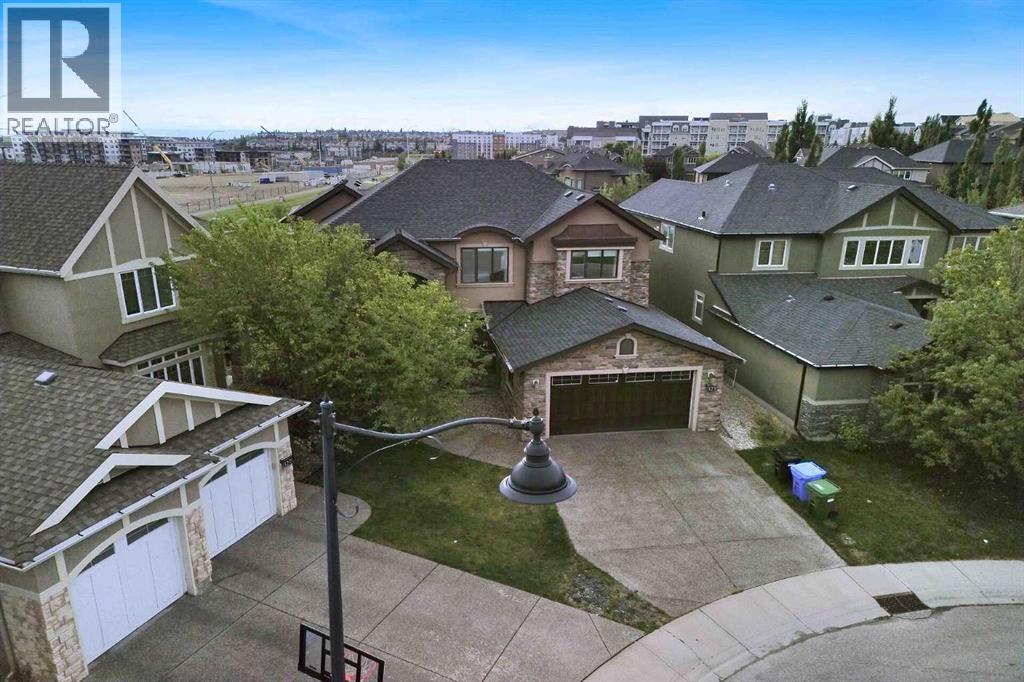
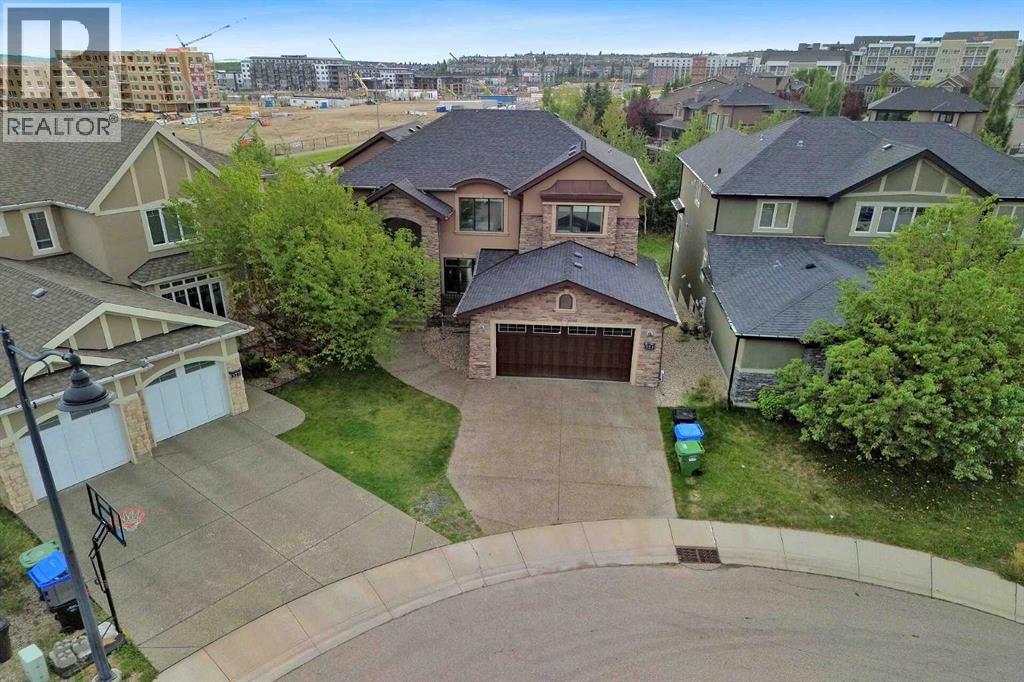
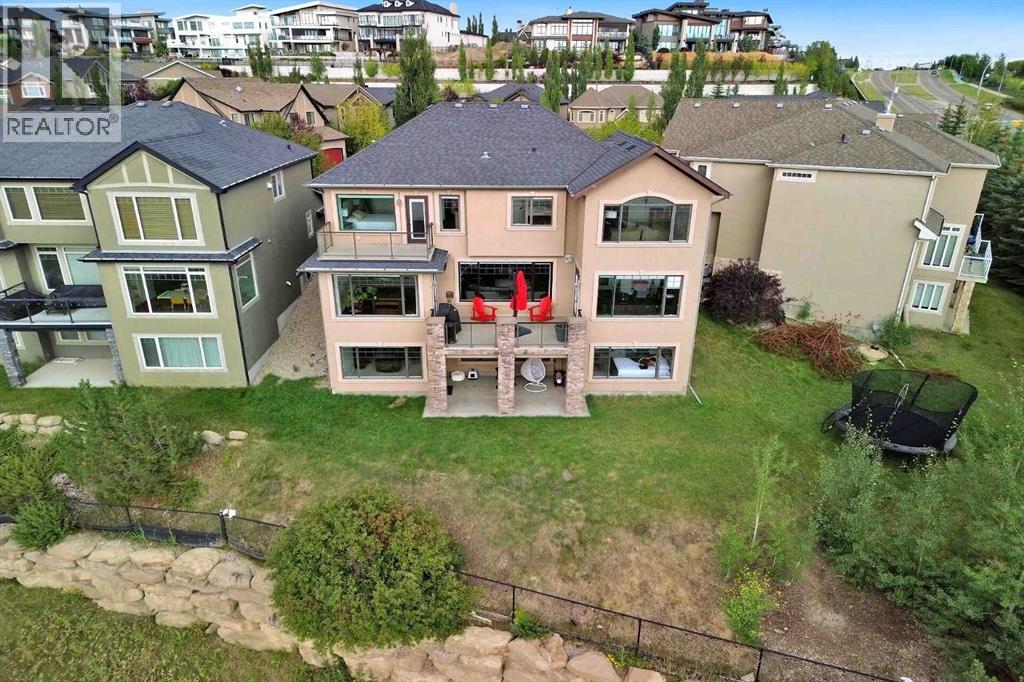
Nestled in one of Aspen Woods’ most coveted locations, this exceptional estate offers over 4,500 square feet of beautifully finished living space for those who value comfort, privacy, and timeless sophistication. Set on an expansive pie-shaped lot in a quiet cul-de-sac, this impressive four-bedroom, 3.5-bathroom residence backs directly onto a peaceful ravine and showcases spectacular, unobstructed views of the Rocky Mountains and surrounding valley. Inside, soaring nine-foot and vaulted ceilings create a bright, open atmosphere, complemented by elegant granite countertops and refined finishes throughout. The striking stucco-and-stone exterior delivers outstanding curb appeal, while the fully finished walkout basement flows seamlessly into the large, beautifully positioned backyard. Two private balconies provide the perfect setting to relax, entertain, and enjoy breathtaking mountain sunsets. Designed for complete year-round comfort, the entire home is fully heated and air-conditioned, featuring dual furnaces, dual air-conditioning systems, two hot-water tanks, and a water-softening system. Recent upgrades include new motorized window coverings, contemporary lighting fixtures, and a heated garage, ideal for Calgary winters. Thoughtfully designed and meticulously upgraded, this remarkable property offers an extraordinary combination of luxury, space, comfort, and unforgettable Rocky Mountain views in one of Calgary’s most prestigious communities. (id:31684)
| 5 days ago | Listing updated with changes from the MLS® | |
| 5 days ago | Listing first seen on site |



The trademarks MLS®, Multiple Listing Service® and the associated logos are owned by The Canadian Real Estate Association (CREA) and identify the quality of services provided by real estate professionals who are members of CREA. Used under license.
The trademarks REALTOR®, REALTORS®, and the REALTOR® logo are controlled by The Canadian Real Estate Association (CREA) and identify real estate professionals who are members of CREA. These trademarks are owned or controlled by The Canadian Real Estate Association (CREA) and identify real estate professionals who are members of CREA (REALTOR®) and/or the quality of services they provide (MLS®).
This REALTOR.ca listing content is owned and licensed by REALTOR® members of The Canadian Real Estate Association.


