
Start Your Home Search Here!
My site offers the widest range of search opportunities when you begin to look for a new home. Start with my “Enhanced Listings” to get a taste of some of the top properties I have in my personal database. Then search our local Multiple Listings Service (MLS.ca) to view homes for sale by all real estate agents. Or, broaden your scope even more, and explore possibilities throughout Canada – click on the national MLS search to find homes for sale throughout the country!
If you don’t have time to search for a new home in, let my system do the work for you. Simply register to have your home search updated automatically.
Let Me Be Your Guide!
Whatever search option you explore, let me help you navigate. If you find a home that seems like a fit for you, simply enter the MLS# into the box provided, fill out your contact info and let me do the rest. I’ll be in touch shortly with more information and schedule a tour of the home if you wish. I’ll help you every step of the way!

250 Kingsbury View SEAirdrie, AB T4A 0E6
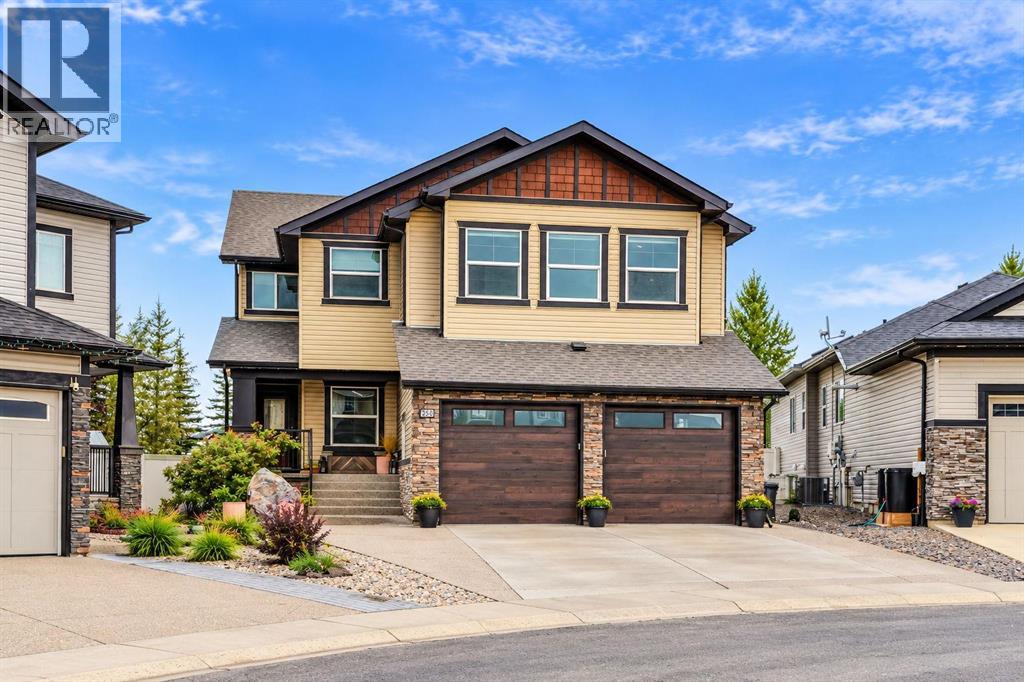
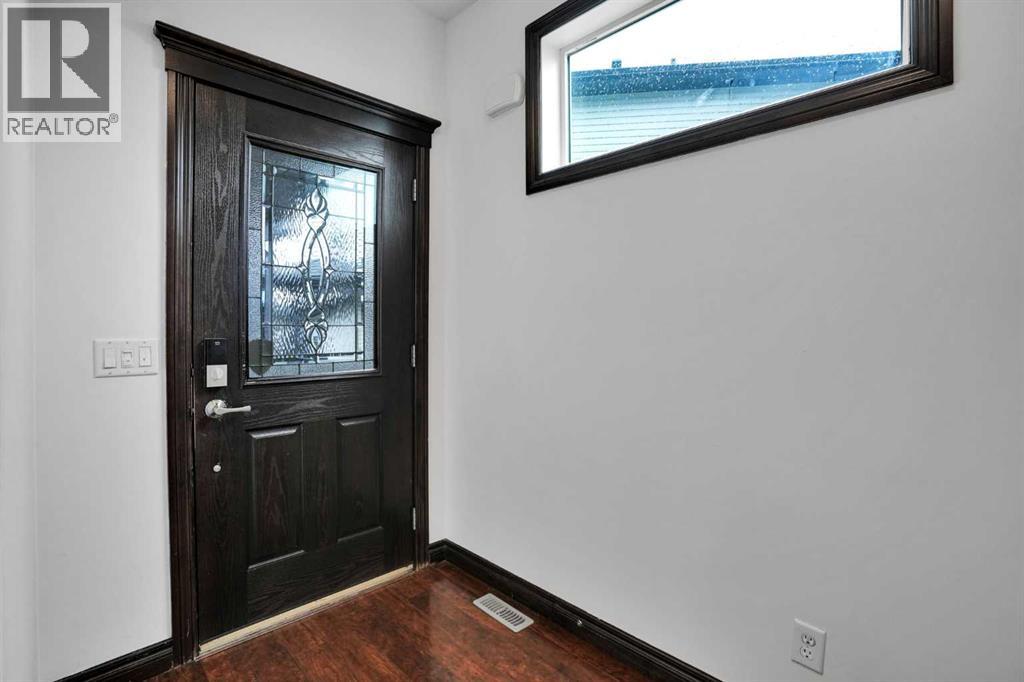
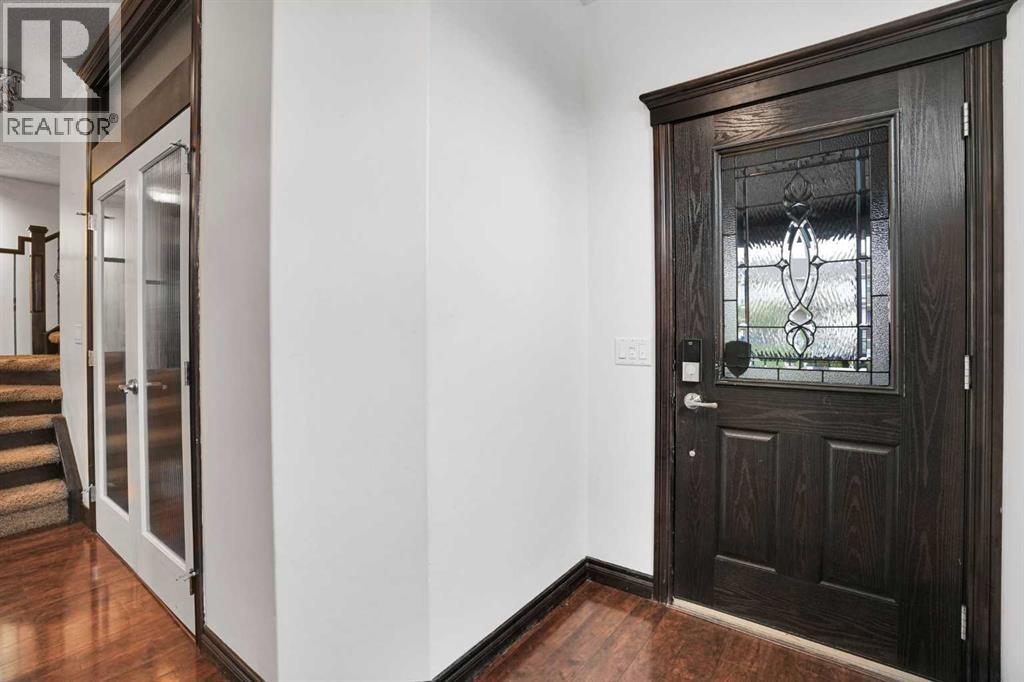
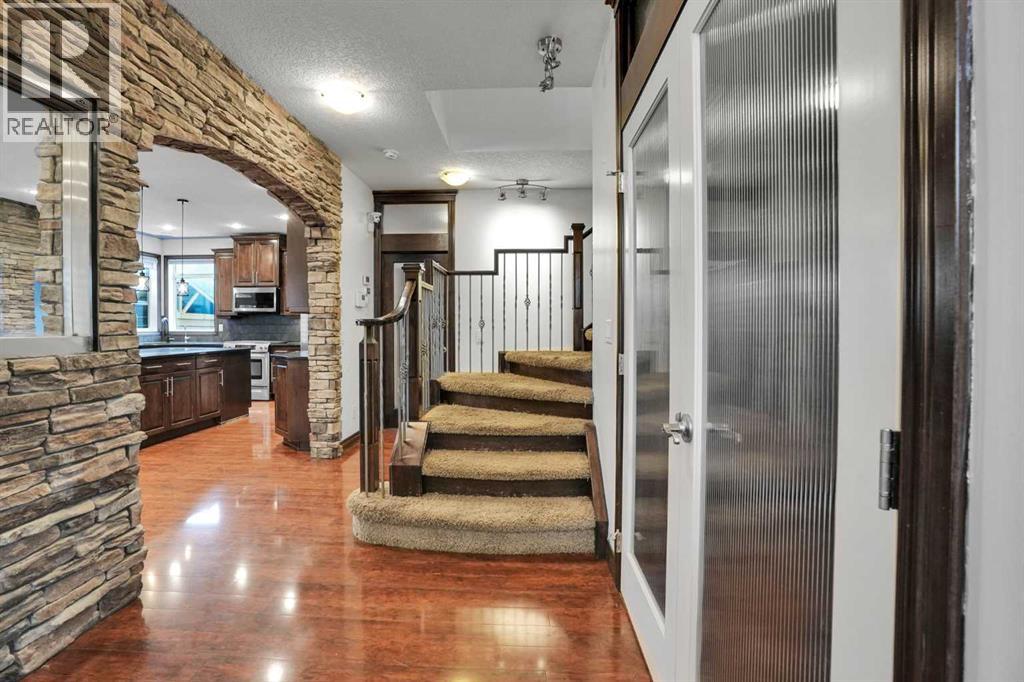
Welcome to this exceptional, custom built family home offering over 3,000 SF finished living space above grade, 4 upper level bedrooms and developed basement w/ an additional 1175 SF and 5th bedroom. Situated on a large pie shaped lot backing onto green space, this impressive property combines quality craftsmanship, generous living areas and outstanding indoor/outdoor entertaining space.Major recent upgrades include a new roof in 2025, dual zone furnace & tankless hot water system in August 2026, plus 2 new garage doors w/ new garage door opener w/ camera. Exterior insulation extends from the basement to the upper floor, enhancing year round efficiency. Expansive exposed aggregate driveway easily accommodates 3 vehicles and continues through the front porch & exterior entertaining areas, complete w/ hot tub hookup, covered porch, vinyl side fencing & 15' attached storage shed & wired for EV charging.Inside, 9' ceilings on both the main & basement levels, extensive pot lighting and custom architectural details create an impressive atmosphere. A beautiful waterfall feature and stone archways highlight the spacious living and formal dining areas, while a gas fireplace adds warmth and character. The main floor also offers a large private den, built in bar, oversized front foyer closet and a walk-in mudroom closet.The chef inspired kitchen showcases a large central island, gas stove, granite countertops throughout, maple cabinetry and a generous walk through pantry. Quality is evident throughout the home, with maple trim and cabinetry, solid interior doors, no bifold doors in this home. Upstairs, the spacious primary retreat features a large walk-in closet with custom builtin cabinetry. 3 additional bedrooms include 2 connected by a 5 piece Jack and Jill bathroom. A large bonus room, 2 dedicated computer workstation areas and an upper floor laundry room with maple cabinetry and countertop space complete this highly functional level.The fully finished basemen t is designed for entertaining and relaxation, featuring in floor heating, a theatre area and an impressive bar equipped with a full size fridge, sink & dishwasher. A large additional bedroom w/ an oversized walk-in closet and a beautifully tiled bathroom with a full shower provide excellent accommodations for guests or extended family.The home is fully sound wired throughout, including every bedroom, bathrooms, covered porch and hot tub area as well as the oversized heated garage which features an additional 2' side extension, providing valuable room for motorcycle/ bikes, storage or a workshop. With its remarkable lot, extensive upgrades, custom finishes and unbeatable location backing onto green space, and two schools walking distance. This one of a kind home must be experienced in person. Property does need some touch up areas and minor fixes which is adjusted in the price. Book your private showing today. (id:31684)
| 6 days ago | Listing updated with changes from the MLS® | |
| 6 days ago | Status changed to Active | |
| 6 days ago | Listing first seen on site |



The trademarks MLS®, Multiple Listing Service® and the associated logos are owned by The Canadian Real Estate Association (CREA) and identify the quality of services provided by real estate professionals who are members of CREA. Used under license.
The trademarks REALTOR®, REALTORS®, and the REALTOR® logo are controlled by The Canadian Real Estate Association (CREA) and identify real estate professionals who are members of CREA. These trademarks are owned or controlled by The Canadian Real Estate Association (CREA) and identify real estate professionals who are members of CREA (REALTOR®) and/or the quality of services they provide (MLS®).
This REALTOR.ca listing content is owned and licensed by REALTOR® members of The Canadian Real Estate Association.


