
Start Your Home Search Here!
My site offers the widest range of search opportunities when you begin to look for a new home. Start with my “Enhanced Listings” to get a taste of some of the top properties I have in my personal database. Then search our local Multiple Listings Service (MLS.ca) to view homes for sale by all real estate agents. Or, broaden your scope even more, and explore possibilities throughout Canada – click on the national MLS search to find homes for sale throughout the country!
If you don’t have time to search for a new home in, let my system do the work for you. Simply register to have your home search updated automatically.
Let Me Be Your Guide!
Whatever search option you explore, let me help you navigate. If you find a home that seems like a fit for you, simply enter the MLS# into the box provided, fill out your contact info and let me do the rest. I’ll be in touch shortly with more information and schedule a tour of the home if you wish. I’ll help you every step of the way!

64 Doverview Place SECalgary, AB T2B 1Z5
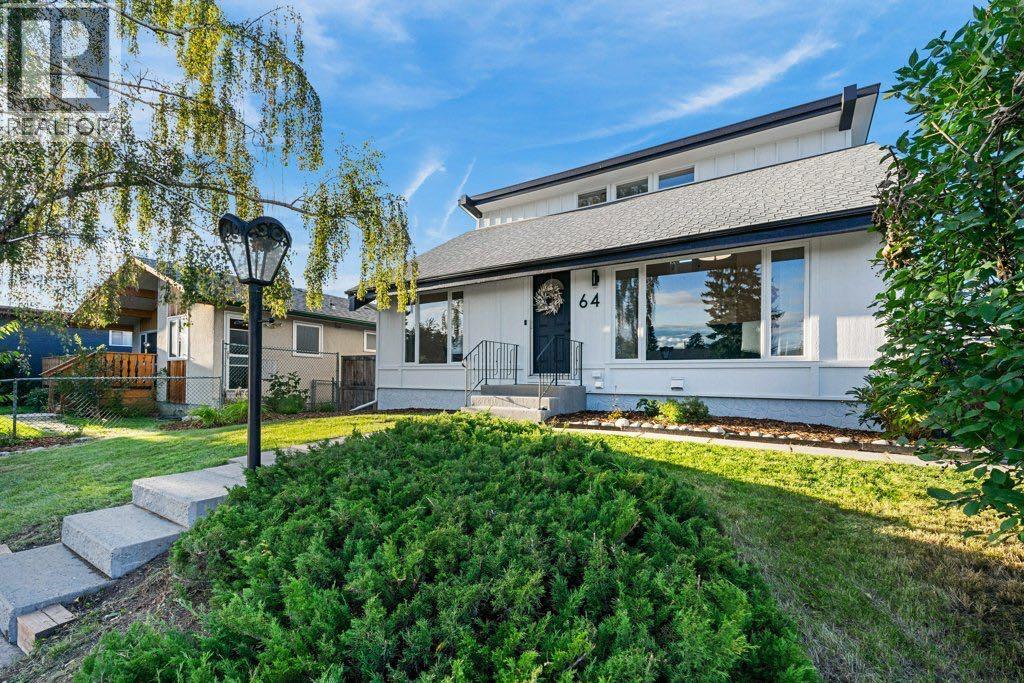
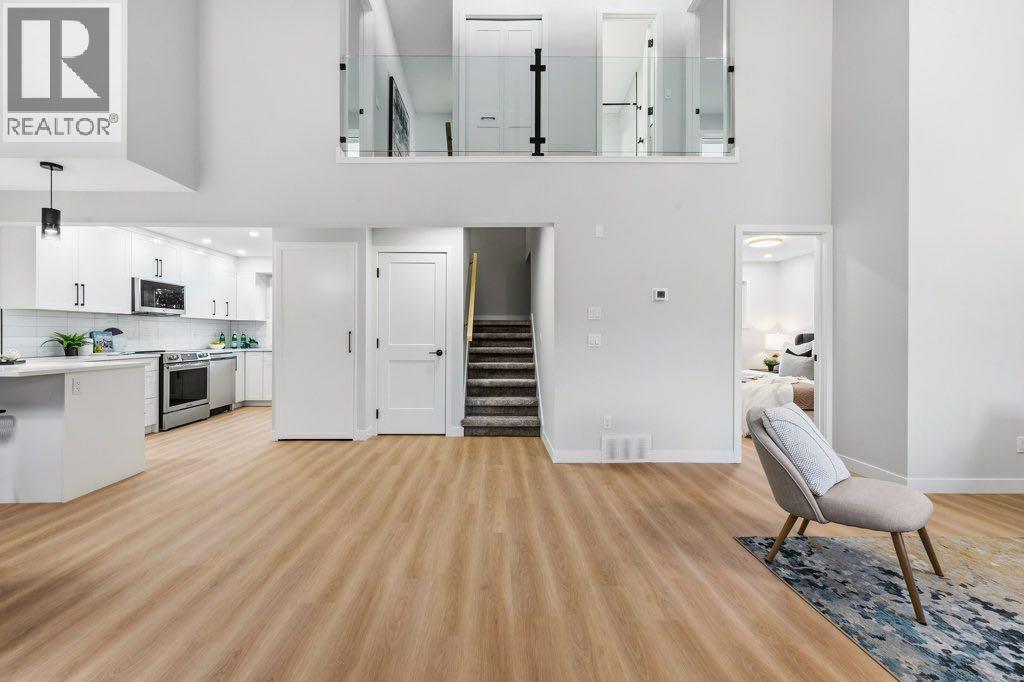
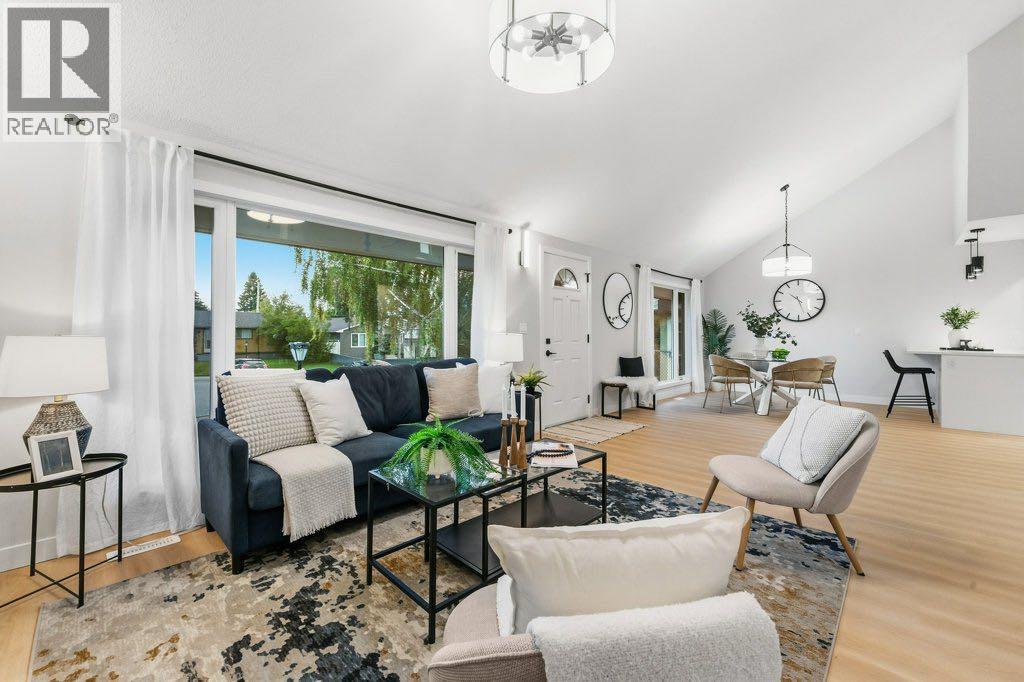
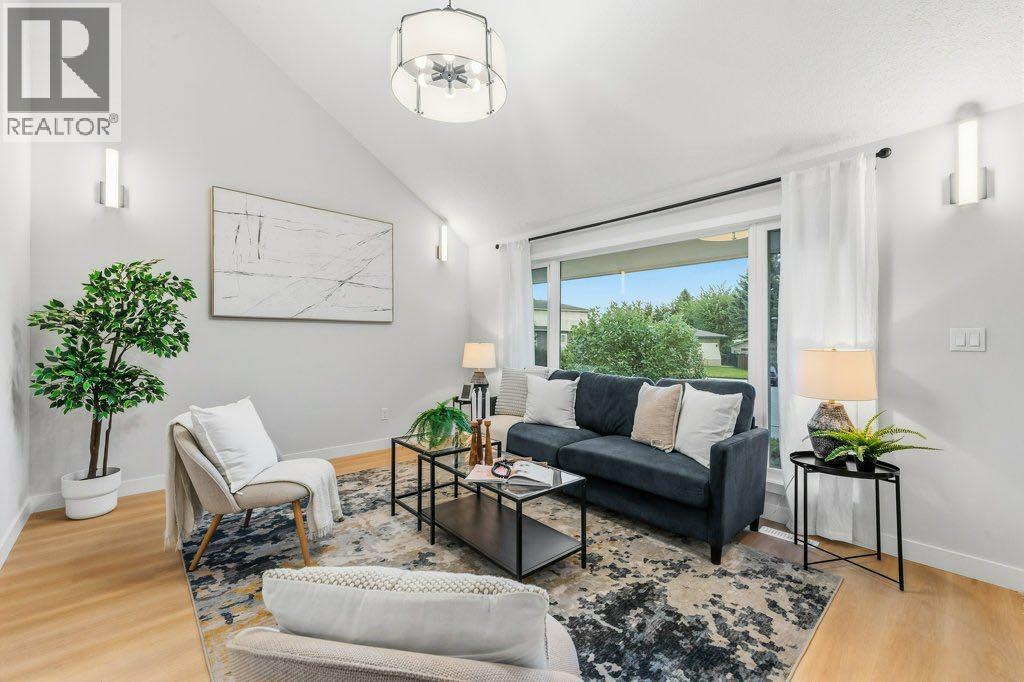
Beautifully updated, thoughtfully designed, and packed with income potential. Warm natural tones, crisp white finishes and contemporary lighting give this home a polished, elevated feel that’s anything but your typical investment property.Tucked into a quiet cul-de-sac, this extensively updated home delivers the kind of package investors and homeowners alike are looking for: turnkey condition, excellent suite potential, separate laundry, a large mature lot, oversized single garage and a long list of major improvements already completed.Step inside and the difference is immediate. The main floor is bright, modern and beautifully refreshed, with soaring vaulted ceilings, oversized windows, warm-toned LVP flooring and a crisp contemporary kitchen featuring white cabinetry, stainless steel appliances and clean modern finishes. The open living and dining areas feel spacious, inviting and highly rentable, while separate main-floor laundry adds everyday convenience.The primary bedroom features its own private ensuite with a fully tiled walk-in shower and glass enclosure. Two additional bedrooms and a second full bathroom complete the upper level.Downstairs adds significant flexibility with its own kitchen, living space, bedrooms, bathroom and separate laundry. While the basement is not currently registered as a legal secondary suite, the work has been fully permitted and offers an excellent opportunity for a buyer to pursue secondary-suite registration (subject to City approval).Just as impressive is the work you don’t immediately see—the expensive infrastructure already taken care of. Improvements include a newer furnace, hot water tank, newer roof, updated exterior design, new windows, updated ABS and PEX plumbing, plus a main sewer line back-flow preventer for added basement protection.Outside, the property continues to deliver with a south-facing front yard, mature trees, privacy, attractive landscaping, decorative rock and mulch, huge deck, oversized single deta ched garage and wide paved alley. The quiet cul-de-sac location is the finishing touch.This is a property that makes sense today while still offering opportunity for tomorrow—a beautifully presented, extensively updated home with income potential, strong fundamentals and room to maximize its value.Turnkey. Flexible. Full of potential. (id:31684)
| 12 hours ago | Listing updated with changes from the MLS® | |
| 17 hours ago | Status changed to Active | |
| a week ago | Listing first seen on site |



The trademarks MLS®, Multiple Listing Service® and the associated logos are owned by The Canadian Real Estate Association (CREA) and identify the quality of services provided by real estate professionals who are members of CREA. Used under license.
The trademarks REALTOR®, REALTORS®, and the REALTOR® logo are controlled by The Canadian Real Estate Association (CREA) and identify real estate professionals who are members of CREA. These trademarks are owned or controlled by The Canadian Real Estate Association (CREA) and identify real estate professionals who are members of CREA (REALTOR®) and/or the quality of services they provide (MLS®).
This REALTOR.ca listing content is owned and licensed by REALTOR® members of The Canadian Real Estate Association.


