
Start Your Home Search Here!
My site offers the widest range of search opportunities when you begin to look for a new home. Start with my “Enhanced Listings” to get a taste of some of the top properties I have in my personal database. Then search our local Multiple Listings Service (MLS.ca) to view homes for sale by all real estate agents. Or, broaden your scope even more, and explore possibilities throughout Canada – click on the national MLS search to find homes for sale throughout the country!
If you don’t have time to search for a new home in, let my system do the work for you. Simply register to have your home search updated automatically.
Let Me Be Your Guide!
Whatever search option you explore, let me help you navigate. If you find a home that seems like a fit for you, simply enter the MLS# into the box provided, fill out your contact info and let me do the rest. I’ll be in touch shortly with more information and schedule a tour of the home if you wish. I’ll help you every step of the way!

1110 14 Avenue SWCalgary, AB T2R 0P2
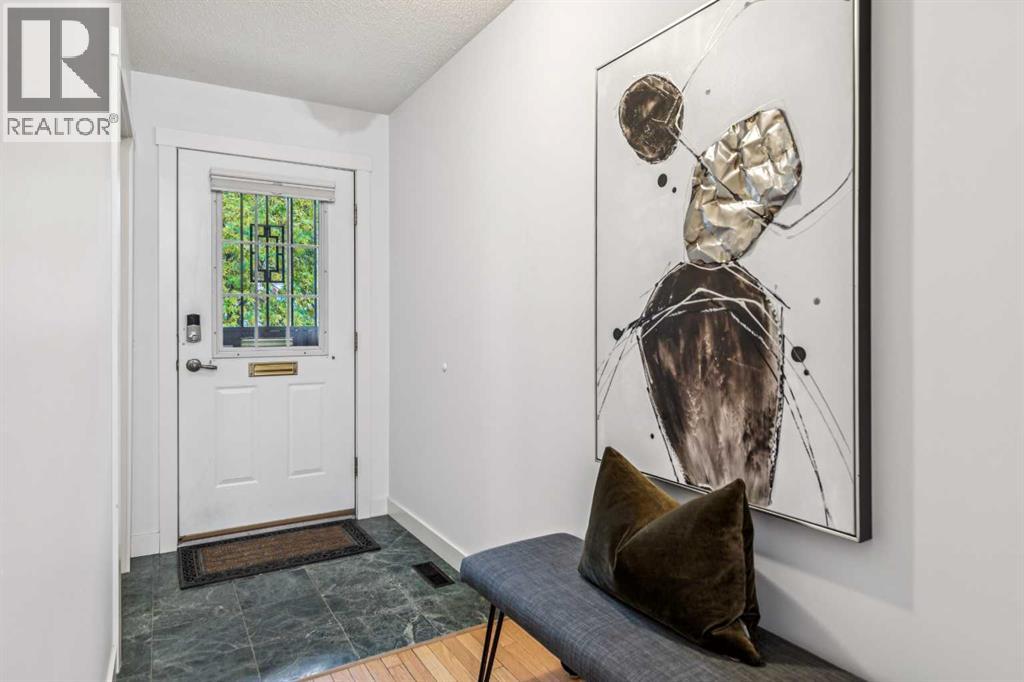
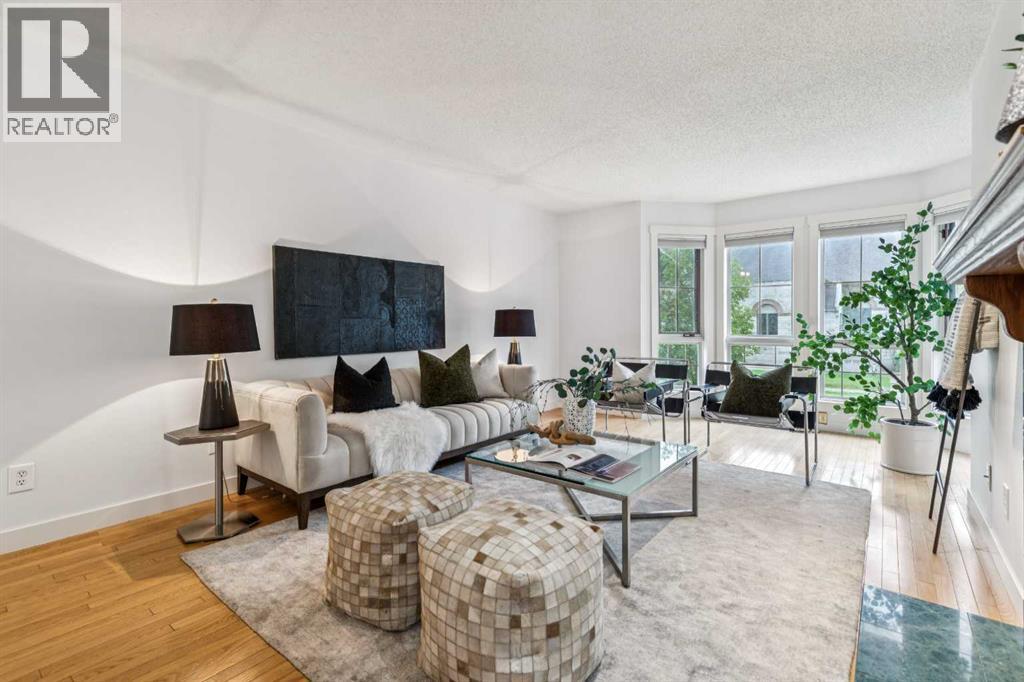
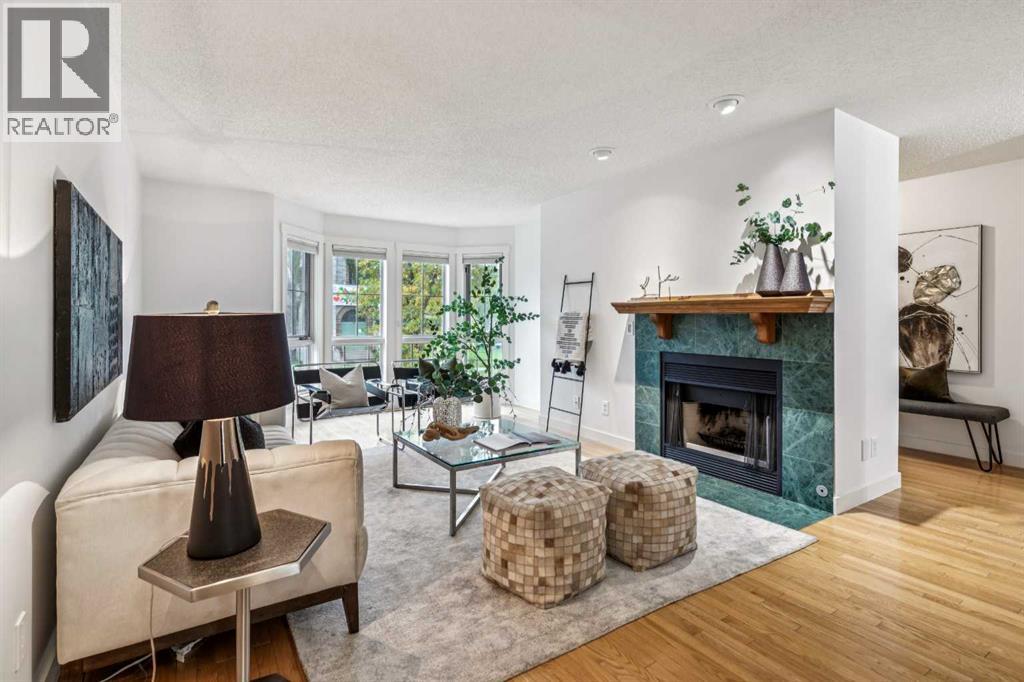
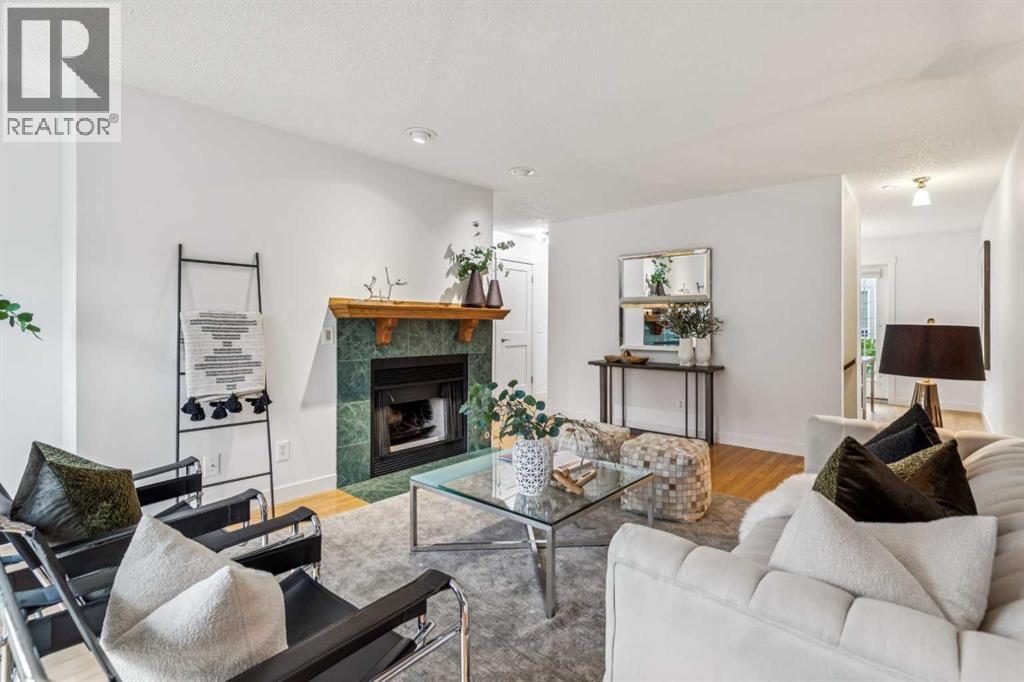
Discover a sophisticated blend of quiet community and urban pulse in the heart of the Beltline. This bright townhouse offers a level of privacy and space rarely found in the city center, nestled within a boutique 28-unit enclave defined by a peaceful interior courtyard and a history of meticulous management. Because of the superior quality and a strong sense of community, homes in this project are seldom available, often seeing only one or two listings per year. The main level is designed for both comfort and connection, where natural hardwood floors lead you into a light-filled living area centered around a classic wood-burning fireplace with marble detailing. The kitchen balances style and utility with granite countertops, matching stainless steel appliances, and ample cabinetry, flowing seamlessly into a dining area scaled for hosting groups of all sizes. Refined details like high-end bottom-up blinds and central air conditioning ensure the home remains a comfortable, private retreat throughout the changing seasons. The upper floor serves as a dedicated sanctuary, featuring two oversized bedrooms that offer generous space for relaxation. The ensuite bathroom offers everything you need with dual sinks and a large soaker tub, while the large closet offers all the space you need. To finish this level, the highly functional laundry room is placed exactly where it’s needed most—directly adjacent to the bedrooms. The lower level expands the home's footprint with a versatile flex space, ideal for a quiet home office, a private gym, or a hobby room. Uniquely for the inner city, this property includes an attached double under-drive garage, perfect for our changing weather. This provides a level of convenience, security, and storage capacity that is a true luxury for the area. Located directly across from the greenery of Connaught Park and the historic St. Stephen’s Anglican Church, the setting feels remarkably residential despite being steps from the energy of 17th Avenu e. Residents enjoy immediate access to over 400 local shops, boutiques, and world-class dining options, all while being within easy walking distance of the downtown core and local off-leash areas. This property represents an incredible opportunity for long-term value in one of Calgary’s most sought-after locations. (id:31684)
| a week ago | Listing updated with changes from the MLS® | |
| a week ago | Status changed to Active | |
| a week ago | Listing first seen on site |



The trademarks MLS®, Multiple Listing Service® and the associated logos are owned by The Canadian Real Estate Association (CREA) and identify the quality of services provided by real estate professionals who are members of CREA. Used under license.
The trademarks REALTOR®, REALTORS®, and the REALTOR® logo are controlled by The Canadian Real Estate Association (CREA) and identify real estate professionals who are members of CREA. These trademarks are owned or controlled by The Canadian Real Estate Association (CREA) and identify real estate professionals who are members of CREA (REALTOR®) and/or the quality of services they provide (MLS®).
This REALTOR.ca listing content is owned and licensed by REALTOR® members of The Canadian Real Estate Association.


