
Start Your Home Search Here!
My site offers the widest range of search opportunities when you begin to look for a new home. Start with my “Enhanced Listings” to get a taste of some of the top properties I have in my personal database. Then search our local Multiple Listings Service (MLS.ca) to view homes for sale by all real estate agents. Or, broaden your scope even more, and explore possibilities throughout Canada – click on the national MLS search to find homes for sale throughout the country!
If you don’t have time to search for a new home in, let my system do the work for you. Simply register to have your home search updated automatically.
Let Me Be Your Guide!
Whatever search option you explore, let me help you navigate. If you find a home that seems like a fit for you, simply enter the MLS# into the box provided, fill out your contact info and let me do the rest. I’ll be in touch shortly with more information and schedule a tour of the home if you wish. I’ll help you every step of the way!

47 Canterbury Court SWCalgary, AB T2W 6C2
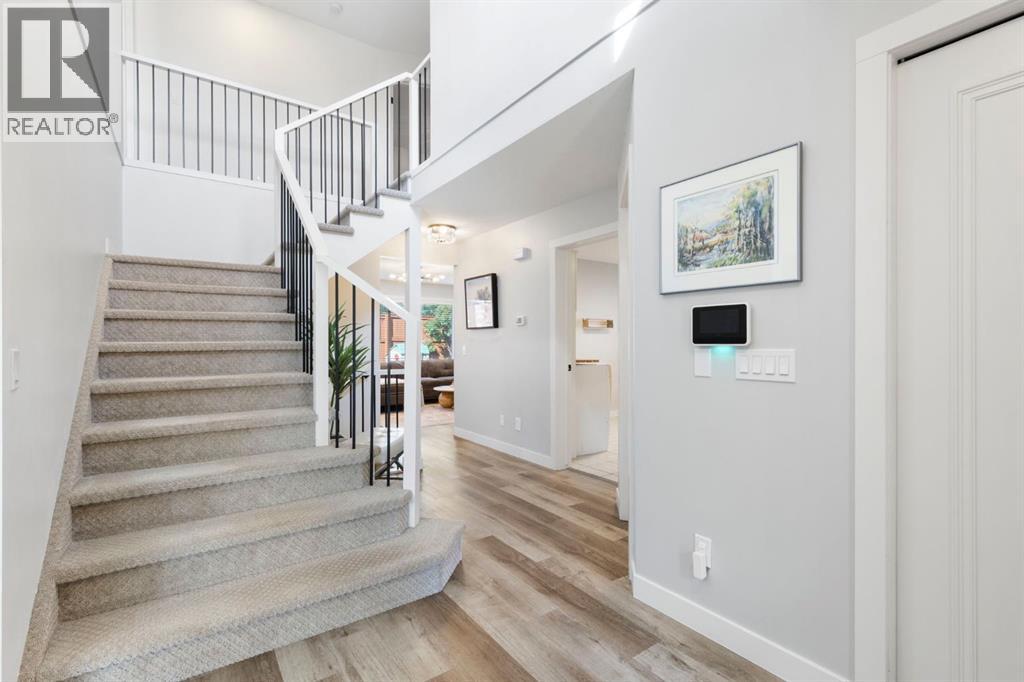
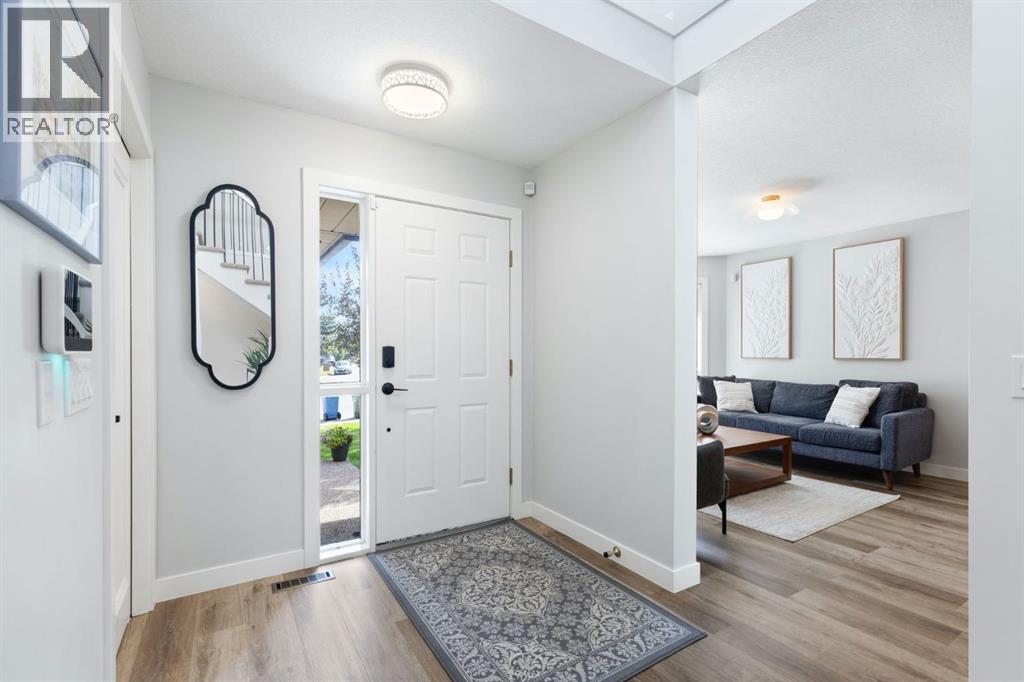
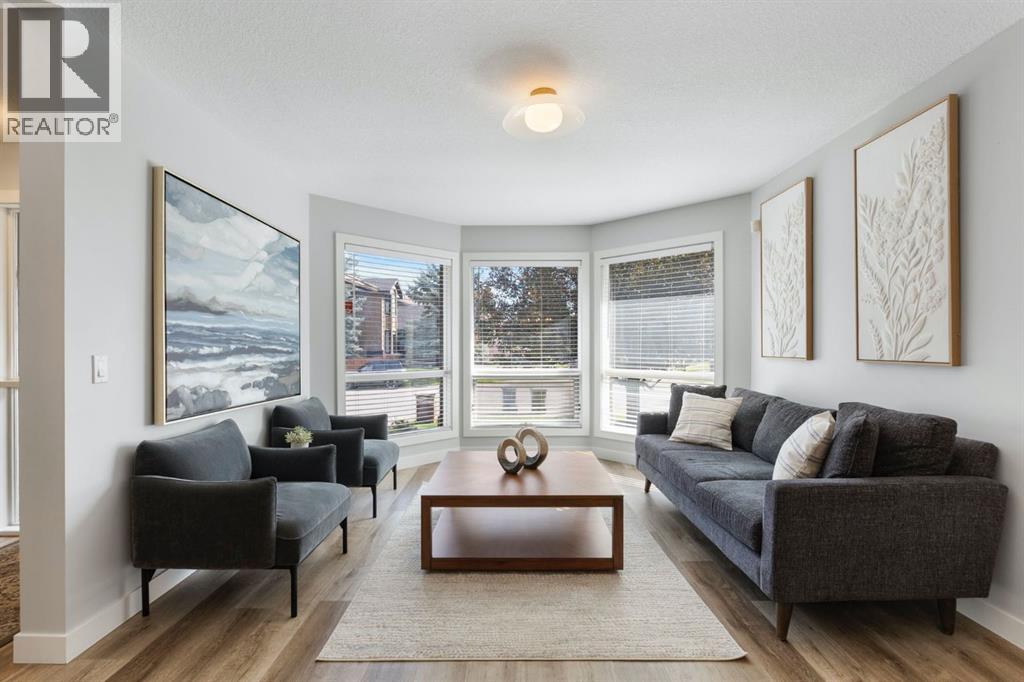
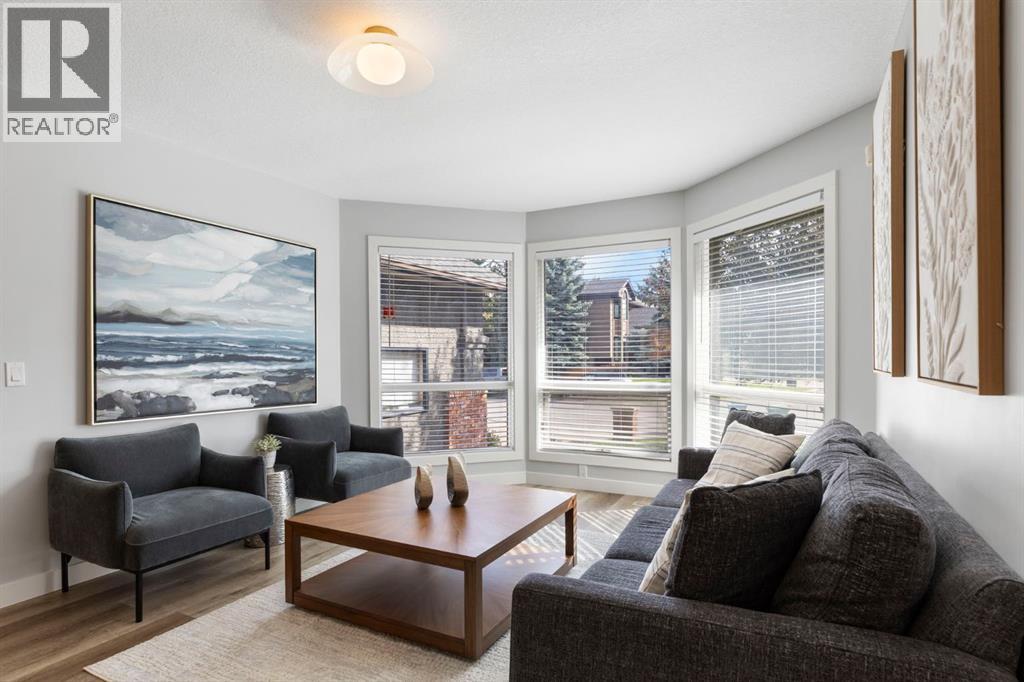
BEST VALUE IN CANYON MEADOWS AND SURROUNDING COMMUNITIES! Located in the desirable pocket of Canterbury Estates, this spacious home features 4 bedrooms and 4 bathrooms across 3,400 sq/ft of developed living space! Upgrades begin on the exterior with an oversized driveway allowing parking for six vehicles plus trailer storage up the side, beautiful brick siding and mature landscaping. Entering the home your formal living room/dining room combo greets you with an east facing window that allows morning sun to shine through. The kitchen offers ample storage, updated quartz countertops, stainless steel appliances and an open concept design that flows into the eat-in dining space and family room. The family room features a timeless wood-burning fireplace and direct access to your pie-shaped, West-facing backyard. The main floor includes a half bathroom and a massive mudroom that connects directly to your insulated and heated two car garage. Heading upstairs, your primary retreat spoils you with plenty of room for a king bed, access to a private balcony, a spa like 5-piece en suite, and a walk-in closet. Two additional large bedrooms (one with a walk-in closet) and a 4-piece bathroom complete the upper level. Downstairs you have a large recreation space, a gym area, the 4th bedroom, a wine feature, and a storage/utility room. Key updates include: furnace (2021), shingles (2021), hot water tank (2025), lighting fixtures (2024), built-in oven (2024), and dishwasher (2024). This home is also conveniently located next to Robert Warren School, St Catherine School, and just a few blocks from Fish Creek Park, Canyon Meadows Golf and Country Club and Dr. E.P. Scarlette High School. Other notable conveniences is easy access to Macleod Trail, Stoney Trail, Anderson Road, 14 St, South Centre Mall and so much more. (id:31684)
| 20 hours ago | Listing updated with changes from the MLS® | |
| 20 hours ago | Price changed to $975,000 | |
| 20 hours ago | Status changed to Active | |
| a month ago | Listing first seen on site |



The trademarks MLS®, Multiple Listing Service® and the associated logos are owned by The Canadian Real Estate Association (CREA) and identify the quality of services provided by real estate professionals who are members of CREA. Used under license.
The trademarks REALTOR®, REALTORS®, and the REALTOR® logo are controlled by The Canadian Real Estate Association (CREA) and identify real estate professionals who are members of CREA. These trademarks are owned or controlled by The Canadian Real Estate Association (CREA) and identify real estate professionals who are members of CREA (REALTOR®) and/or the quality of services they provide (MLS®).
This REALTOR.ca listing content is owned and licensed by REALTOR® members of The Canadian Real Estate Association.


