
Start Your Home Search Here!
My site offers the widest range of search opportunities when you begin to look for a new home. Start with my “Enhanced Listings” to get a taste of some of the top properties I have in my personal database. Then search our local Multiple Listings Service (MLS.ca) to view homes for sale by all real estate agents. Or, broaden your scope even more, and explore possibilities throughout Canada – click on the national MLS search to find homes for sale throughout the country!
If you don’t have time to search for a new home in, let my system do the work for you. Simply register to have your home search updated automatically.
Let Me Be Your Guide!
Whatever search option you explore, let me help you navigate. If you find a home that seems like a fit for you, simply enter the MLS# into the box provided, fill out your contact info and let me do the rest. I’ll be in touch shortly with more information and schedule a tour of the home if you wish. I’ll help you every step of the way!

103, 6868 Sierra Morena Boulevard SWCalgary, AB T3H 3R6
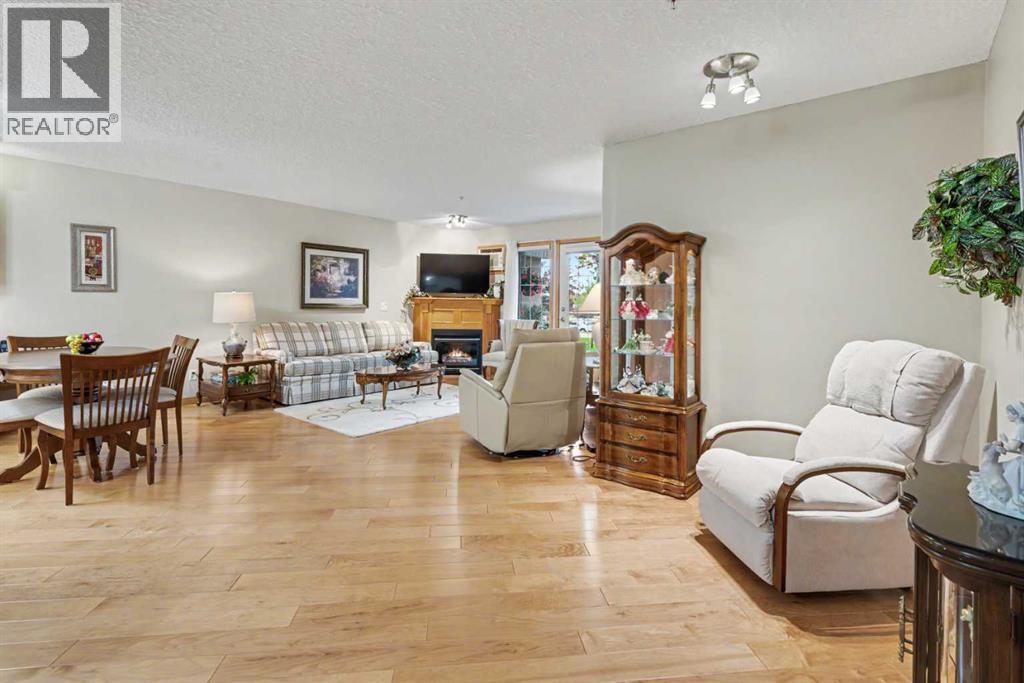
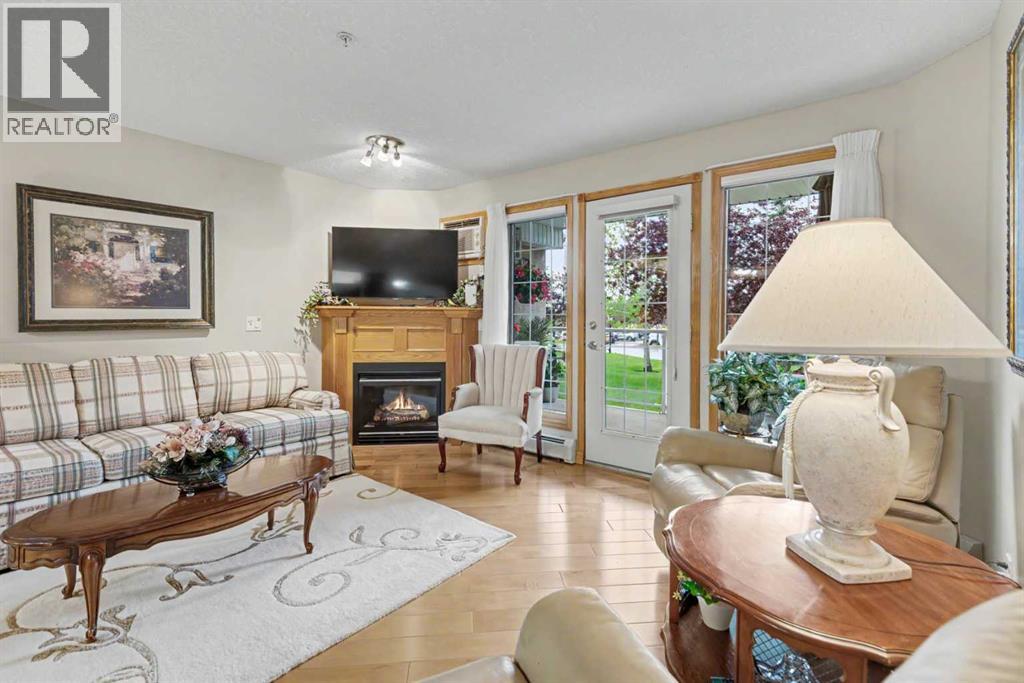
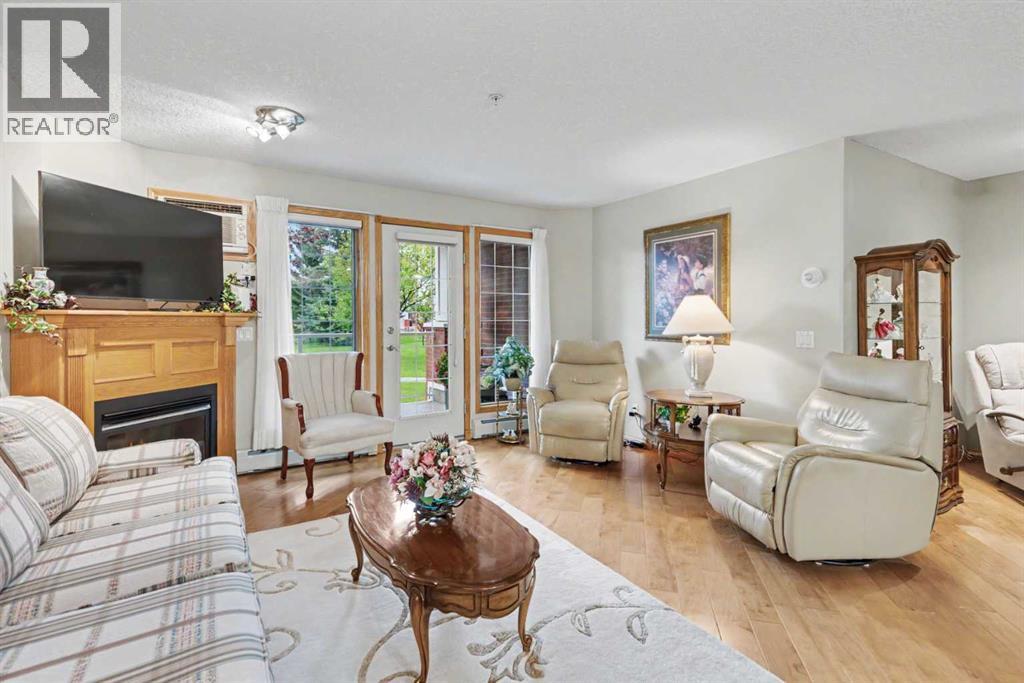
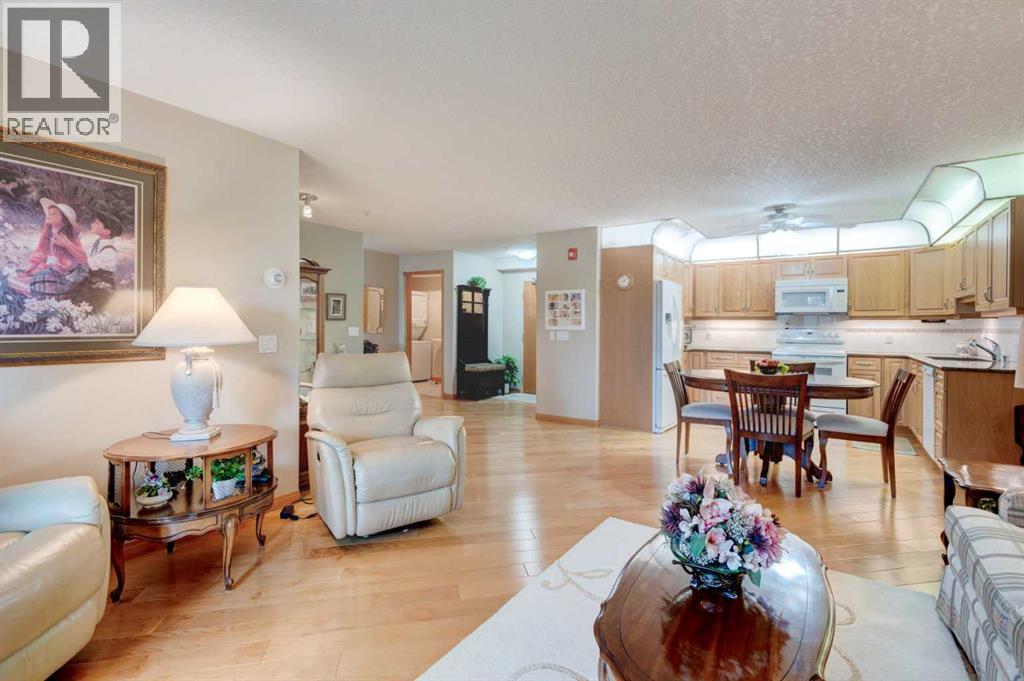
Immaculately maintained and beautifully updated, this exceptional 2-bedroom, 2-bathroom home in Sierras West truly shows like new! Gorgeous hardwood flooring flows throughout the main living areas, complemented by ceramic tile in the foyer, laundry room and bathrooms. The open-concept design features a thoughtfully remodeled oak kitchen with granite counters, updated appliances, lighting and hardware, plus a spice pantry, pot-and-pan drawers and convenient cupboard pull-outs. The kitchen overlooks the spacious living room with cozy corner fireplace and room for a formal dining set or den. Access to the recently updated west-facing deck overlooking the beautifully landscaped grounds. The generous primary bedroom offers a large walk-in closet and 4-piece ensuite, while the second bedroom features built-in shelving and a large closet. A 3-piece guest bath includes a stand-alone shower with bench. The separate laundry room has abundant cabinetry and a second refrigerator, both included, along with a custom-fitted portable A/C unit for the primary bedroom. Enjoy heated underground parking with a large storage room directly in front of the stall, conveniently located near the elevator and car wash. Sierras West is a well-managed, non-smoking 55+ community with an impressive selection of amenities, including an indoor pool, hot tub, fitness centre, two party rooms, craft/activity room, library, games area, workshop, car wash and guest suites. Walk to Westhills Shopping Centre for groceries, shopping, restaurants, pubs and a movie theatre, with easy access to major roadways. A wonderful opportunity to enjoy comfortable, maintenance-free living in one of Signal Hill’s premier 55+ communities! (id:31684)
| 6 days ago | Listing updated with changes from the MLS® | |
| 6 days ago | Status changed to Active | |
| a week ago | Listing first seen on site |



The trademarks MLS®, Multiple Listing Service® and the associated logos are owned by The Canadian Real Estate Association (CREA) and identify the quality of services provided by real estate professionals who are members of CREA. Used under license.
The trademarks REALTOR®, REALTORS®, and the REALTOR® logo are controlled by The Canadian Real Estate Association (CREA) and identify real estate professionals who are members of CREA. These trademarks are owned or controlled by The Canadian Real Estate Association (CREA) and identify real estate professionals who are members of CREA (REALTOR®) and/or the quality of services they provide (MLS®).
This REALTOR.ca listing content is owned and licensed by REALTOR® members of The Canadian Real Estate Association.


