
Start Your Home Search Here!
My site offers the widest range of search opportunities when you begin to look for a new home. Start with my “Enhanced Listings” to get a taste of some of the top properties I have in my personal database. Then search our local Multiple Listings Service (MLS.ca) to view homes for sale by all real estate agents. Or, broaden your scope even more, and explore possibilities throughout Canada – click on the national MLS search to find homes for sale throughout the country!
If you don’t have time to search for a new home in, let my system do the work for you. Simply register to have your home search updated automatically.
Let Me Be Your Guide!
Whatever search option you explore, let me help you navigate. If you find a home that seems like a fit for you, simply enter the MLS# into the box provided, fill out your contact info and let me do the rest. I’ll be in touch shortly with more information and schedule a tour of the home if you wish. I’ll help you every step of the way!

14 Wexford Way SWCalgary, AB T3H 0H1
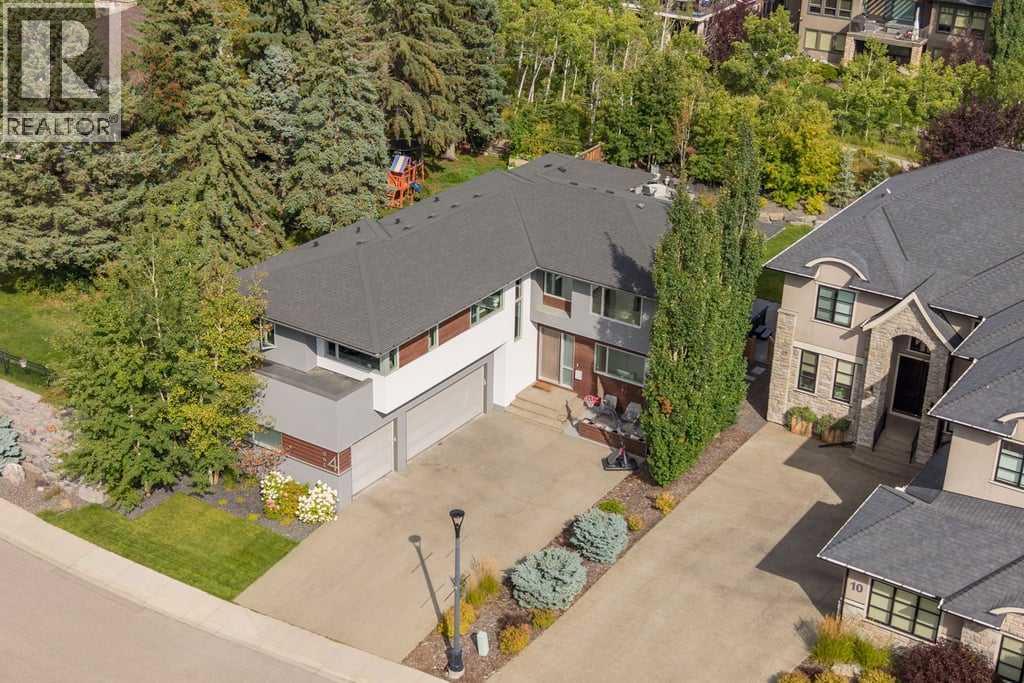
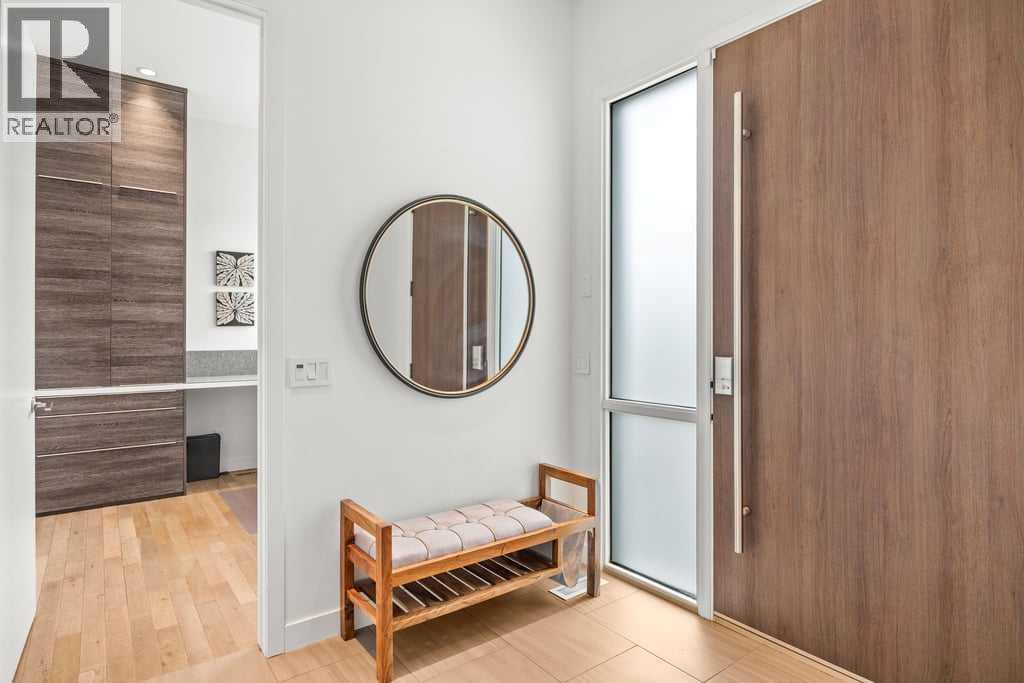
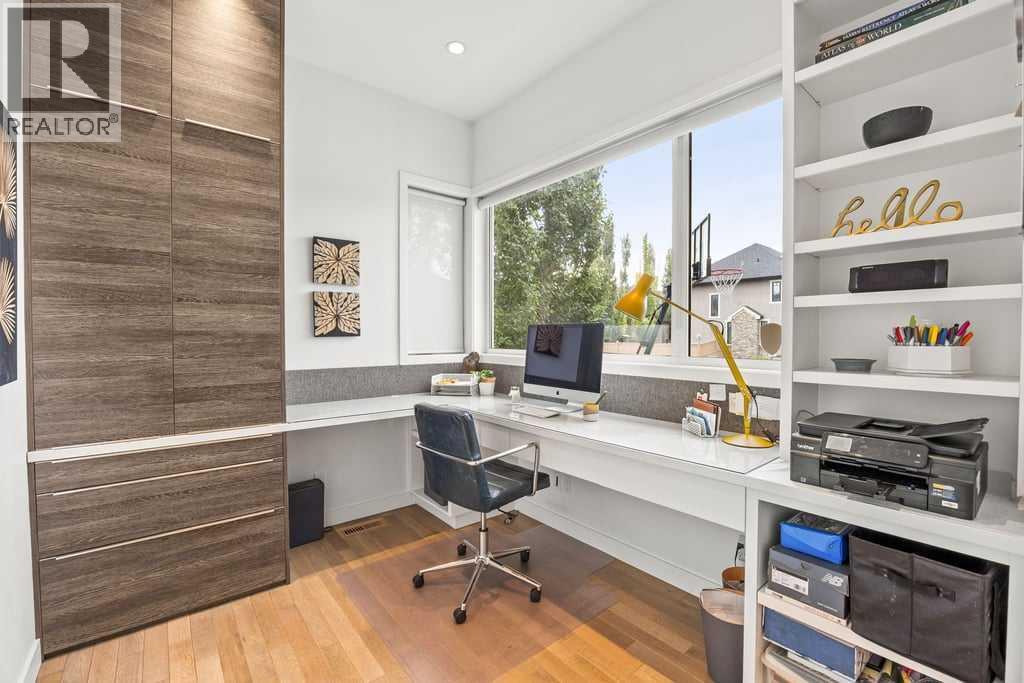
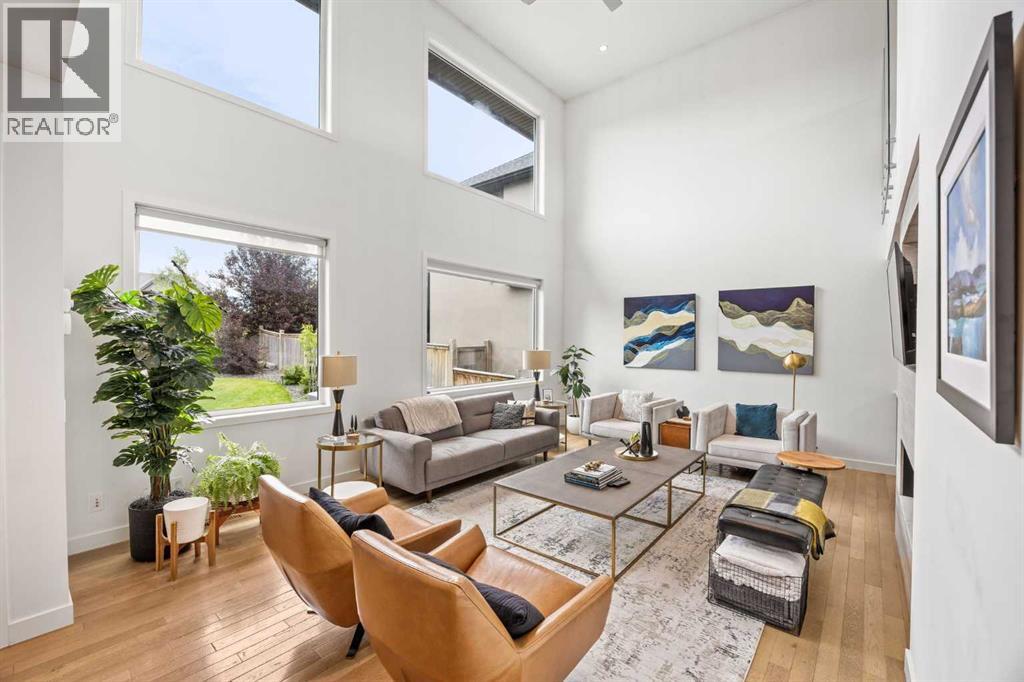
Set on a beautifully landscaped lot in Wentworth, this extensively updated home combines clean contemporary design with an exceptionally functional layout for family life. Offering 3,056 sq. ft. above grade, five bedrooms upstairs, multiple living spaces and a fully developed lower level, there is an impressive amount of room to spread out without sacrificing the open, connected feel of the main floor.The main level is bright and striking, anchored by a dramatic two-storey living room with soaring ceilings, oversized windows and a sleek linear fireplace with a full-height tiled surround. Hardwood flooring and crisp white walls keep the space feeling warm and modern, while the open sightlines connect the living room naturally with the kitchen and dining areas.The kitchen is designed to handle everything from busy mornings to a house full of guests. An oversized island provides generous seating and prep space, complemented by streamlined cabinetry, integrated appliances, extensive storage and a distinctive glass backsplash that brings a punch of colour to the otherwise understated design. The adjoining dining area is surrounded by large windows overlooking the backyard and offers direct access outside, creating an easy connection between indoor and outdoor living. A private office, powder room and mudroom complete the main level.Upstairs is particularly well suited to a larger family, with five bedrooms plus a spacious bonus room. The primary suite offers room for a sitting area and connects to an impressive walk-in dressing room with extensive built-in cabinetry. The five-piece ensuite has a clean, spa-like feel with a long dual-sink vanity, soaker tub, heated floors and large glass-enclosed shower. One secondary bedroom enjoys its own four-piece ensuite, while the remaining bedrooms are served by an additional three-piece bathroom. Upper-floor laundry with new washer & dryer (2 months) adds another layer of everyday convenience.The fully developed basement with heated floors adds even more flexibility with a large recreation room that can comfortably accommodate games, media and lounge areas, along with a dedicated gym, three-piece bathroom and plenty of storage.Outside, the backyard feels surprisingly private and established, with mature trees, a large lawn, extensive stonework and several distinct areas to enjoy throughout the seasons. A spacious patio provides plenty of room for outdoor dining and entertaining, while the hot tub creates a great place to unwind year-round. Tucked into the trees, a separate stone patio with a built-in fire pit offers another inviting gathering space and gives the yard a comfortable, private feel. The oversized attached garage provides approximately 715 sq. ft. of space, adding excellent room for vehicles, bikes and additional storage.All of this is tucked into an established location close to schools, pathways, parks and the shops, restaurants and everyday amenities of West Springs. (id:31684)
| 3 weeks ago | Listing updated with changes from the MLS® | |
| 3 weeks ago | Price changed to $1,695,000 | |
| 3 weeks ago | Status changed to Active | |
| a month ago | Listing first seen on site |



The trademarks MLS®, Multiple Listing Service® and the associated logos are owned by The Canadian Real Estate Association (CREA) and identify the quality of services provided by real estate professionals who are members of CREA. Used under license.
The trademarks REALTOR®, REALTORS®, and the REALTOR® logo are controlled by The Canadian Real Estate Association (CREA) and identify real estate professionals who are members of CREA. These trademarks are owned or controlled by The Canadian Real Estate Association (CREA) and identify real estate professionals who are members of CREA (REALTOR®) and/or the quality of services they provide (MLS®).
This REALTOR.ca listing content is owned and licensed by REALTOR® members of The Canadian Real Estate Association.


