
Start Your Home Search Here!
My site offers the widest range of search opportunities when you begin to look for a new home. Start with my “Enhanced Listings” to get a taste of some of the top properties I have in my personal database. Then search our local Multiple Listings Service (MLS.ca) to view homes for sale by all real estate agents. Or, broaden your scope even more, and explore possibilities throughout Canada – click on the national MLS search to find homes for sale throughout the country!
If you don’t have time to search for a new home in, let my system do the work for you. Simply register to have your home search updated automatically.
Let Me Be Your Guide!
Whatever search option you explore, let me help you navigate. If you find a home that seems like a fit for you, simply enter the MLS# into the box provided, fill out your contact info and let me do the rest. I’ll be in touch shortly with more information and schedule a tour of the home if you wish. I’ll help you every step of the way!

4105, 7171 Coach Hill Road SWCalgary, AB T3H 3R7
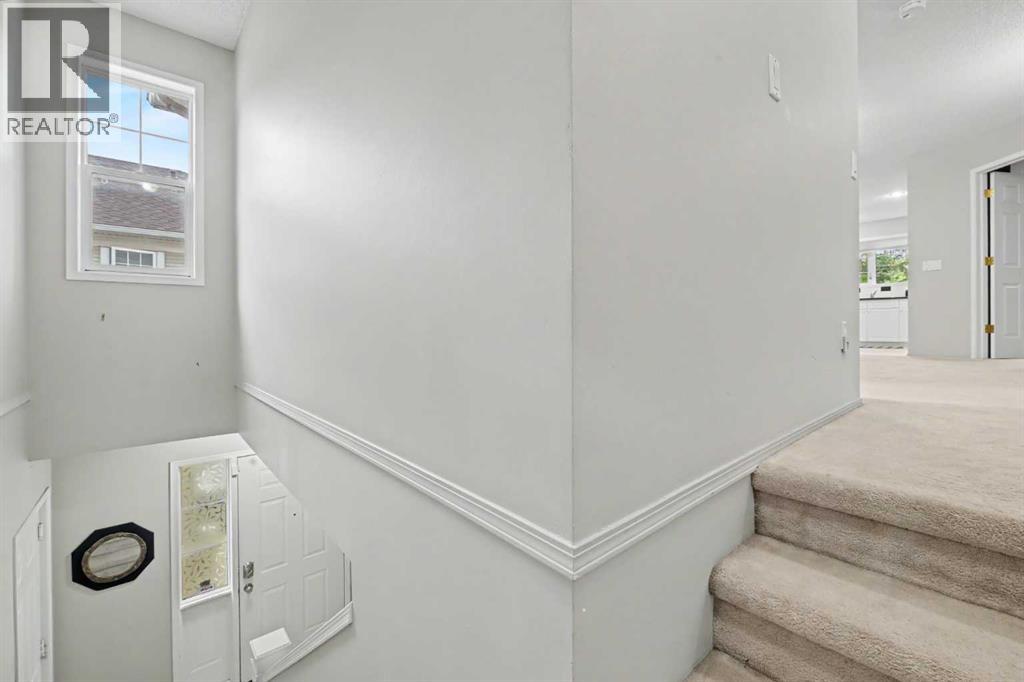
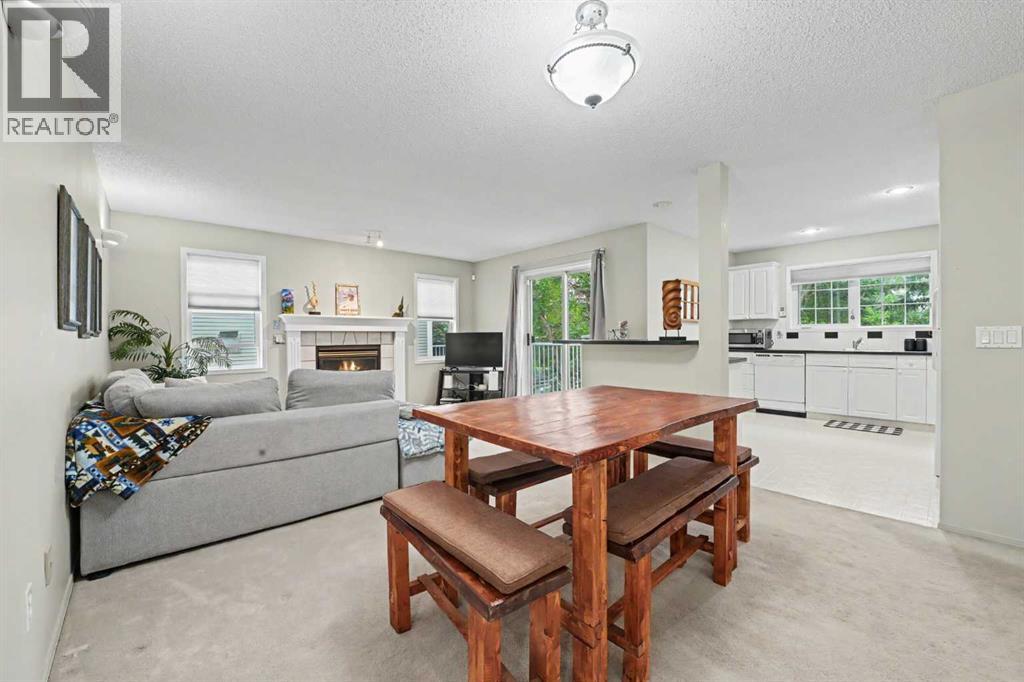
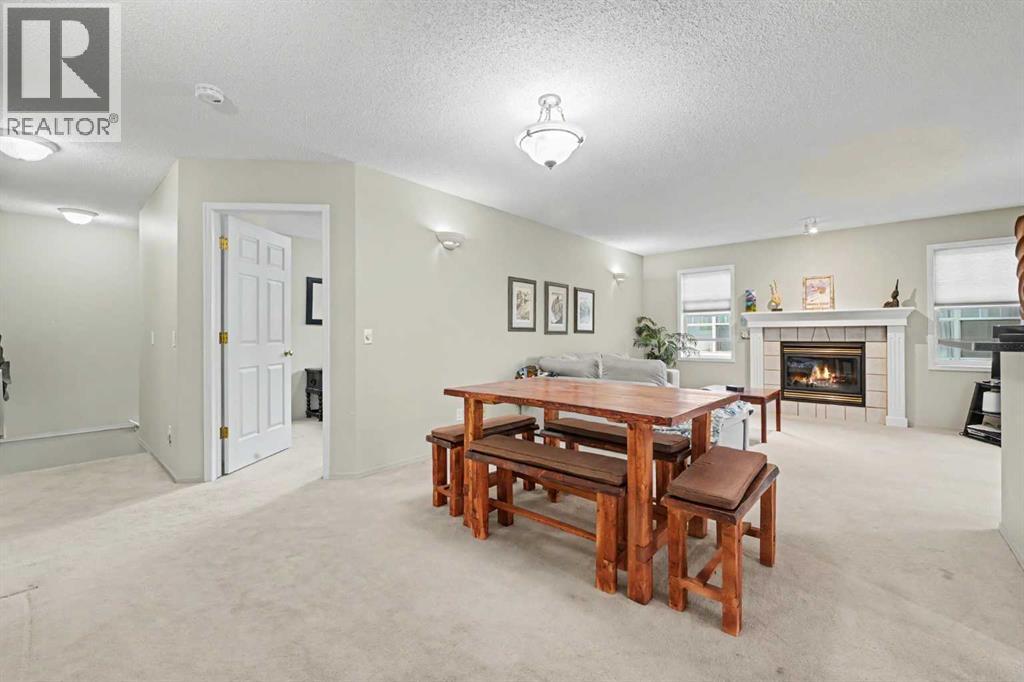
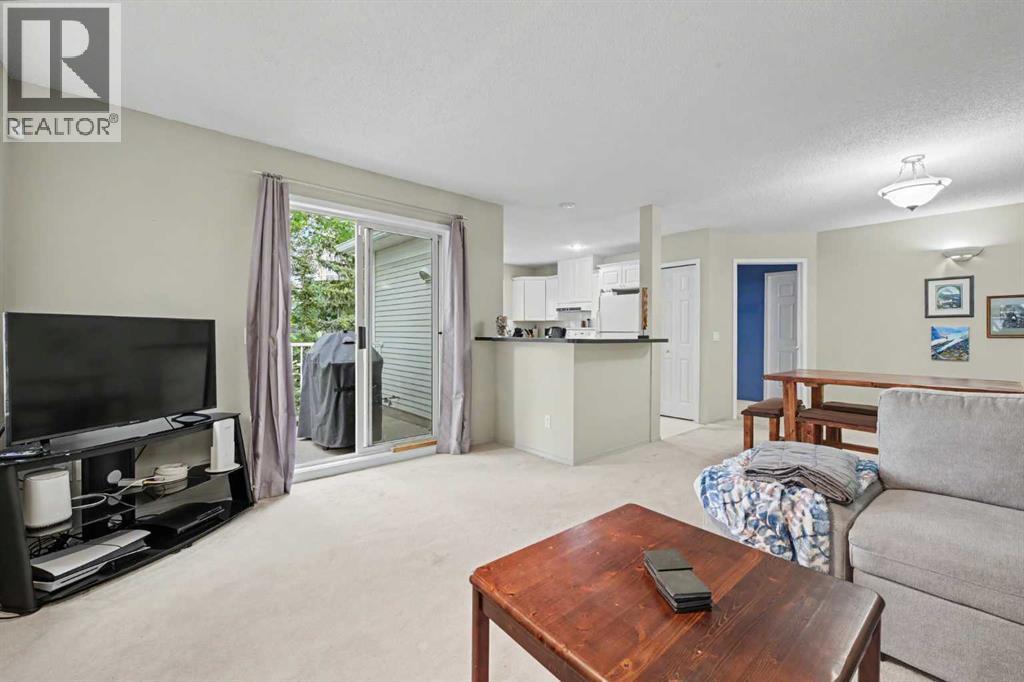
Fabulous 2-bedroom, 2-bathroom upper-floor unit in desirable Quinterra! This spacious home offers an excellent, well-designed floor plan with generously sized rooms throughout and a natural, comfortable flow. The large living and dining areas provide plenty of room for everyday living and entertaining, while the two bedrooms are nicely separated for added privacy—ideal for guests, roommates, or a home office. Tucked away in a super quiet location within the complex, you’ll love relaxing on the private balcony overlooking the peaceful natural surroundings. The location is fantastic—just 15–20 minutes to downtown, only minutes from the outstanding shops, restaurants, and amenities of West Springs and Calgary’s west side, with quick access to major routes throughout the city. Outdoor enthusiasts will also appreciate the easy connection to Calgary’s incredible pathway system. If space, peace and quiet, and a great west-side location are high on your list, this one is well worth a look. A terrific opportunity to own a spacious 2-bedroom, 2-bathroom home at a still-affordable price! (id:31684)
| 14 hours ago | Listing updated with changes from the MLS® | |
| 14 hours ago | Status changed to Active | |
| yesterday | Listing first seen on site |



The trademarks MLS®, Multiple Listing Service® and the associated logos are owned by The Canadian Real Estate Association (CREA) and identify the quality of services provided by real estate professionals who are members of CREA. Used under license.
The trademarks REALTOR®, REALTORS®, and the REALTOR® logo are controlled by The Canadian Real Estate Association (CREA) and identify real estate professionals who are members of CREA. These trademarks are owned or controlled by The Canadian Real Estate Association (CREA) and identify real estate professionals who are members of CREA (REALTOR®) and/or the quality of services they provide (MLS®).
This REALTOR.ca listing content is owned and licensed by REALTOR® members of The Canadian Real Estate Association.


