
Start Your Home Search Here!
My site offers the widest range of search opportunities when you begin to look for a new home. Start with my “Enhanced Listings” to get a taste of some of the top properties I have in my personal database. Then search our local Multiple Listings Service (MLS.ca) to view homes for sale by all real estate agents. Or, broaden your scope even more, and explore possibilities throughout Canada – click on the national MLS search to find homes for sale throughout the country!
If you don’t have time to search for a new home in, let my system do the work for you. Simply register to have your home search updated automatically.
Let Me Be Your Guide!
Whatever search option you explore, let me help you navigate. If you find a home that seems like a fit for you, simply enter the MLS# into the box provided, fill out your contact info and let me do the rest. I’ll be in touch shortly with more information and schedule a tour of the home if you wish. I’ll help you every step of the way!

126 Harvest Gold Place NECalgary, AB T3K 4Y2
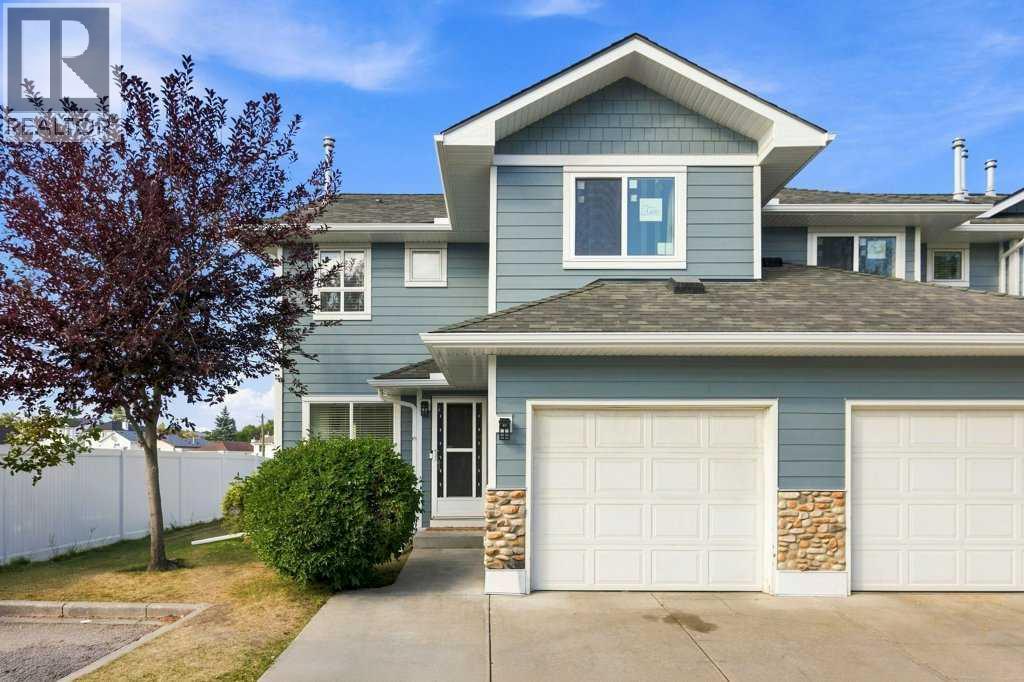


Discover this beautifully updated end-unit townhome in the established community of Harvest Hills, offering approximately 1,900 sq. ft. of developed living space, 4 bedrooms, 3.5 bathrooms, and an impressive combination of space, comfort, and convenience.Positioned on a quiet no-through street beside a playground, this well-maintained home enjoys the added privacy and natural light of an end unit. Recent improvements to the home include a new furnace (2024), several newly installed windows, a brand-new stove, upgraded lighting, and central air conditioning.Adding significant value, Harvest Hills Estates has recently completed an extensive exterior restoration and modernization project. Major improvements include replacement of the original exterior materials with hail-resistant Hardie Board siding and Smart Trim, along with new fascia, soffits, gutters, and downspouts throughout the complex. The project also includes the replacement of deck membranes and railings, exterior light fixtures and electrical outlets, together with additional exterior repairs and finishing work. These substantial improvements provide the community with a refreshed contemporary appearance and more durable exterior materials for years to come.Inside, the bright main level offers an open and welcoming layout with laminate flooring and a gas fireplace creating a comfortable focal point for the living area. The dining space opens through sliding doors to the spacious backyard and patio, providing an inviting setting for outdoor dining, relaxation, or pets. The kitchen is equipped with stainless steel appliances, excellent storage, and a generous pantry. A powder room and convenient interior access to the attached garage complete the main floor.Upstairs are three well-proportioned bedrooms, including a generous primary suite with a private 3-piece ensuite and windowed walk-in closet, along with a full 4-piece bathroom.The finished lower level adds valuable flexibility with a recreation room , den currently used as a fourth bedroom, 3-piece bathroom, laundry area, and ample utility and storage space.Additional conveniences include a single attached garage, driveway parking for two vehicles, and visitor parking directly out front. Enjoy a low-maintenance lifestyle with convenient access to T&T Supermarket, shopping, schools, parks and green spaces, cycling paths, public transit, and major roadways.With its generous living space, extensive interior updates, and major recently completed exterior upgrades throughout the complex, this distinctive Harvest Hills end unit offers exceptional value and is ready to welcome its next owner. (id:31684)
| 3 weeks ago | Listing updated with changes from the MLS® | |
| 4 weeks ago | Status changed to Active | |
| 4 weeks ago | Price changed to $424,900 | |
| a month ago | Listing first seen on site |


The trademarks MLS®, Multiple Listing Service® and the associated logos are owned by The Canadian Real Estate Association (CREA) and identify the quality of services provided by real estate professionals who are members of CREA. Used under license.
The trademarks REALTOR®, REALTORS®, and the REALTOR® logo are controlled by The Canadian Real Estate Association (CREA) and identify real estate professionals who are members of CREA. These trademarks are owned or controlled by The Canadian Real Estate Association (CREA) and identify real estate professionals who are members of CREA (REALTOR®) and/or the quality of services they provide (MLS®).
This REALTOR.ca listing content is owned and licensed by REALTOR® members of The Canadian Real Estate Association.


