
Start Your Home Search Here!
My site offers the widest range of search opportunities when you begin to look for a new home. Start with my “Enhanced Listings” to get a taste of some of the top properties I have in my personal database. Then search our local Multiple Listings Service (MLS.ca) to view homes for sale by all real estate agents. Or, broaden your scope even more, and explore possibilities throughout Canada – click on the national MLS search to find homes for sale throughout the country!
If you don’t have time to search for a new home in, let my system do the work for you. Simply register to have your home search updated automatically.
Let Me Be Your Guide!
Whatever search option you explore, let me help you navigate. If you find a home that seems like a fit for you, simply enter the MLS# into the box provided, fill out your contact info and let me do the rest. I’ll be in touch shortly with more information and schedule a tour of the home if you wish. I’ll help you every step of the way!

306B, 15 Everstone Drive SWCalgary, AB T2Y 5B5
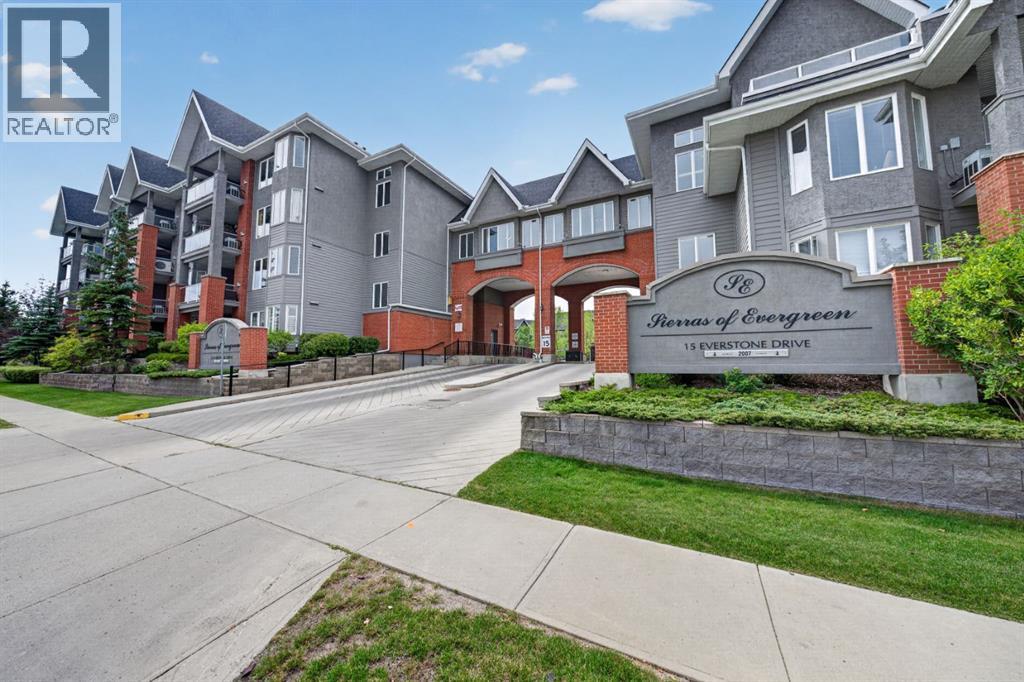
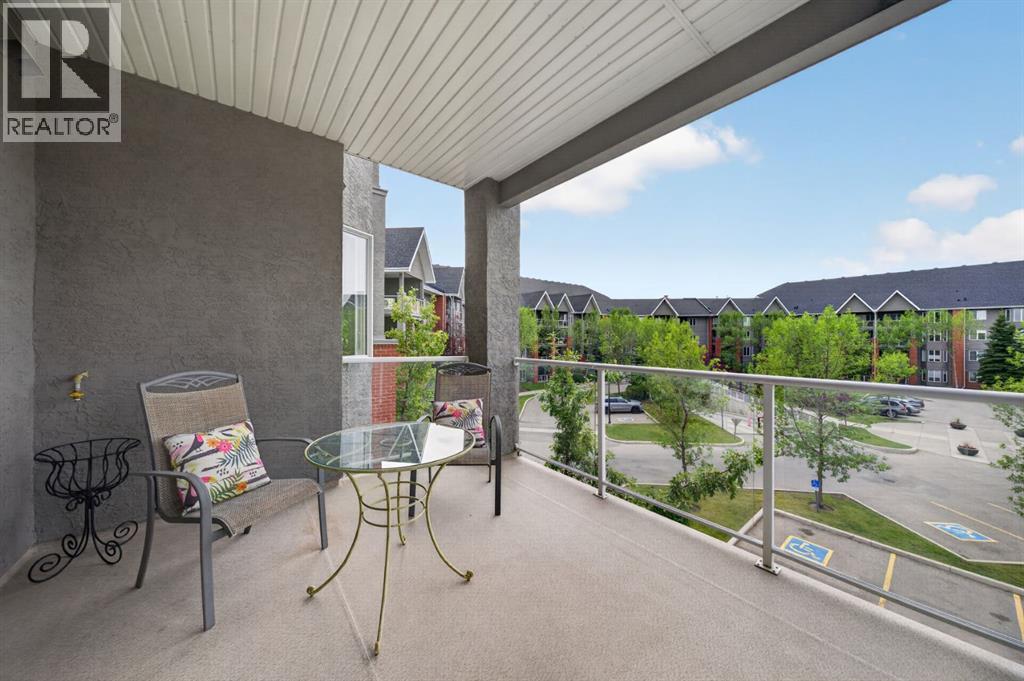
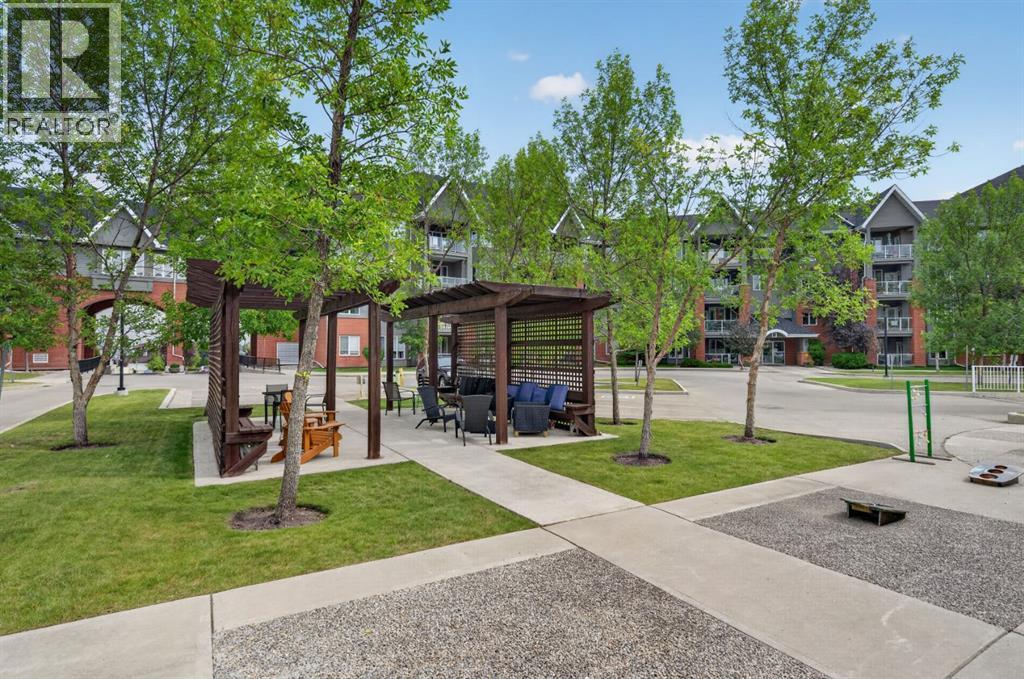
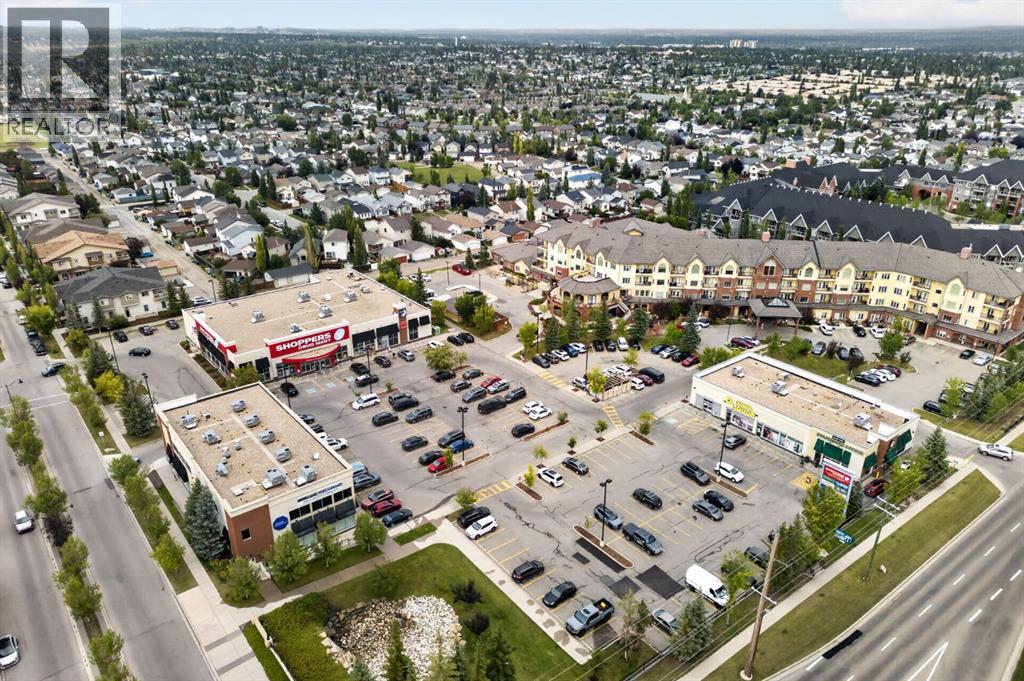
Welcome to the Sierras of Evergreen, a highly sought-after 55+ community offering an exceptional combination of comfort, convenience and an active, social lifestyle. Proudly offered by its original owner, this spacious over 1,100 sq. ft. residence features 2 bedrooms, 2 bathrooms and one titled parking stall.The bright, open-concept floor plan is filled with natural light and offers generous living and dining spaces ideal for everyday living and entertaining. Hardwood flooring flows throughout the main living areas, while large windows create a warm and inviting atmosphere. The well-appointed kitchen features abundant cabinetry, ample counter space and an expansive peninsula with seating, opening seamlessly to the main living area. The spacious living room is anchored by a cozy fireplace and surrounded by windows, creating a comfortable place to relax and unwind.Both bedrooms are generously sized, including a comfortable primary retreat with its own ensuite. Step outside to the large, exceptionally private deck, offering a peaceful outdoor space for morning coffee, summer evenings or entertaining. A new air-conditioning unit provides added comfort throughout the warmer months.Life at the Sierras of Evergreen extends well beyond your front door. Residents enjoy an impressive collection of amenities including an indoor swimming pool and hot tub, fitness area, private theatre, woodworking shop, library, party and social rooms, guest suites, car wash and a full calendar of community activities, making it easy to stay active, entertained and connected without leaving the building.Located in the established southwest community of Evergreen, the building is ideally positioned for convenient everyday living. Shopping, groceries, restaurants and services are all close by, with even more amenities available in nearby Shawnessy. Fish Creek Provincial Park and its extensive pathway network are just minutes away, offering endless opportunities for walking, cycling and enjoyi ng the outdoors. Convenient access to Stoney Trail and Macleod Trail, along with nearby CTrain service, makes getting around the city easy.A wonderful opportunity to enjoy a spacious, well-maintained home, an exceptional collection of building amenities and a convenient southwest Calgary location. (id:31684)
| 2 days ago | Listing updated with changes from the MLS® | |
| 2 days ago | Status changed to Active | |
| a week ago | Listing first seen on site |



The trademarks MLS®, Multiple Listing Service® and the associated logos are owned by The Canadian Real Estate Association (CREA) and identify the quality of services provided by real estate professionals who are members of CREA. Used under license.
The trademarks REALTOR®, REALTORS®, and the REALTOR® logo are controlled by The Canadian Real Estate Association (CREA) and identify real estate professionals who are members of CREA. These trademarks are owned or controlled by The Canadian Real Estate Association (CREA) and identify real estate professionals who are members of CREA (REALTOR®) and/or the quality of services they provide (MLS®).
This REALTOR.ca listing content is owned and licensed by REALTOR® members of The Canadian Real Estate Association.


