
Start Your Home Search Here!
My site offers the widest range of search opportunities when you begin to look for a new home. Start with my “Enhanced Listings” to get a taste of some of the top properties I have in my personal database. Then search our local Multiple Listings Service (MLS.ca) to view homes for sale by all real estate agents. Or, broaden your scope even more, and explore possibilities throughout Canada – click on the national MLS search to find homes for sale throughout the country!
If you don’t have time to search for a new home in, let my system do the work for you. Simply register to have your home search updated automatically.
Let Me Be Your Guide!
Whatever search option you explore, let me help you navigate. If you find a home that seems like a fit for you, simply enter the MLS# into the box provided, fill out your contact info and let me do the rest. I’ll be in touch shortly with more information and schedule a tour of the home if you wish. I’ll help you every step of the way!

244 Silverado Range View SWCalgary, AB T2X 0C8
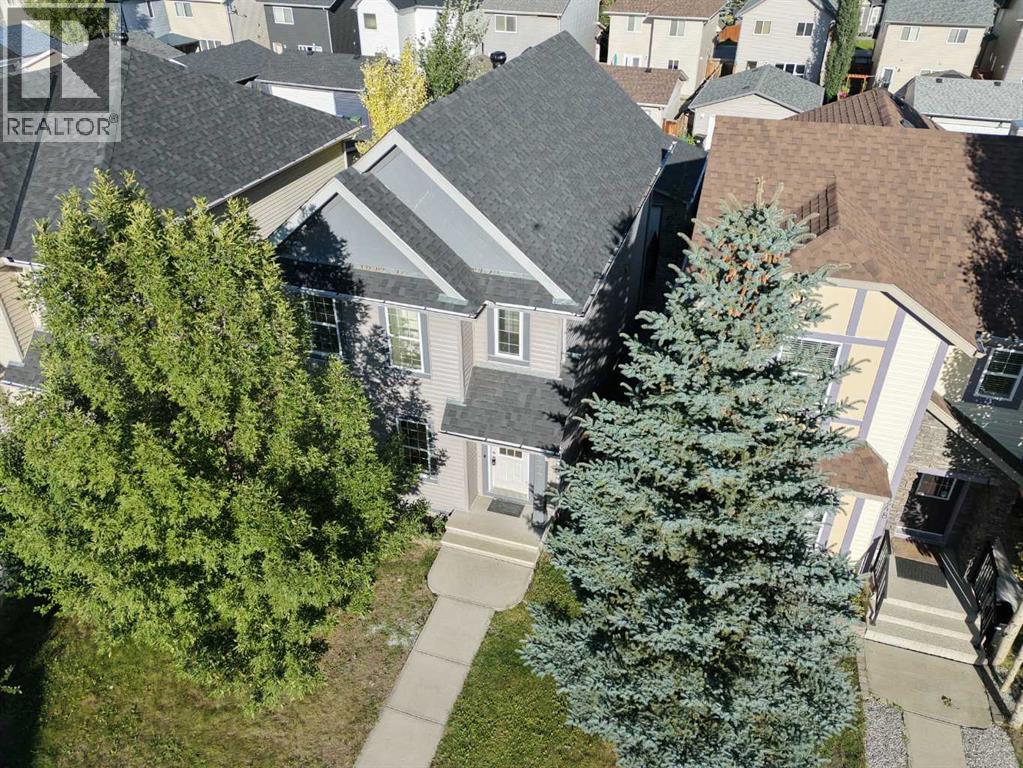
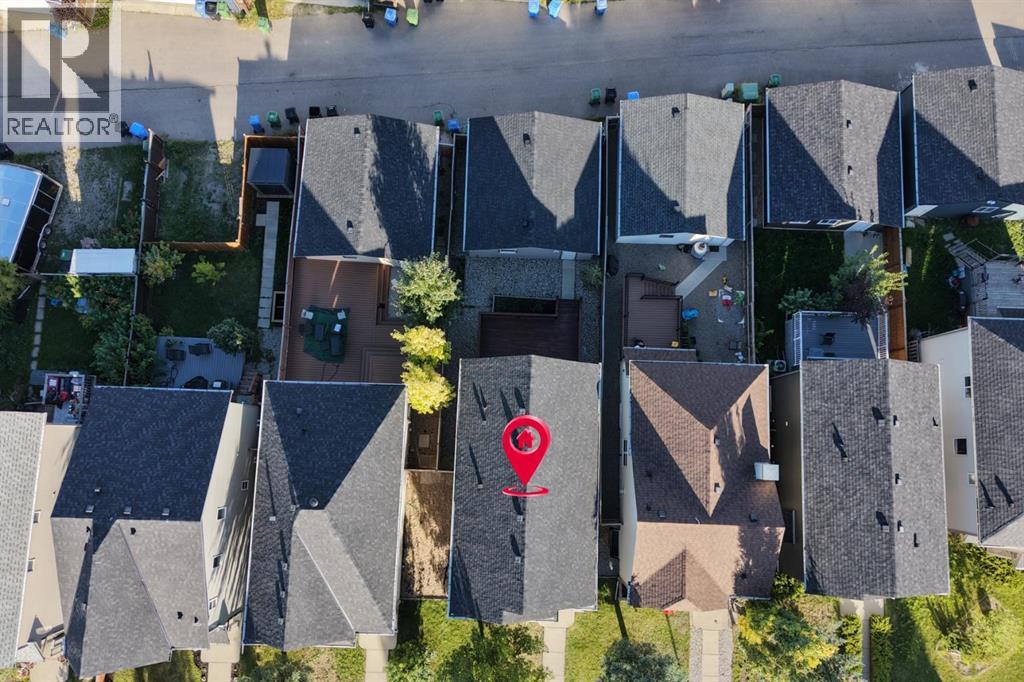
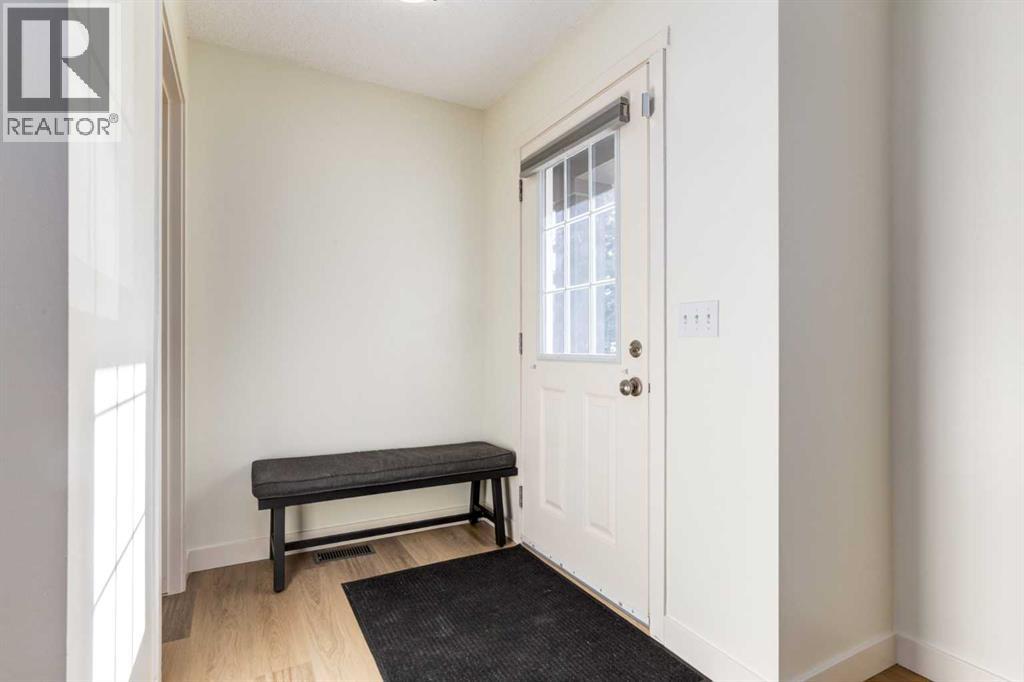
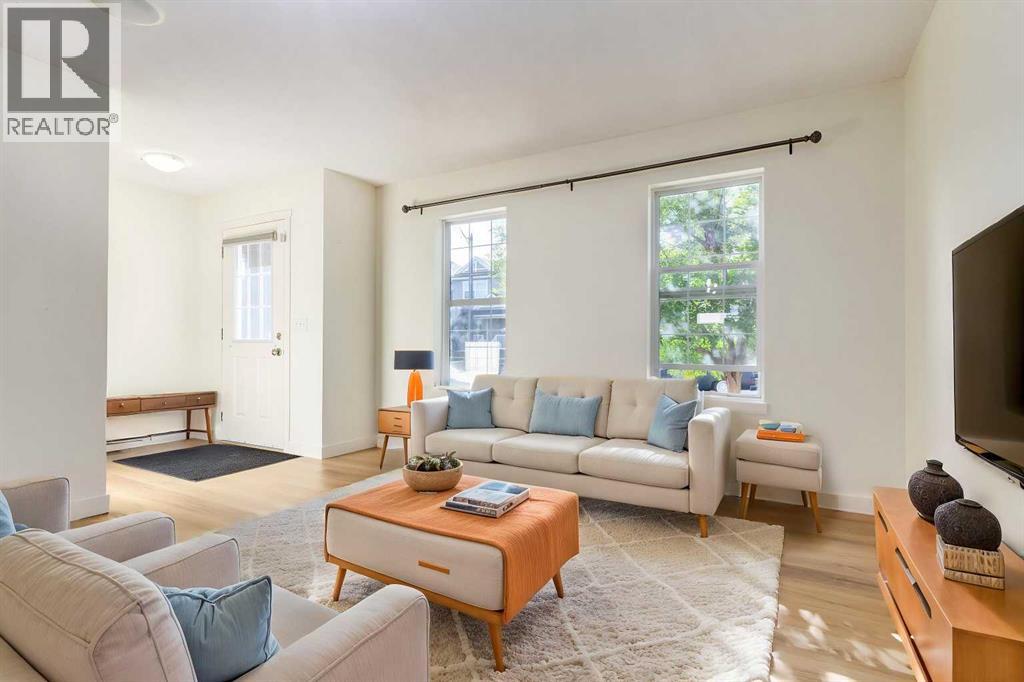
***OPEN HOUSE CANCELLED***Looking for a move-in ready home in Silverado close to schools? This beautifully updated two storey delivers, set in one of Calgary's most established communities in the deep south. It showcases brand NEW LUXURY VINYL PLANK FLOORING across both levels, along with a FULL REPAINT THROUGHOUT, leaving nothing to do but settle in. The main floor opens to a bright front living room accented by an elegant crystal light fixture, which flows into a functional kitchen featuring maple cabinets, stainless steel appliances including a French door refrigerator and gas range, laminate countertops, and ceiling-mounted speakers. A convenient two-piece powder room with a bidet seat and direct access to the expansive rear deck completes the main level, offering an ideal setting for both entertaining and everyday living. The upper level is home to three bedrooms, highlighted by a spacious primary retreat with a walk-in closet and private four-piece ensuite. Two additional bedrooms for your littles share a central four-piece bathroom, while the thoughtfully placed upper floor laundry, complete with a front load washer, adds everyday ease. The undeveloped basement presents excellent potential, with a bathroom rough-in and large egress windows already in place, providing ample room to add two bedrooms and a recreation area in the future. A side entrance could be installed with the proper permits, offering flexibility for a separate access. Outside, the property offers a GENEROUS DECK, OVERSIZED DOUBLE DETACHED GARAGE BUILT IN 2021, NEWER ROOF & SIDING 2021. Families will appreciate the enviable location, with schools from all three boards nearby, including Ron Southern School (public), Holy Child School (Catholic, to grade 9), and the newly opened École Silverado (French, kindergarten to grade 12). Residents also enjoy close proximity to Spruce Meadows, an extensive pathway network, and natural wetlands. This is an exceptional opportunity to establish roots in a sought after Silverado setting. (id:31684)
| a week ago | Listing updated with changes from the MLS® | |
| a week ago | Status changed to Active | |
| a week ago | Listing first seen on site |



The trademarks MLS®, Multiple Listing Service® and the associated logos are owned by The Canadian Real Estate Association (CREA) and identify the quality of services provided by real estate professionals who are members of CREA. Used under license.
The trademarks REALTOR®, REALTORS®, and the REALTOR® logo are controlled by The Canadian Real Estate Association (CREA) and identify real estate professionals who are members of CREA. These trademarks are owned or controlled by The Canadian Real Estate Association (CREA) and identify real estate professionals who are members of CREA (REALTOR®) and/or the quality of services they provide (MLS®).
This REALTOR.ca listing content is owned and licensed by REALTOR® members of The Canadian Real Estate Association.


