
Start Your Home Search Here!
My site offers the widest range of search opportunities when you begin to look for a new home. Start with my “Enhanced Listings” to get a taste of some of the top properties I have in my personal database. Then search our local Multiple Listings Service (MLS.ca) to view homes for sale by all real estate agents. Or, broaden your scope even more, and explore possibilities throughout Canada – click on the national MLS search to find homes for sale throughout the country!
If you don’t have time to search for a new home in, let my system do the work for you. Simply register to have your home search updated automatically.
Let Me Be Your Guide!
Whatever search option you explore, let me help you navigate. If you find a home that seems like a fit for you, simply enter the MLS# into the box provided, fill out your contact info and let me do the rest. I’ll be in touch shortly with more information and schedule a tour of the home if you wish. I’ll help you every step of the way!

135 Queensland Road SECalgary, AB T2J 3R9
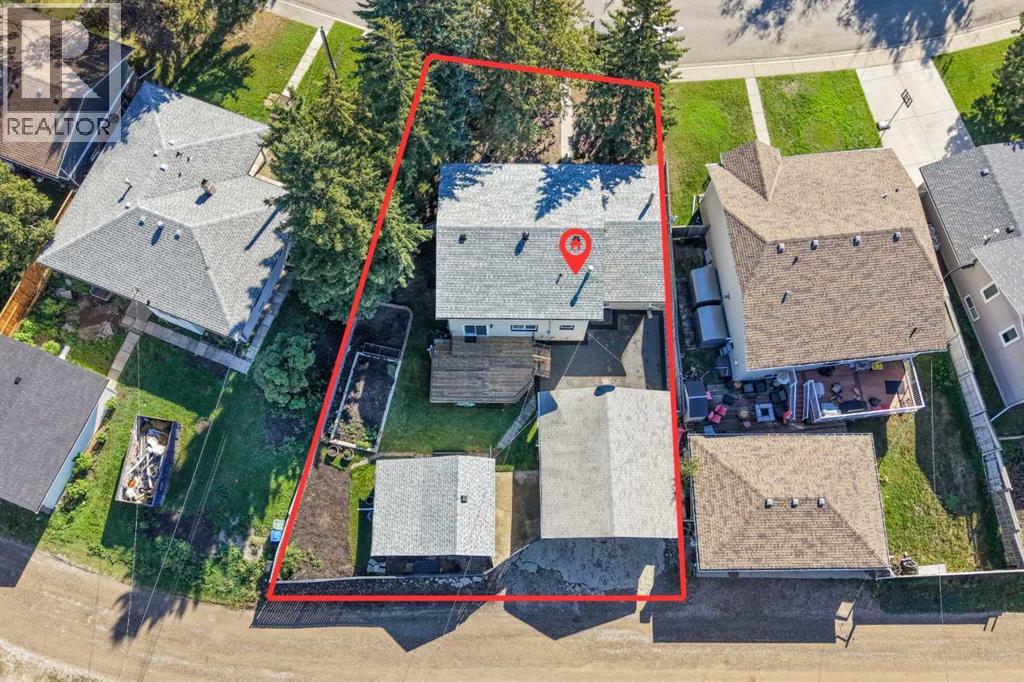
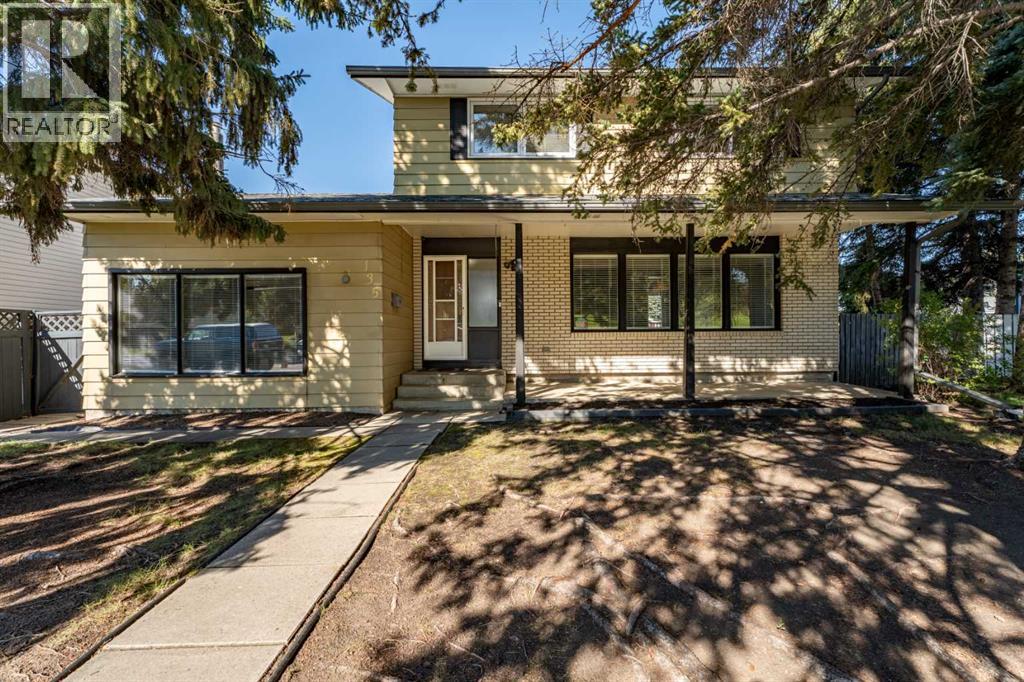
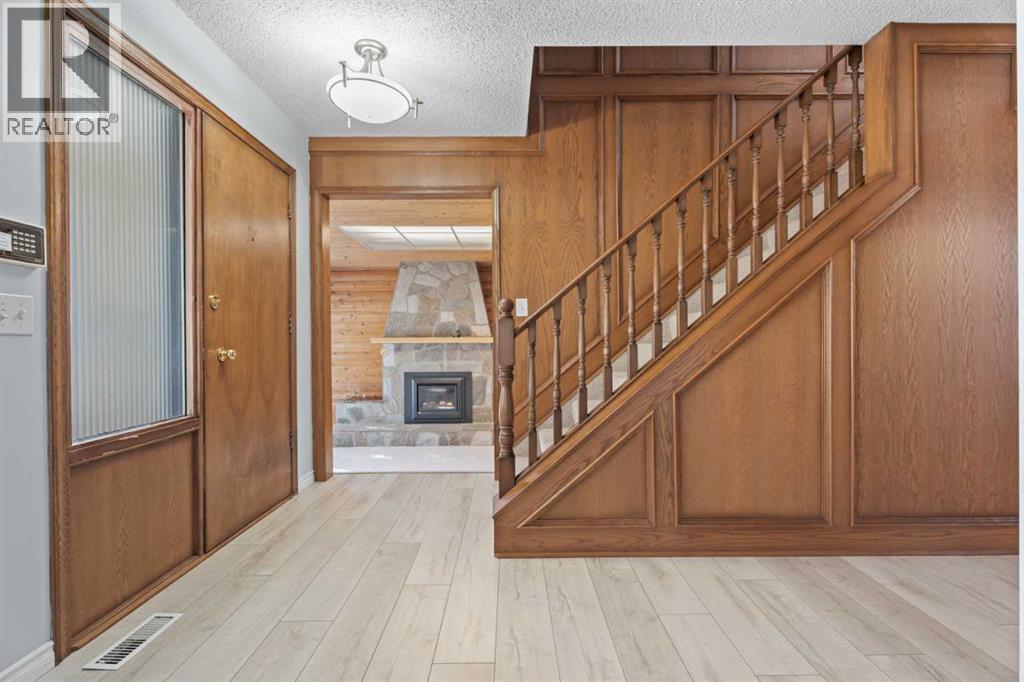
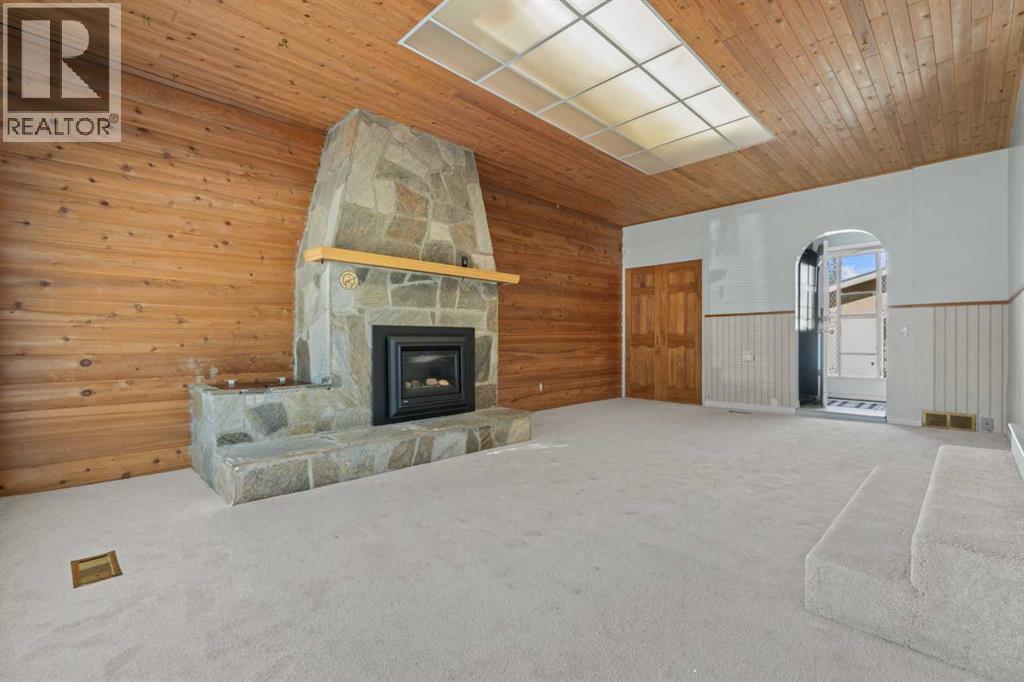
Located across from a park, mature spruce shade the front of this two storey, four bedroom home and the covered porch that runs its full width. Inside, light plank flooring carries the living and dining rooms, with a row of windows opening up the front. The kitchen sits at the back with oak cabinets, a peninsula, a pantry and a window over the sink, and the new patio doors off the dining room lead out to the deck. Then the family room, the one people linger in. Wood plank on the walls and the ceiling, new carpet underfoot, in-floor heat and a floor to ceiling stone gas fireplace with a raised hearth. Cosy, well lit, and ready to be whatever you need, a media room, a playroom, an office. Its own entrance and mudroom sit beside it, and a three piece bath finishes the level.Upstairs, all four bedrooms, the primary with two closets, and a four piece bath. Below, a long rec room and a wet bar, with utility and storage in their own room. Out back is where this one wins. A big deck steps down to a fully fenced yard, raised garden beds, lawn, mature spruce along the fence, and a paved pad running to a double detached garage at the lane. Call it what it is, a contractor's oasis. New shingles on the house in 2026, upgraded electrical panel and new patio doors. Quick possession available. New stainless steel refrigerator, electric stove and dishwasher. Queensland sits on the edge of Fish Creek Provincial Park and the Bow River, with schools a few blocks away, an off leash park nearby and Southcentre a short drive. Take the virtual tour in the links (id:31684)
| a week ago | Listing updated with changes from the MLS® | |
| a week ago | Status changed to Active | |
| a month ago | Listing first seen on site |



The trademarks MLS®, Multiple Listing Service® and the associated logos are owned by The Canadian Real Estate Association (CREA) and identify the quality of services provided by real estate professionals who are members of CREA. Used under license.
The trademarks REALTOR®, REALTORS®, and the REALTOR® logo are controlled by The Canadian Real Estate Association (CREA) and identify real estate professionals who are members of CREA. These trademarks are owned or controlled by The Canadian Real Estate Association (CREA) and identify real estate professionals who are members of CREA (REALTOR®) and/or the quality of services they provide (MLS®).
This REALTOR.ca listing content is owned and licensed by REALTOR® members of The Canadian Real Estate Association.


