
Start Your Home Search Here!
My site offers the widest range of search opportunities when you begin to look for a new home. Start with my “Enhanced Listings” to get a taste of some of the top properties I have in my personal database. Then search our local Multiple Listings Service (MLS.ca) to view homes for sale by all real estate agents. Or, broaden your scope even more, and explore possibilities throughout Canada – click on the national MLS search to find homes for sale throughout the country!
If you don’t have time to search for a new home in, let my system do the work for you. Simply register to have your home search updated automatically.
Let Me Be Your Guide!
Whatever search option you explore, let me help you navigate. If you find a home that seems like a fit for you, simply enter the MLS# into the box provided, fill out your contact info and let me do the rest. I’ll be in touch shortly with more information and schedule a tour of the home if you wish. I’ll help you every step of the way!

197 Somervale Point SWCalgary, AB T2Y 3K4
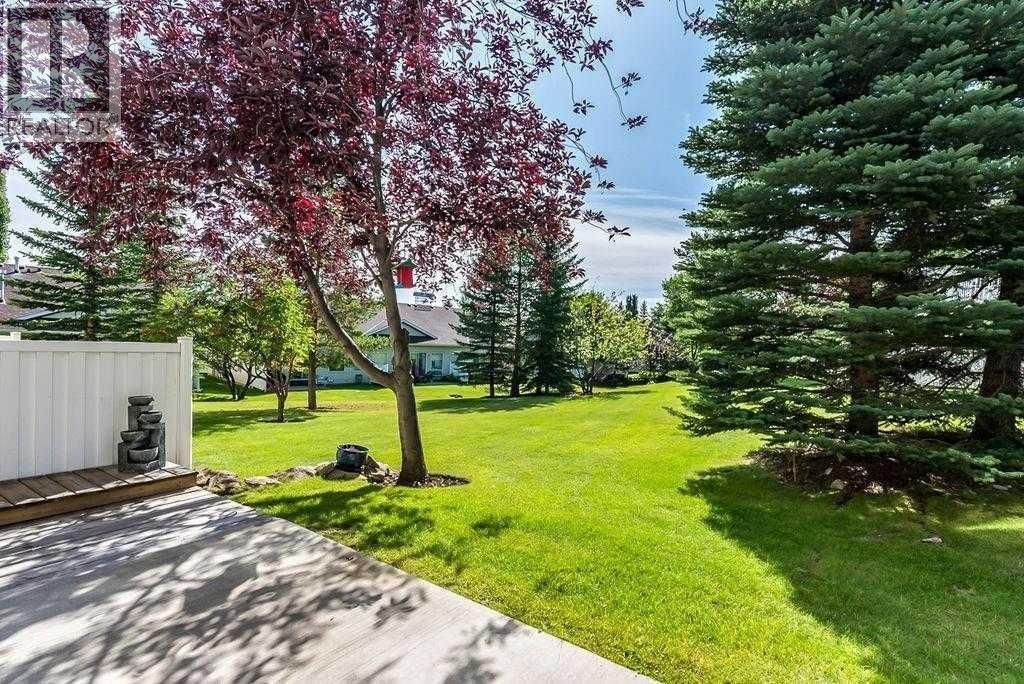
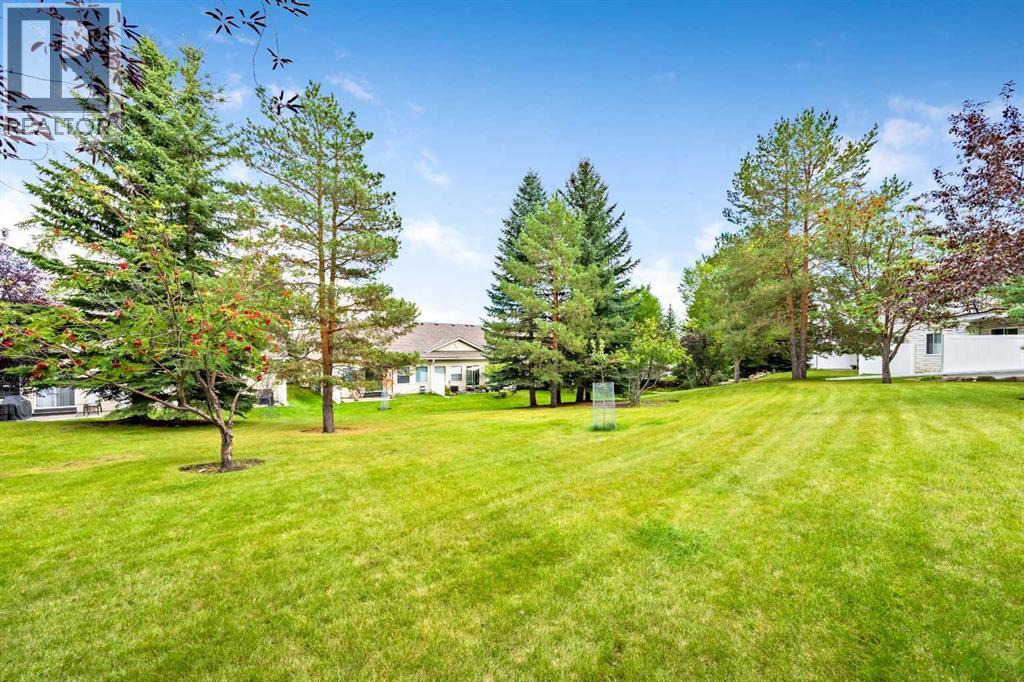
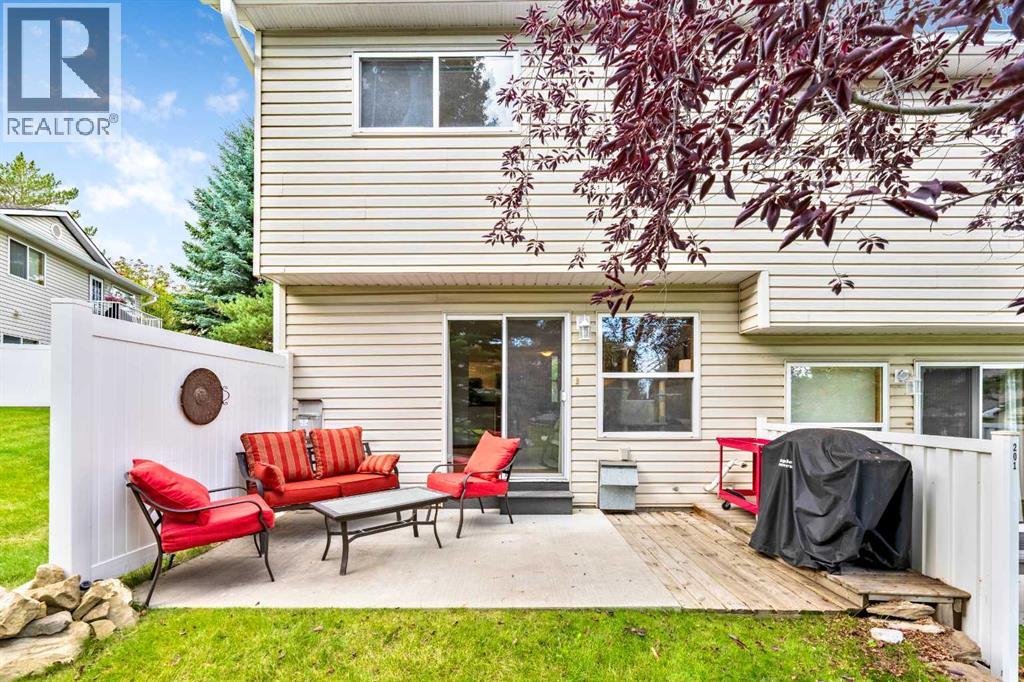
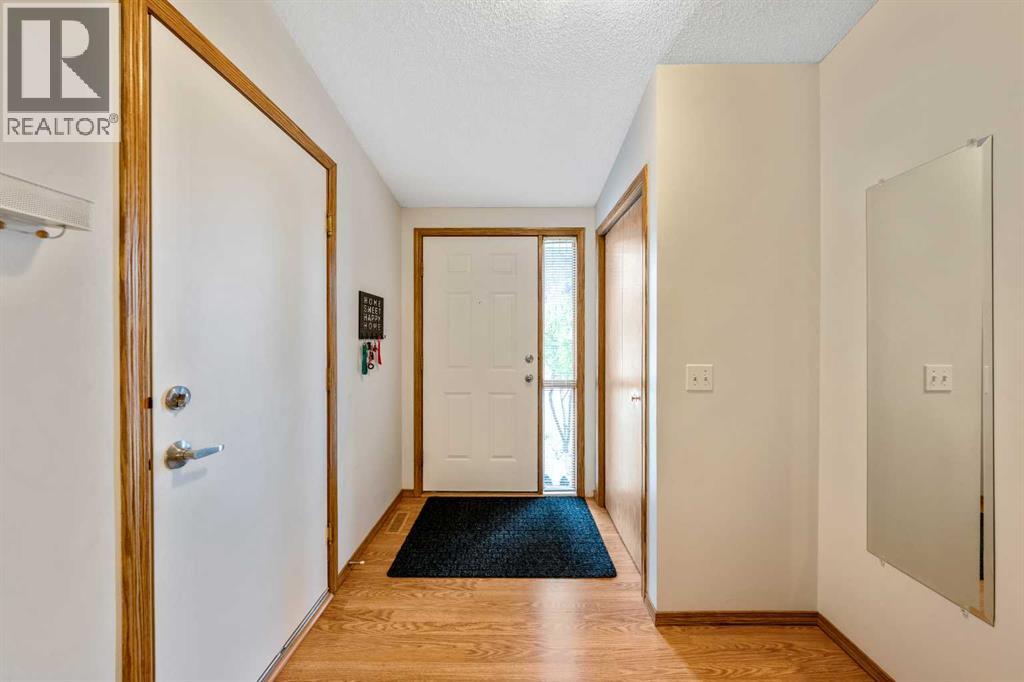
Beautiful, sunny and bright corner unit with a total of three large bedrooms (all that would fit king beds) and two full baths. 1581 sq ft of developed living space. What a View! Backing directly on to the central greenspace of the complex with gorgeous, mature trees and landscape. Lots of windows that give you tons of natural light. NO POLY B! The Poly B has been removed from this lovely home! Other recent updates include a new Furnace 2026, Hot Water Heater 2024. The lower level has been fully and recently renovated adding a large third bedroom with big legal egress window plus a beautiful modern bathroom with stand-alone shower and in-floor heat. Fantastic layout! Proper foyer entry gives you access to the single attached garage. The dining area is open to both the living room and kitchen, yet all have their own defined spaces. The kitchen has stainless steel appliances and a window over the Blanco sink. Spacious living room area that showcases a beautiful gas fireplace and has large windows across the entire back of the home showing you the incredible view of the large greenspace and patio doors that open out to your South facing backyard deck to sit and enjoy the view! The upper floor you’ll find a huge primary bedroom with its window out looking toward the greenspace that has a walk-in closet. Large second bedroom and the full main bathroom complete the upper floor. Newer HE front load washer & dryer 2024. Well managed Adult (18+) complex that is meticulously maintained and cared for and boasts low condo fees! Pet friendly complex, allowing up to two pets with Board Approval. Simply a beautiful home in a great complex in a location that is hard to beat! You’re just steps away from Shawnessy Shopping Centre with tons of amenities, restaurants, coffee shops, grocery stores, shopping of every type from clothing stores, hardware store, book store and more! Everything you could possibly want or need just a short walk a way. Movie Theatre, Cardel Rec C entre, the Public Library, the LRT and the list goes on. Close to Fish Creek Park and Spruce Meadows. View the 3D Tour (purple house symbol). Welcome home! (id:31684)
| an hour ago | Listing updated with changes from the MLS® | |
| 3 hours ago | Status changed to Active | |
| a week ago | Listing first seen on site |



The trademarks MLS®, Multiple Listing Service® and the associated logos are owned by The Canadian Real Estate Association (CREA) and identify the quality of services provided by real estate professionals who are members of CREA. Used under license.
The trademarks REALTOR®, REALTORS®, and the REALTOR® logo are controlled by The Canadian Real Estate Association (CREA) and identify real estate professionals who are members of CREA. These trademarks are owned or controlled by The Canadian Real Estate Association (CREA) and identify real estate professionals who are members of CREA (REALTOR®) and/or the quality of services they provide (MLS®).
This REALTOR.ca listing content is owned and licensed by REALTOR® members of The Canadian Real Estate Association.


