
Start Your Home Search Here!
My site offers the widest range of search opportunities when you begin to look for a new home. Start with my “Enhanced Listings” to get a taste of some of the top properties I have in my personal database. Then search our local Multiple Listings Service (MLS.ca) to view homes for sale by all real estate agents. Or, broaden your scope even more, and explore possibilities throughout Canada – click on the national MLS search to find homes for sale throughout the country!
If you don’t have time to search for a new home in, let my system do the work for you. Simply register to have your home search updated automatically.
Let Me Be Your Guide!
Whatever search option you explore, let me help you navigate. If you find a home that seems like a fit for you, simply enter the MLS# into the box provided, fill out your contact info and let me do the rest. I’ll be in touch shortly with more information and schedule a tour of the home if you wish. I’ll help you every step of the way!

1743 46 Avenue SWCalgary, AB T2T 2R6
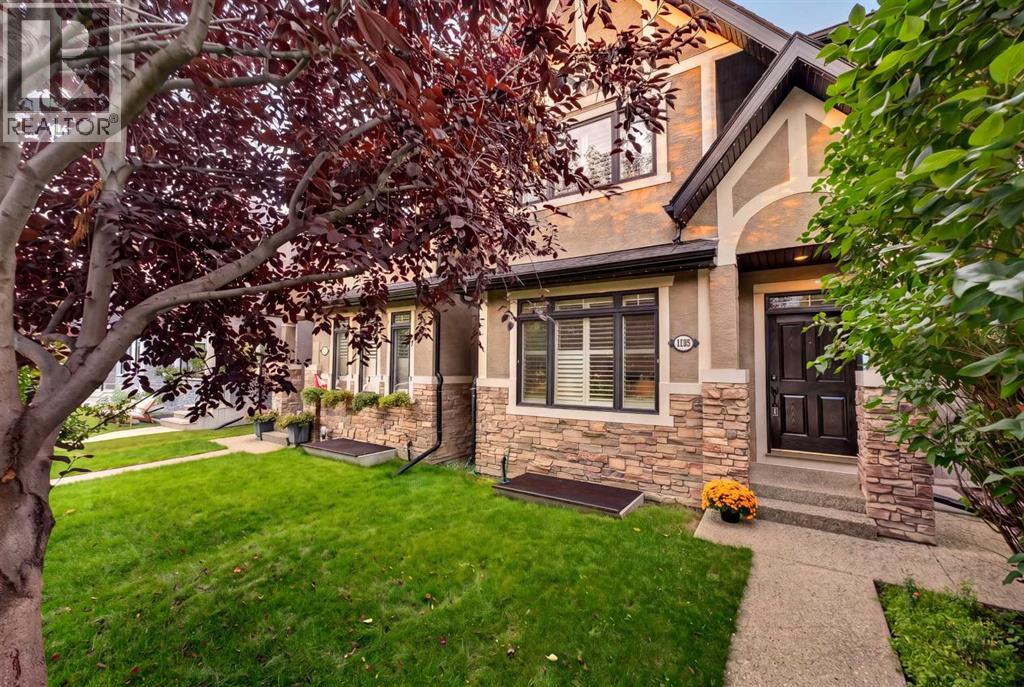
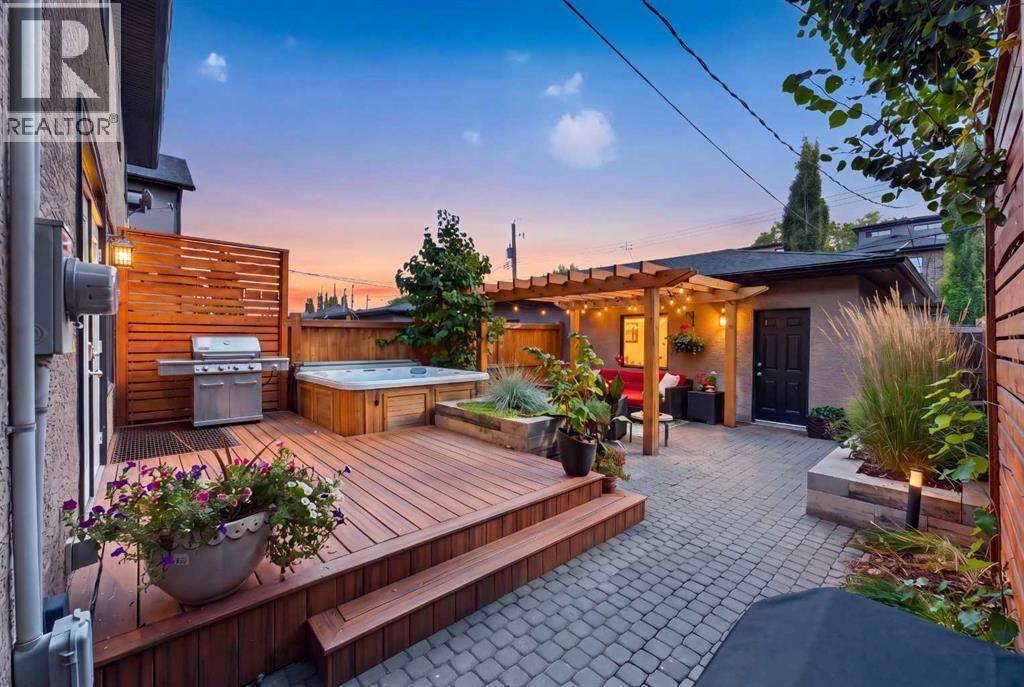
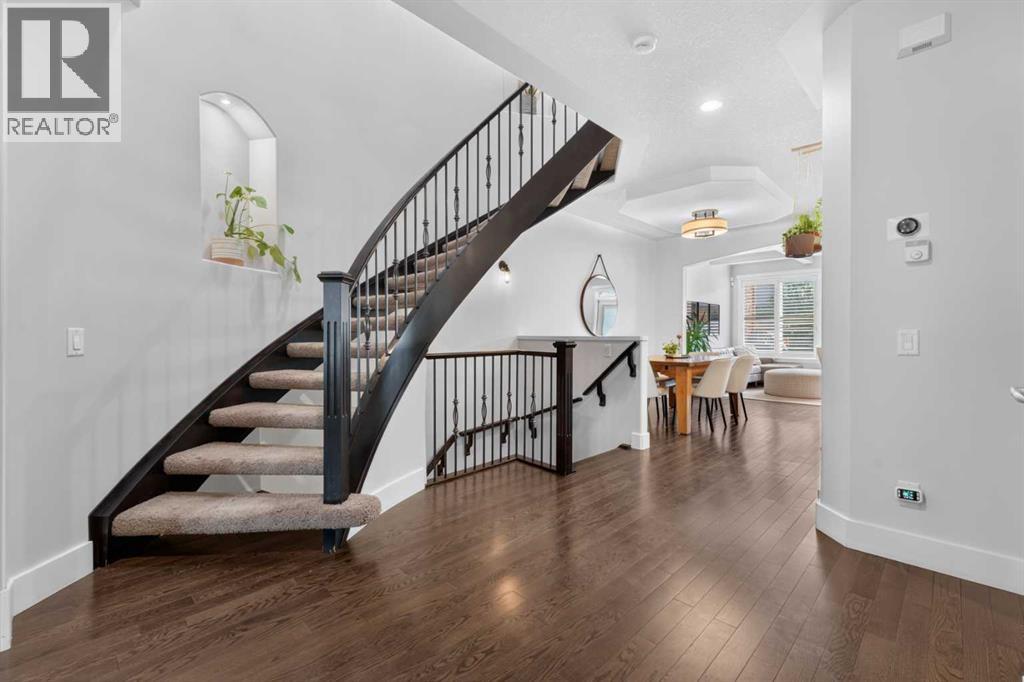
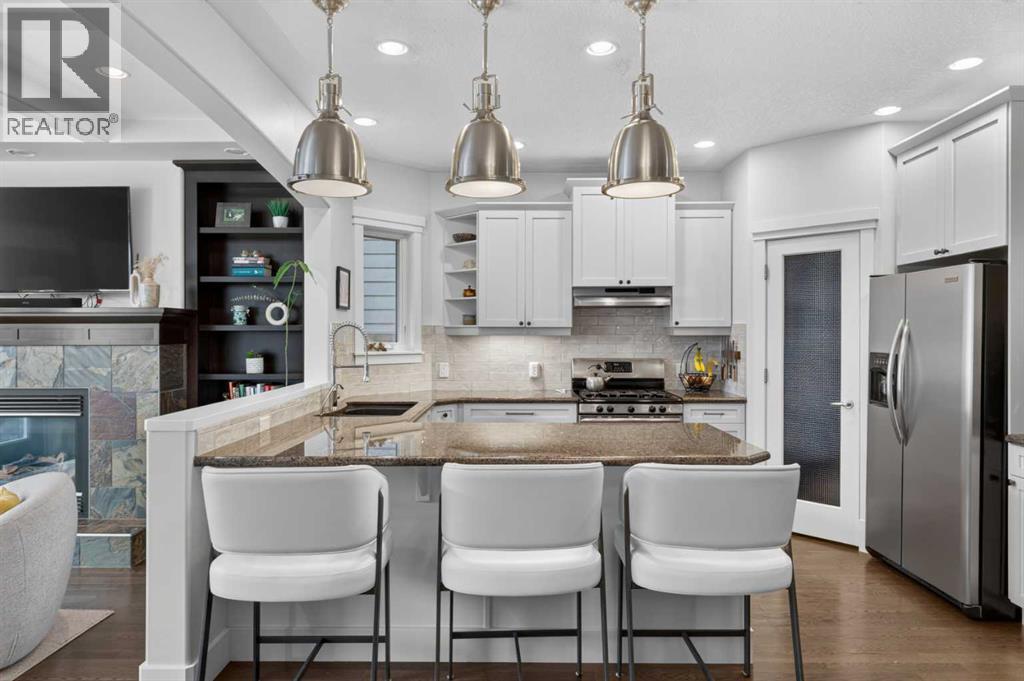
One door from Altadore Park, on one of the neighbourhood’s most desirable streets, this beautifully designed 2700 sq.ft. home offers an exceptional combination of space, privacy, and everyday convenience. The home opens with a welcoming front entry and private office, flowing into a spacious dining area and well-appointed kitchen with granite counters, stainless steel appliances, rich cabinetry, and walk-in pantry. The adjoining family room, anchored by a fireplace, overlooks the completely redesigned south-facing backyard, creating a bright and inviting setting for both relaxed family living and entertaining. The outdoor space has been houghtfully transformed into a private extension of the home, with the added benefit of valuable southern exposure. Upstairs, the generous primary suite offers a peaceful retreat with walk-in closet and spa-inspired ensuite, complemented by two additional bedrooms, a full bathroom, and convenient upper-level laundry. The finished lower level adds another dimension of living space with a large recreation room, wet bar, fourth bedroom, and dedicated workout room. The home has also seen a number of thoughtful updates, including refreshed kitchen and ensuite finishes, while 8 kW of solar panels add a meaningful modern upgrade and help reduce the home’s energy consumption. And then there is the location. Step outside and you are literally one door from Altadore Park, complete with skating rink in winter and a children’s play area. River Park, Glenmore Athletic Park, excellent schools, transit, and Calgary’s extensive pathway system are all within easy reach. A substantial family home in an exceptional Altadore setting, with a newly transformed south-facing backyard and the rare advantage of park access virtually at your doorstep. Selected exterior images are digitally enhanced. (id:31684)
| 2 hours ago | Listing updated with changes from the MLS® | |
| 2 hours ago | Status changed to Active | |
| 6 days ago | Listing first seen on site |



The trademarks MLS®, Multiple Listing Service® and the associated logos are owned by The Canadian Real Estate Association (CREA) and identify the quality of services provided by real estate professionals who are members of CREA. Used under license.
The trademarks REALTOR®, REALTORS®, and the REALTOR® logo are controlled by The Canadian Real Estate Association (CREA) and identify real estate professionals who are members of CREA. These trademarks are owned or controlled by The Canadian Real Estate Association (CREA) and identify real estate professionals who are members of CREA (REALTOR®) and/or the quality of services they provide (MLS®).
This REALTOR.ca listing content is owned and licensed by REALTOR® members of The Canadian Real Estate Association.


