
Start Your Home Search Here!
My site offers the widest range of search opportunities when you begin to look for a new home. Start with my “Enhanced Listings” to get a taste of some of the top properties I have in my personal database. Then search our local Multiple Listings Service (MLS.ca) to view homes for sale by all real estate agents. Or, broaden your scope even more, and explore possibilities throughout Canada – click on the national MLS search to find homes for sale throughout the country!
If you don’t have time to search for a new home in, let my system do the work for you. Simply register to have your home search updated automatically.
Let Me Be Your Guide!
Whatever search option you explore, let me help you navigate. If you find a home that seems like a fit for you, simply enter the MLS# into the box provided, fill out your contact info and let me do the rest. I’ll be in touch shortly with more information and schedule a tour of the home if you wish. I’ll help you every step of the way!

72 Sunlake Road SECalgary, AB T2X 3G1
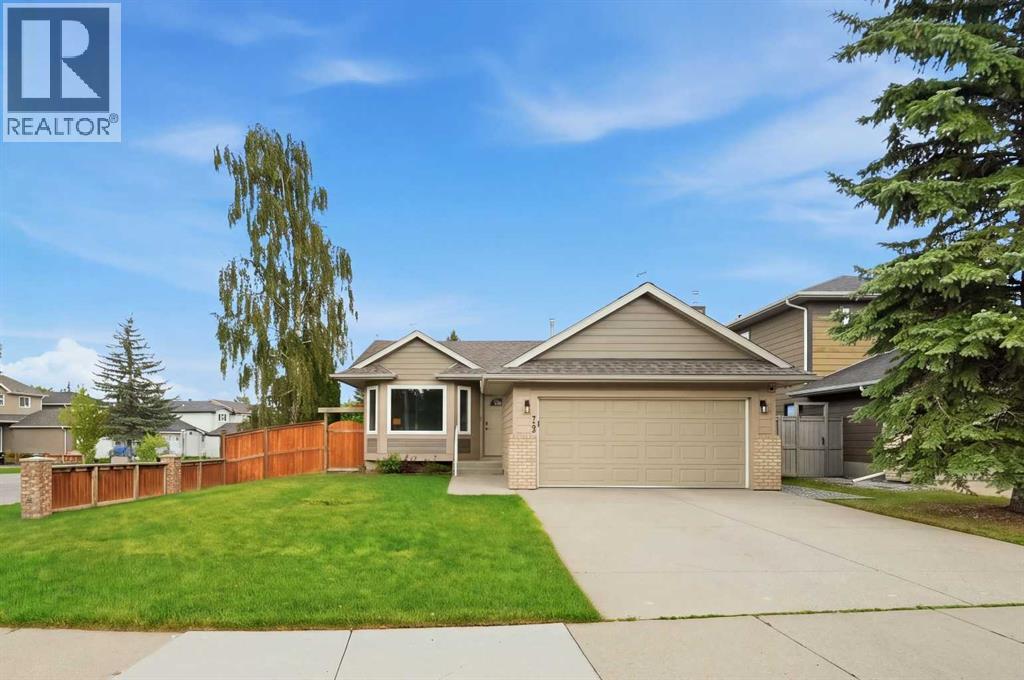
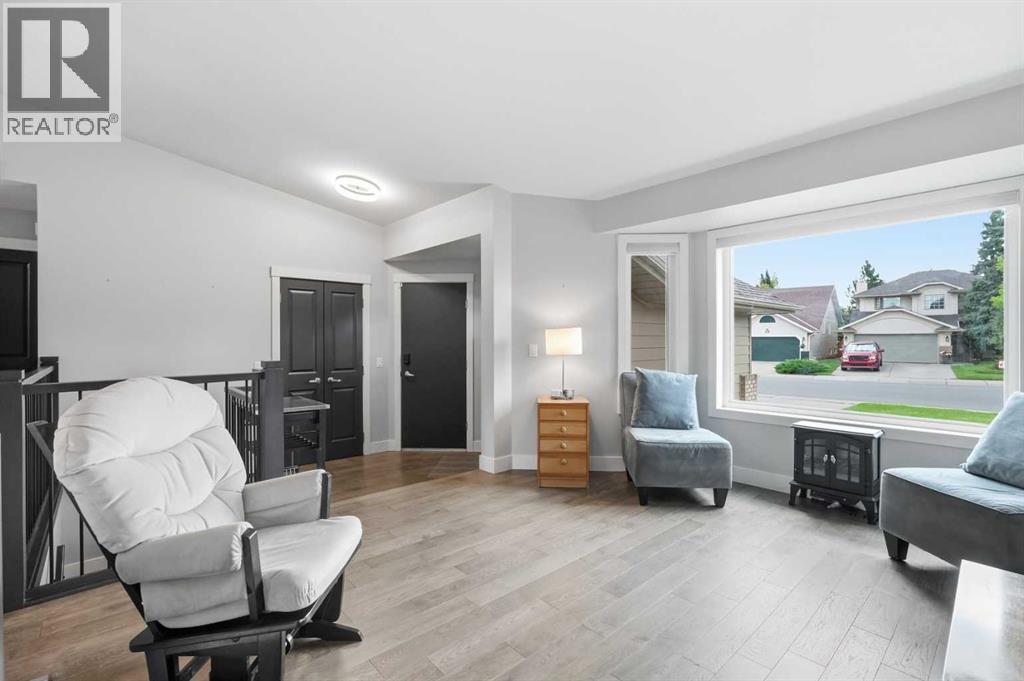
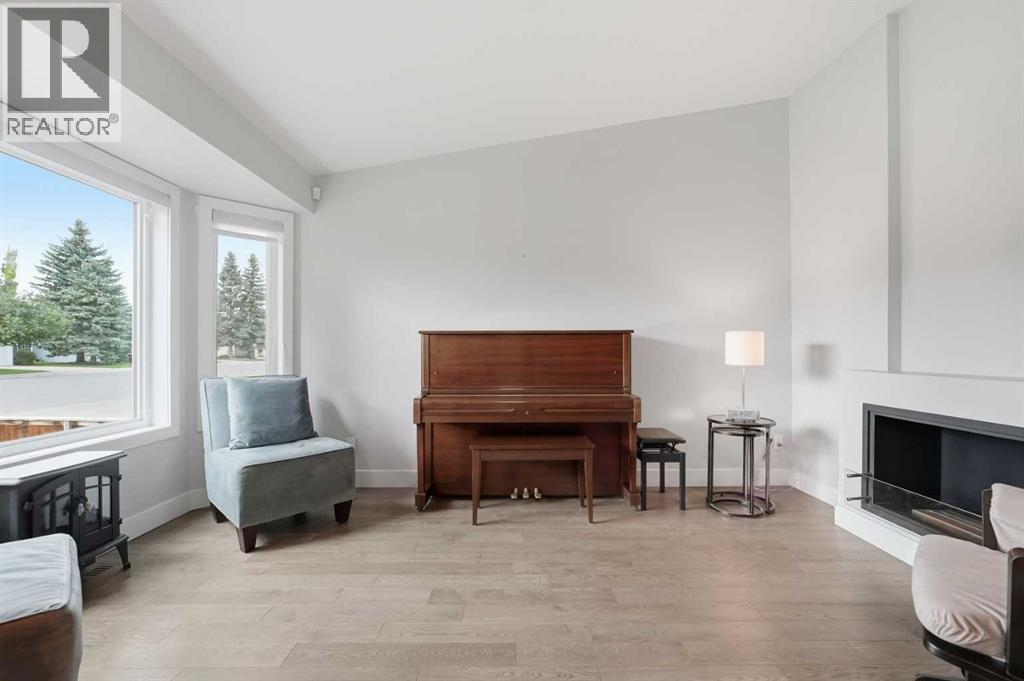
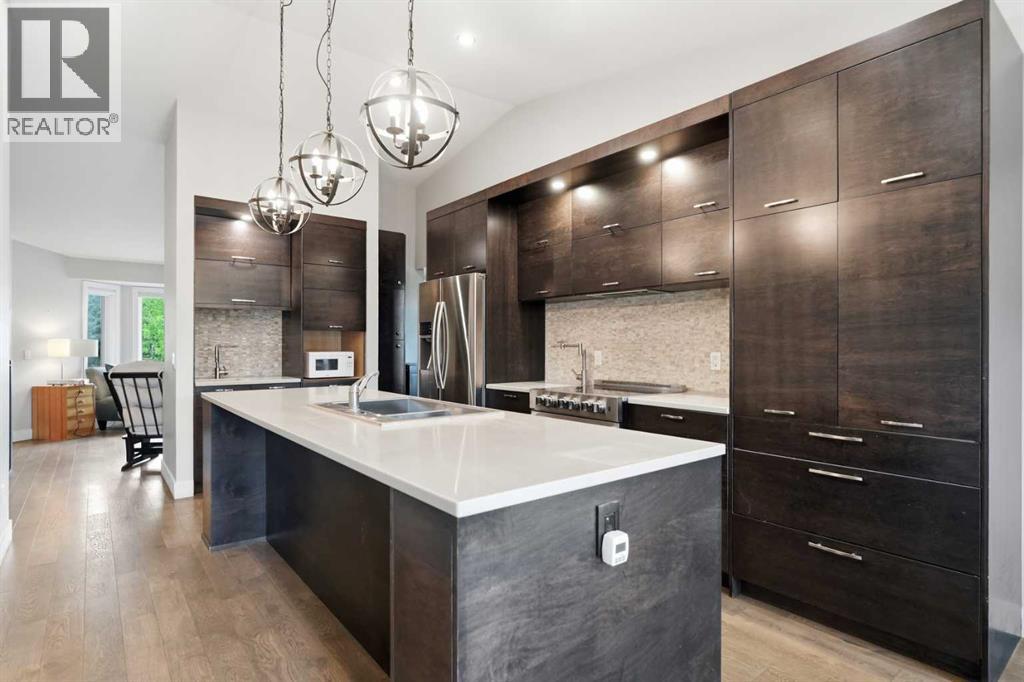
Beautifully updated and thoughtfully maintained, this Lake Sundance bungalow offers extensive improvements. Major upgrades include Hardie board siding (2026), new 50-year Euroshield shingles (2026), a new furnace (2025), new hot water heater (2024), new washer and dryer (2026), no Poly-B plumbing, and a radon mitigation system.The main level welcomes you with vaulted ceilings in the front living room, creating an airy and inviting first impression. The space flows naturally into the kitchen and dining area, where the kitchen features quartz countertops, a generous island, and a large pantry. The dining area overlooks the backyard and provides the perfect setting for everyday meals or entertaining.The primary retreat features a stylish feature wall, walk-in closet with custom built-ins, and a beautifully appointed ensuite with double vanity. Two additional bedrooms, a full bathroom, and convenient main-floor laundry complete the upper level.The fully developed lower level adds exceptional versatility, with a spacious family room featuring a built-in bar area, bar fridge and wine fridge. A fourth bedroom, full bathroom, fitness room, and dedicated hobby/craft space with custom built-ins provide plenty of room for guests, hobbies, work, or recreation. The utility room offers additional storage along with the home's new furnace and hot water heater.Outside, the corner lot features with composite deck provides space to enjoy the outdoors, while the real bonus is the lifestyle that comes with living in Lake Sundance.Just beyond your doorstep, enjoy access to the private lake and an impressive selection of four-season amenities. Summer days can be spent at the sandy beach and swimming area, on the tennis or pickleball courts, at the playgrounds, or enjoying the walking paths, picnic areas and BBQ huts. There is also basketball, soccer, disc golf, beach volleyball, fishing and a variety of watercraft available for rent.When winter arrives, the lake transforms in to a hub of activity with hockey rinks, a skating loop, pleasure skating, ice fishing, toboggan hills, cross-country skiing and snowshoeing. Welcome to Sundance. (id:31684)
| 4 days ago | Listing updated with changes from the MLS® | |
| 4 days ago | Status changed to Active | |
| 6 days ago | Price changed to $750,000 | |
| a week ago | Listing first seen on site |



The trademarks MLS®, Multiple Listing Service® and the associated logos are owned by The Canadian Real Estate Association (CREA) and identify the quality of services provided by real estate professionals who are members of CREA. Used under license.
The trademarks REALTOR®, REALTORS®, and the REALTOR® logo are controlled by The Canadian Real Estate Association (CREA) and identify real estate professionals who are members of CREA. These trademarks are owned or controlled by The Canadian Real Estate Association (CREA) and identify real estate professionals who are members of CREA (REALTOR®) and/or the quality of services they provide (MLS®).
This REALTOR.ca listing content is owned and licensed by REALTOR® members of The Canadian Real Estate Association.


