
Start Your Home Search Here!
My site offers the widest range of search opportunities when you begin to look for a new home. Start with my “Enhanced Listings” to get a taste of some of the top properties I have in my personal database. Then search our local Multiple Listings Service (MLS.ca) to view homes for sale by all real estate agents. Or, broaden your scope even more, and explore possibilities throughout Canada – click on the national MLS search to find homes for sale throughout the country!
If you don’t have time to search for a new home in, let my system do the work for you. Simply register to have your home search updated automatically.
Let Me Be Your Guide!
Whatever search option you explore, let me help you navigate. If you find a home that seems like a fit for you, simply enter the MLS# into the box provided, fill out your contact info and let me do the rest. I’ll be in touch shortly with more information and schedule a tour of the home if you wish. I’ll help you every step of the way!

274 Valley Pointe Way NWCalgary, AB T3B 6B4
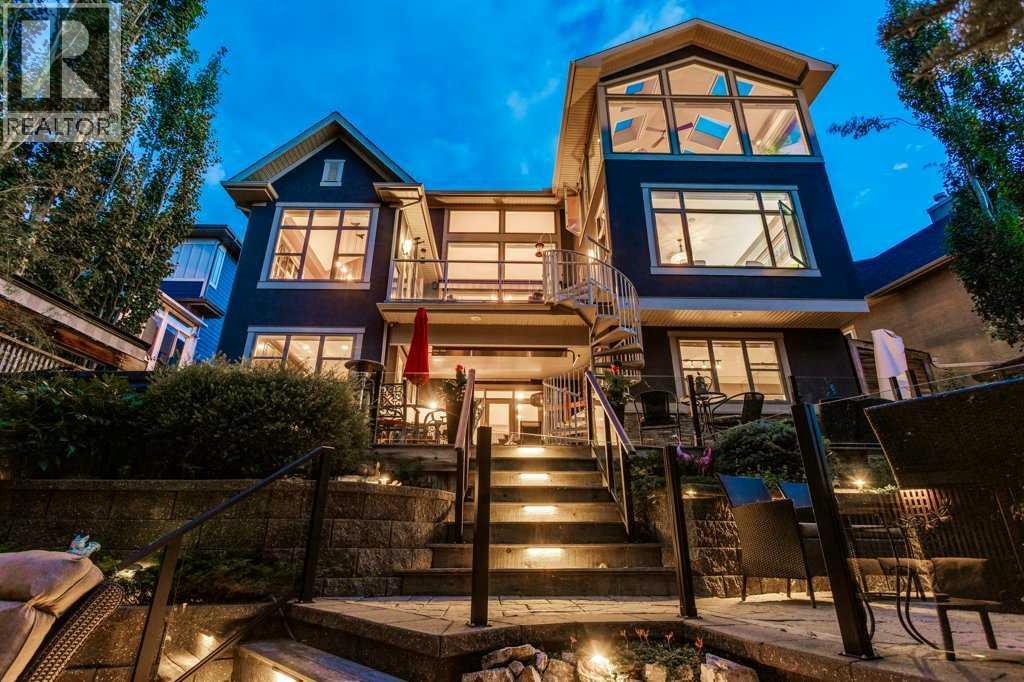
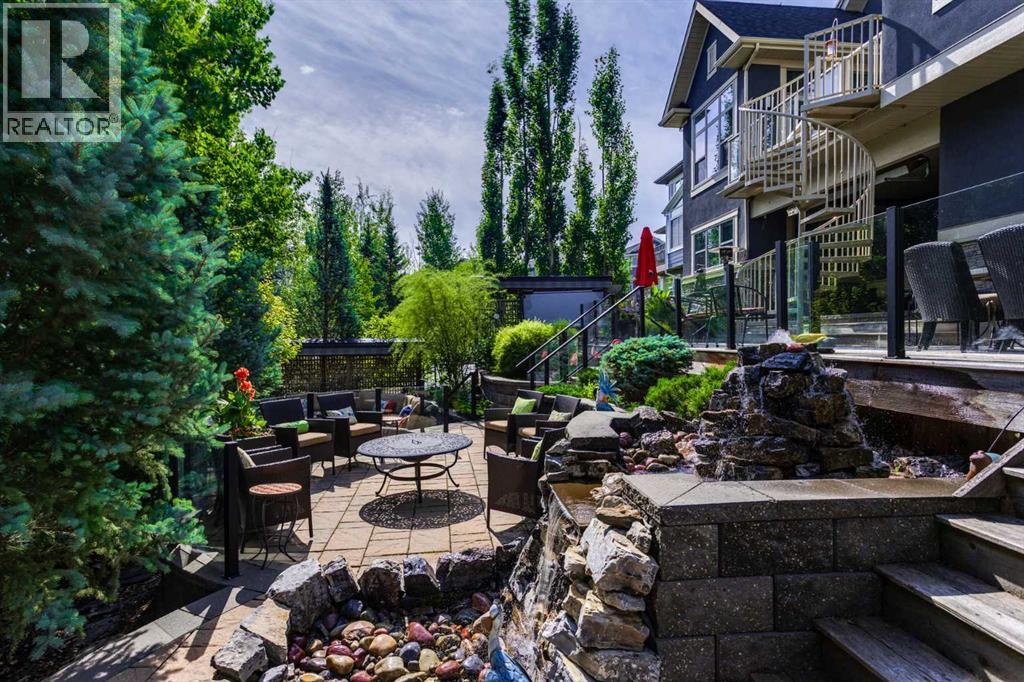
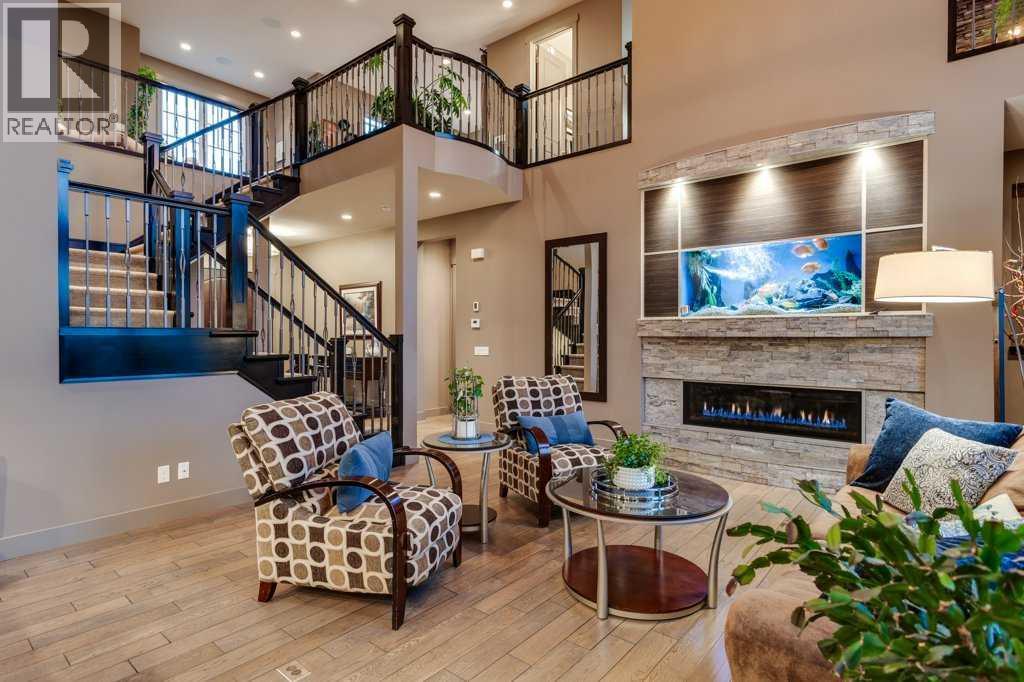
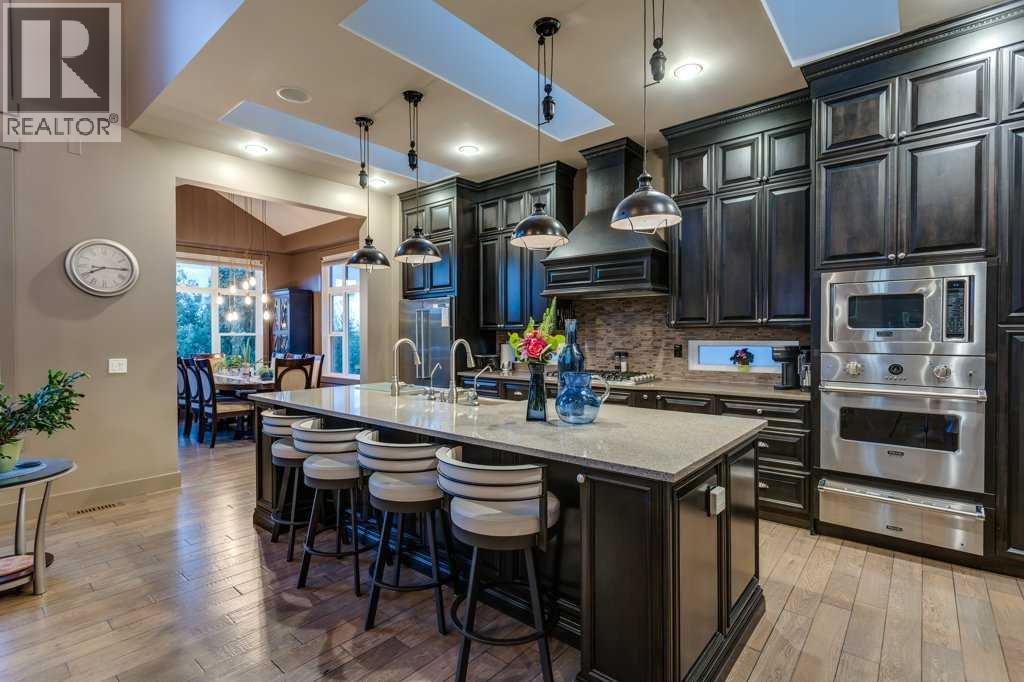
**Open House - Sat, Sept.12 (12-2pm)** Many luxury custom renovations have been executed over the years increasing the sq ft to over 5000 in total (incl. lower) & increasing the pleasure it is to live inside this spacious home.The multi-level fully landscaped back yard is a retreat for the family offering many optional seating areas, a hot tub, waterfall, lighting, retractable awnings and gas outlets for BBQ. This is all a private oasis with only the trees and birds to share your company.There is a detailed feature list in the supplements for your Realtor to share with you, but to name just a few of the outstanding and thoughtful elements of this estate home, we begin with an expanded driveway. The exterior of this home has copper accents, stone work, & mature landscaping, there is an oversized triple garage, insulated, drywalled, with heater.As you enter the elegant foyer, an immediate guest bedroom with walk in closet & full bathroom office can also double as an office. The living space features 20’ceilings, full windows, custom travertine fireplace with built ins, & quite an amazing aquarium with happy fish taken care of by an automated feeding system, added steel beam and it’s own hot water tank [expert service provider’s contact will be given]. Primary suite is on the main level & was extended with custom windows added to take advantage of the rich outdoor view. Ensuite will keep your toes toasty – there are multiple heated floors in this home. The custom built closet eliminates the need for any dresser or armoire, there is plenty of space here.Dream kitchen has full height kitchen cabinets, skylights, convection oven, 1 warming drawer, 6-burner gas range, convection microwave, walk through storage from garage, main floor laundry and a full dining room for your most memorable family dinners.Walk-out lower-level features full kitchen with Retro Northstar appliances, gas fireplace, heated floors & 2 more bedrooms with their own private ensuites and closets. There is also a security den with camera monitors, full mechanical room with Trane furnace, boiler, Central A/C, Culligan water purifier, & water softener.The top level offers space for a creative spirit with open area (former wall could easily be installed to return to a 5th bedroom), full stone wall in the family room wired for media and a Sunroom converted from original open air patio. Now it is enjoyed year-round with window seats, expansive views, skylights, retractable blinds, heated floors and sleek cylinder fireplace. Too many details to include, please access the feature sheet!Come see how easy it can be to make yourself at home, book a viewing now. (id:31684)
| 7 days ago | Listing updated with changes from the MLS® | |
| a week ago | Status changed to Active | |
| a week ago | Listing first seen on site |



The trademarks MLS®, Multiple Listing Service® and the associated logos are owned by The Canadian Real Estate Association (CREA) and identify the quality of services provided by real estate professionals who are members of CREA. Used under license.
The trademarks REALTOR®, REALTORS®, and the REALTOR® logo are controlled by The Canadian Real Estate Association (CREA) and identify real estate professionals who are members of CREA. These trademarks are owned or controlled by The Canadian Real Estate Association (CREA) and identify real estate professionals who are members of CREA (REALTOR®) and/or the quality of services they provide (MLS®).
This REALTOR.ca listing content is owned and licensed by REALTOR® members of The Canadian Real Estate Association.


