
Start Your Home Search Here!
My site offers the widest range of search opportunities when you begin to look for a new home. Start with my “Enhanced Listings” to get a taste of some of the top properties I have in my personal database. Then search our local Multiple Listings Service (MLS.ca) to view homes for sale by all real estate agents. Or, broaden your scope even more, and explore possibilities throughout Canada – click on the national MLS search to find homes for sale throughout the country!
If you don’t have time to search for a new home in, let my system do the work for you. Simply register to have your home search updated automatically.
Let Me Be Your Guide!
Whatever search option you explore, let me help you navigate. If you find a home that seems like a fit for you, simply enter the MLS# into the box provided, fill out your contact info and let me do the rest. I’ll be in touch shortly with more information and schedule a tour of the home if you wish. I’ll help you every step of the way!

144 Shawbrooke Manor SWCalgary, AB T2Y 3L8

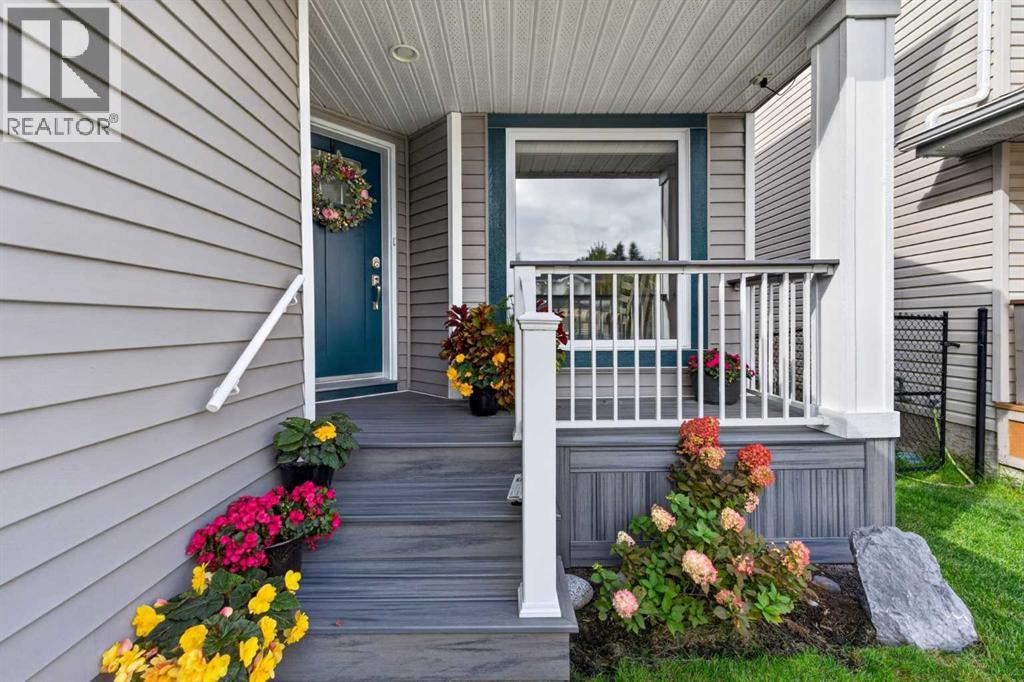

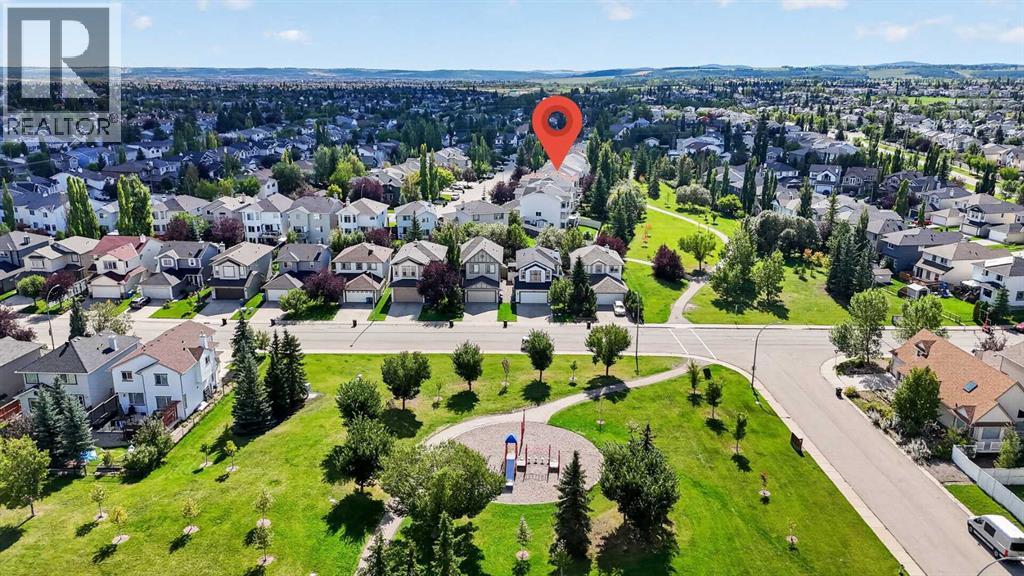
Welcome to 144 Shawbrooke Manor S.W., a beautiful, detached Jager built single family home tucked away on a lovely, quiet cul de sac in the great, family friendly community of Shawnessy . This beautiful air conditioned home boasts 3,179 square feet of developed space including the walk-out level. Backing to treed greenspace there is plenty of privacy in this backyard! Lovingly cared for and extensively updated, this 3 bedroom, 3 and a half bath, office and craft room will impress you with all the lovely finishes that elevates this home above the others. The first thing you will notice before you even open the front door is the low maintenance Trex decking on the front porch. This decking is also found at the back of the home with an expansive deck to overlook your backyard and relax while watching the kids play below in the yard. On the main level there is an oversized, private office, a modern California Closet designed laundry room, including LG front load washer and dryer ( with wifi capability), a counter for folding clothes, cabinets and plenty of additional storage. Down the sunlit hall a half bath is conveniently handy. Farther down the hall the space opens up to the heart of the home. The kitchen always seems to be where the family likes to hang out. The beautiful and modern kitchen with an oversized striking island is complete with drawers and cupboards (with sliding pull-outs) to compliment the adjacent kitchen cabinets. An induction range completes the kitchen space. The livingroom is adjacent to the kitchen and dining area and all are accentuated by massive windows overlooking the deck, backyard and adjoining green space. A lovely 3 sided fireplace can be enjoyed by all three spaces. Upstairs you will find the massive primary bedroom with a large 4 piece ensuite complete with heated floor. Two other good sized bedrooms share a modern 4 piece bathroom. Come downstairs to the walk-out level and you will find plenty of flexible storage space. Th e utility room is complete with a furnace (2017) with steam humidifier (2017), water softener, hot water tank (2017), as well as components for the central air conditioning (2017). There is a massive entertaining space in the family room. Lots of room for relaxing with plenty of space for your furniture, a big screen television for your entertaining needs. For the artistic members of the family there is a dedicated space that makes a perfect studio! If you are not familiar with Shawnessy, it is a beautiful community with many schools, shopping centers, commercial services, theatres, community association, parks and green spaces as well as the 1915 historic Red Barn. This is a must see home! (id:31684)
| 4 days ago | Listing updated with changes from the MLS® | |
| 4 days ago | Status changed to Active | |
| a week ago | Listing first seen on site |



The trademarks MLS®, Multiple Listing Service® and the associated logos are owned by The Canadian Real Estate Association (CREA) and identify the quality of services provided by real estate professionals who are members of CREA. Used under license.
The trademarks REALTOR®, REALTORS®, and the REALTOR® logo are controlled by The Canadian Real Estate Association (CREA) and identify real estate professionals who are members of CREA. These trademarks are owned or controlled by The Canadian Real Estate Association (CREA) and identify real estate professionals who are members of CREA (REALTOR®) and/or the quality of services they provide (MLS®).
This REALTOR.ca listing content is owned and licensed by REALTOR® members of The Canadian Real Estate Association.


