
Start Your Home Search Here!
My site offers the widest range of search opportunities when you begin to look for a new home. Start with my “Enhanced Listings” to get a taste of some of the top properties I have in my personal database. Then search our local Multiple Listings Service (MLS.ca) to view homes for sale by all real estate agents. Or, broaden your scope even more, and explore possibilities throughout Canada – click on the national MLS search to find homes for sale throughout the country!
If you don’t have time to search for a new home in, let my system do the work for you. Simply register to have your home search updated automatically.
Let Me Be Your Guide!
Whatever search option you explore, let me help you navigate. If you find a home that seems like a fit for you, simply enter the MLS# into the box provided, fill out your contact info and let me do the rest. I’ll be in touch shortly with more information and schedule a tour of the home if you wish. I’ll help you every step of the way!

3005, 310 12 Avenue SWCalgary, AB T2R 1B5
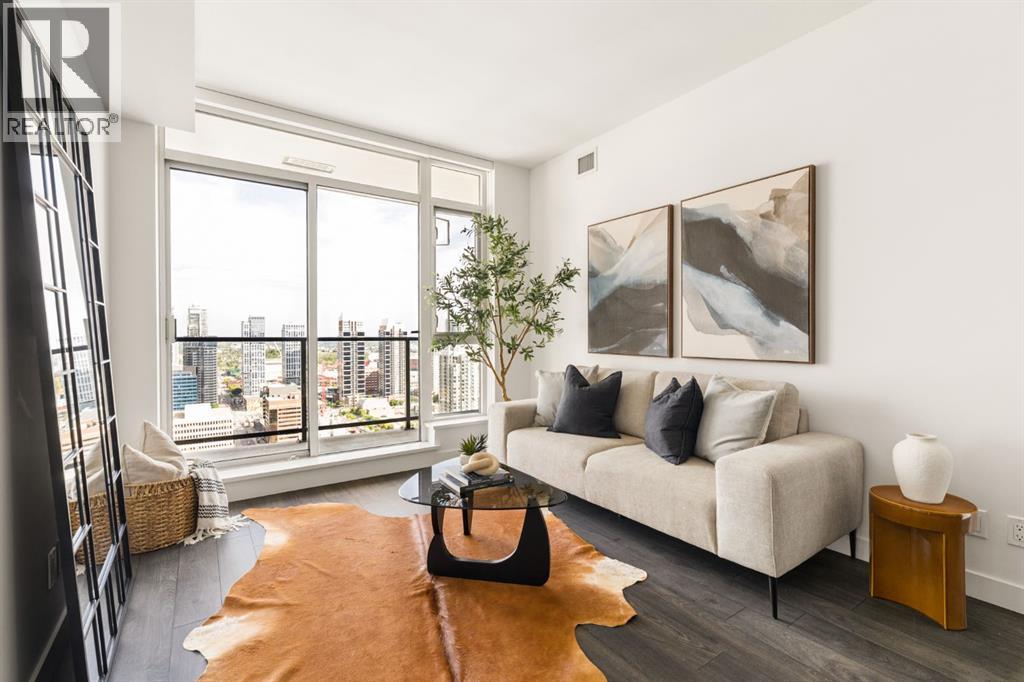
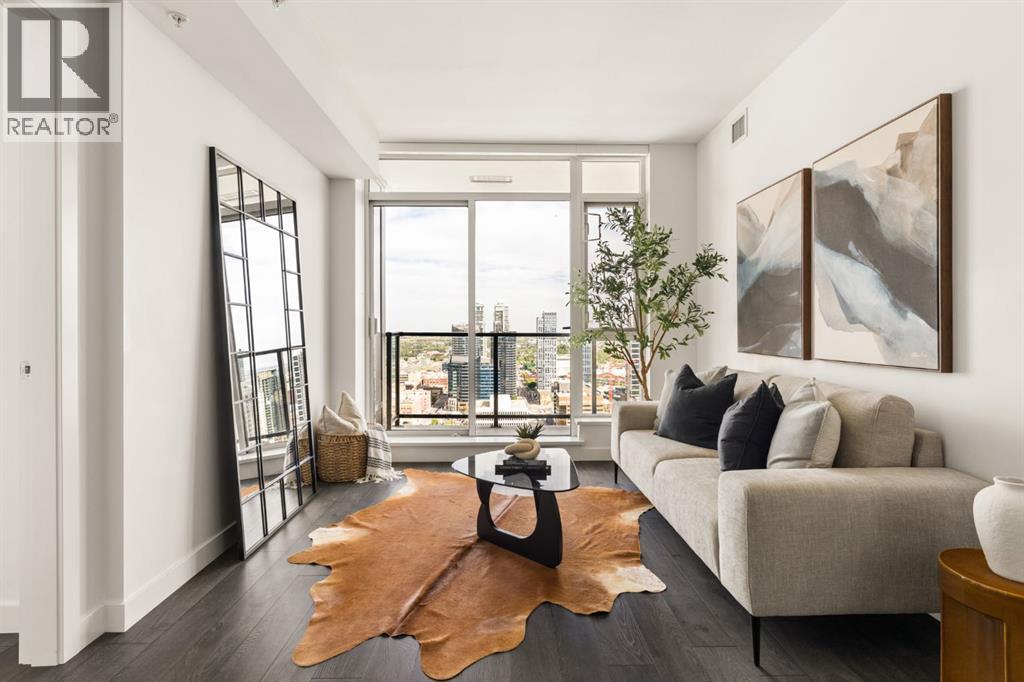
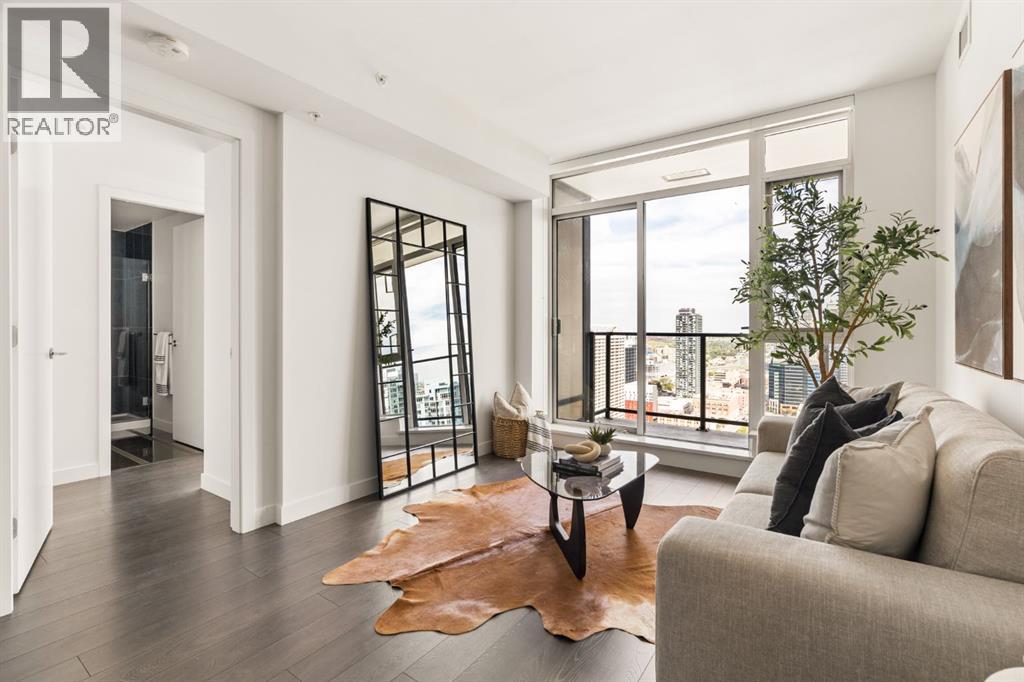
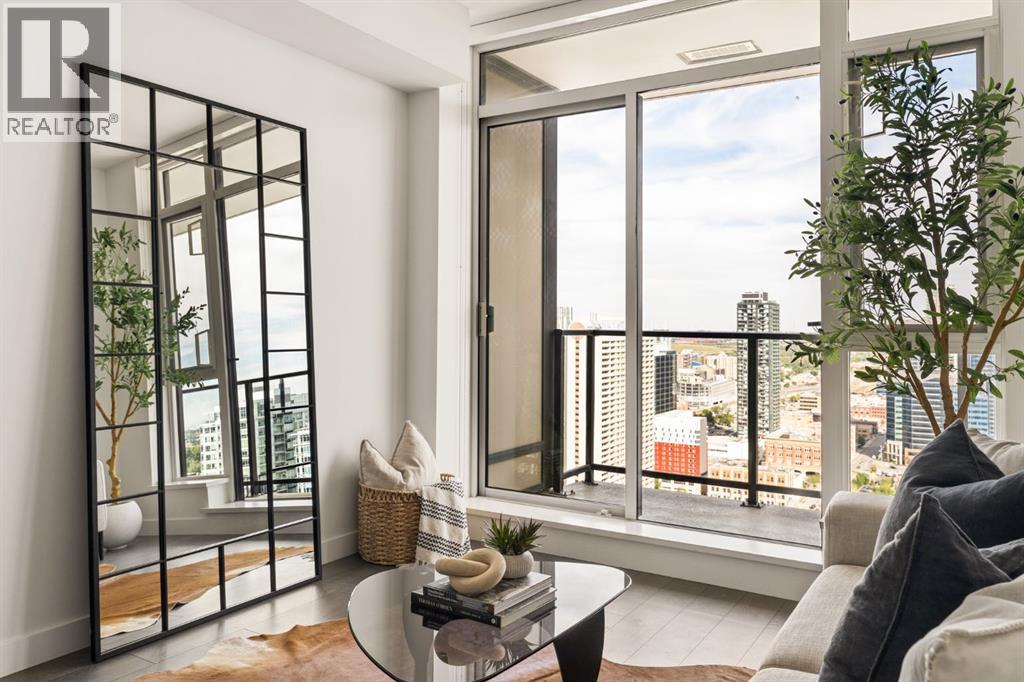
Thirty floors up in the heart of the Beltline, this residence at Park Point delivers the view people move downtown for. Floor-to-ceiling windows frame an unobstructed eastward sweep across the downtown core, taking in the Calgary Tower the new Flames Arena, and a skyline that turns spectacular at dawn and dusk. The private balcony puts you right in the middle of it. Inside, the finishing is a clear step above. The kitchen is anchored by a full-height natural stone slab backsplash with matching countertops, paired with sleek European-style cabinetry, under cabinet lighting, and an integrated appliance package including a gas cooktop, wall oven, built in fridge and built-in microwave. Wide-plank flooring runs throughout the open-concept living and dining area, where the layout flows effortlessly from kitchen to living area to balcony, equally suited to a quiet evening in or entertaining. The bedroom layout is where this floor plan really separates itself. Two bedrooms sit on opposite sides of the living space for genuine privacy, and each one has its own bathroom. The primary enjoys a full wall of glass with panoramic city views and a private 3 piece ensuite, while the second bedroom is a true full-size room with space for a king bed, plus cheater ensuite access to the 4 piece main bathroom. It is a rare setup at this size, and it works beautifully for two professionals sharing, for guests who stay a while, or for anyone who wants a home office that does not feel like an afterthought. The building itself is a full-amenity address, with a well-appointed fitness centre, social and entertaining spaces, concierge service, secure underground parking, guest suite, and visitor amenities that make hosting easy. Step outside and you are moments from 17th Avenue, Central Memorial Park, the Stampede grounds, downtown offices, and the city's best restaurants and coffee shops, a genuinely walkable downtown lifestyle. Titled parking, assigned storage, in suite laundry, elevated fin ishes, and a location that puts all of Calgary at your doorstep. This one is worth seeing in person! (id:31684)
| 3 days ago | Listing updated with changes from the MLS® | |
| 3 days ago | Status changed to Active | |
| a week ago | Listing first seen on site |



The trademarks MLS®, Multiple Listing Service® and the associated logos are owned by The Canadian Real Estate Association (CREA) and identify the quality of services provided by real estate professionals who are members of CREA. Used under license.
The trademarks REALTOR®, REALTORS®, and the REALTOR® logo are controlled by The Canadian Real Estate Association (CREA) and identify real estate professionals who are members of CREA. These trademarks are owned or controlled by The Canadian Real Estate Association (CREA) and identify real estate professionals who are members of CREA (REALTOR®) and/or the quality of services they provide (MLS®).
This REALTOR.ca listing content is owned and licensed by REALTOR® members of The Canadian Real Estate Association.


