
Start Your Home Search Here!
My site offers the widest range of search opportunities when you begin to look for a new home. Start with my “Enhanced Listings” to get a taste of some of the top properties I have in my personal database. Then search our local Multiple Listings Service (MLS.ca) to view homes for sale by all real estate agents. Or, broaden your scope even more, and explore possibilities throughout Canada – click on the national MLS search to find homes for sale throughout the country!
If you don’t have time to search for a new home in, let my system do the work for you. Simply register to have your home search updated automatically.
Let Me Be Your Guide!
Whatever search option you explore, let me help you navigate. If you find a home that seems like a fit for you, simply enter the MLS# into the box provided, fill out your contact info and let me do the rest. I’ll be in touch shortly with more information and schedule a tour of the home if you wish. I’ll help you every step of the way!

10832 Mapleford Road SECalgary, AB T2J 1X8
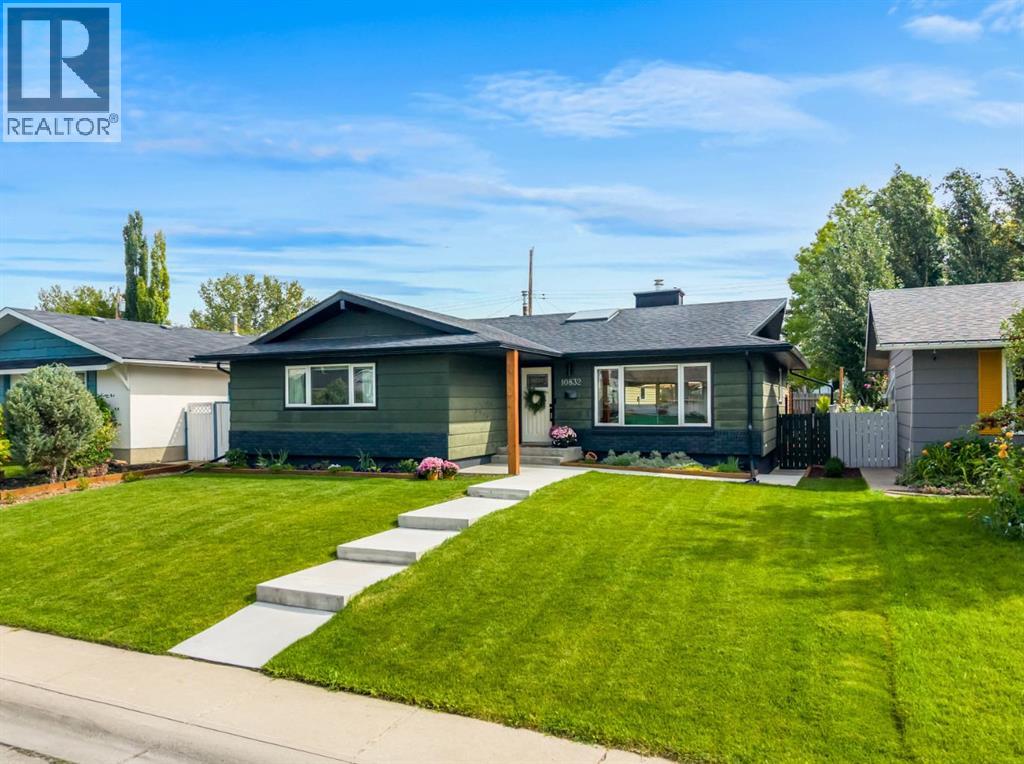
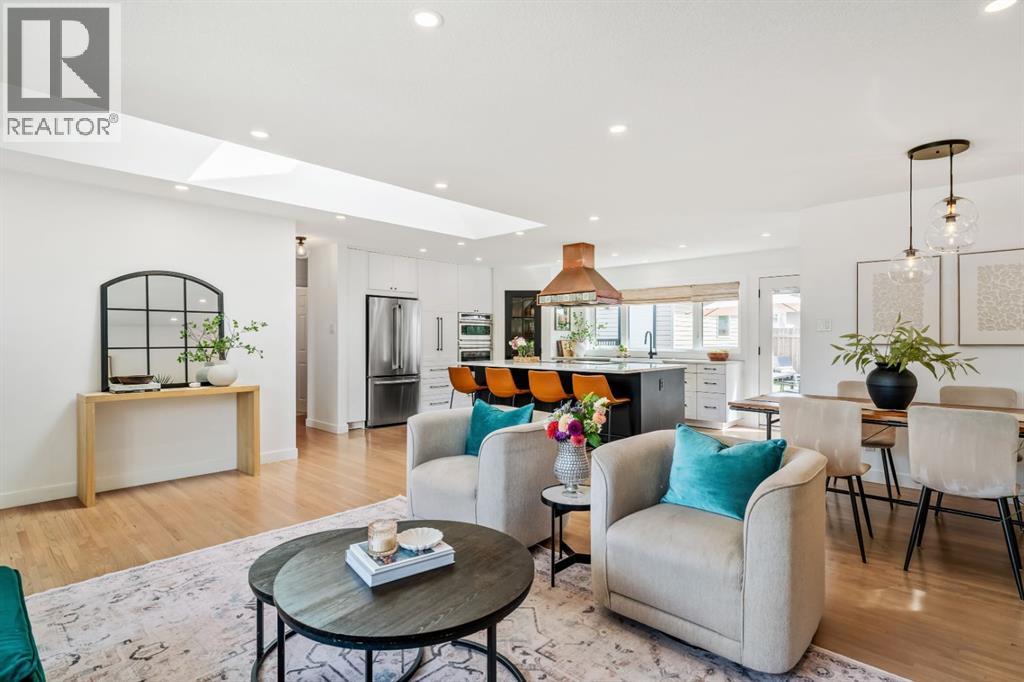
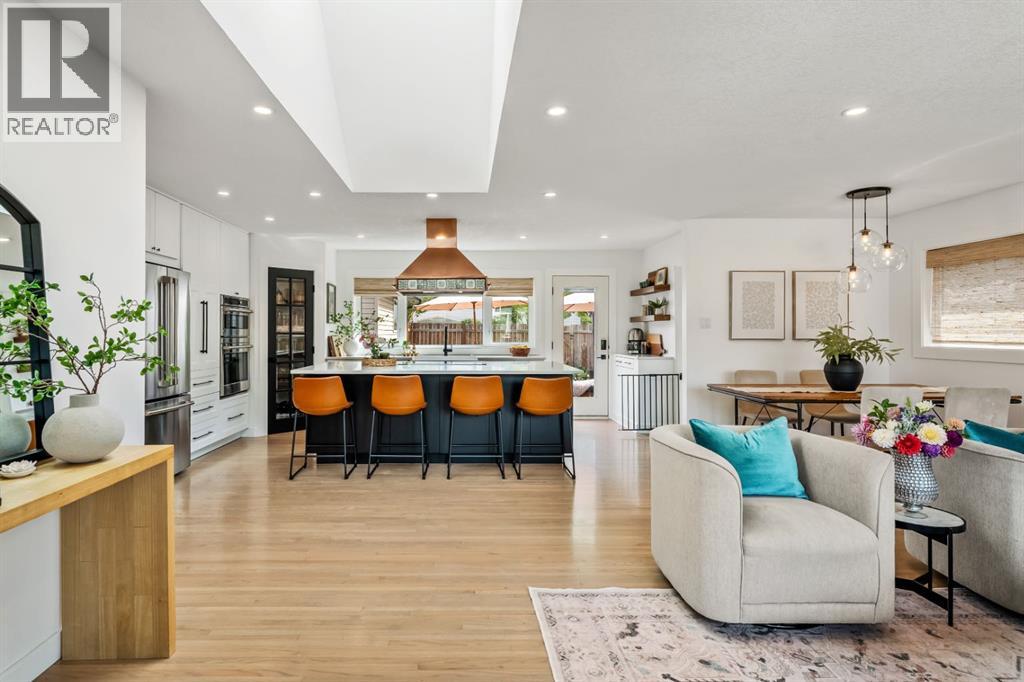
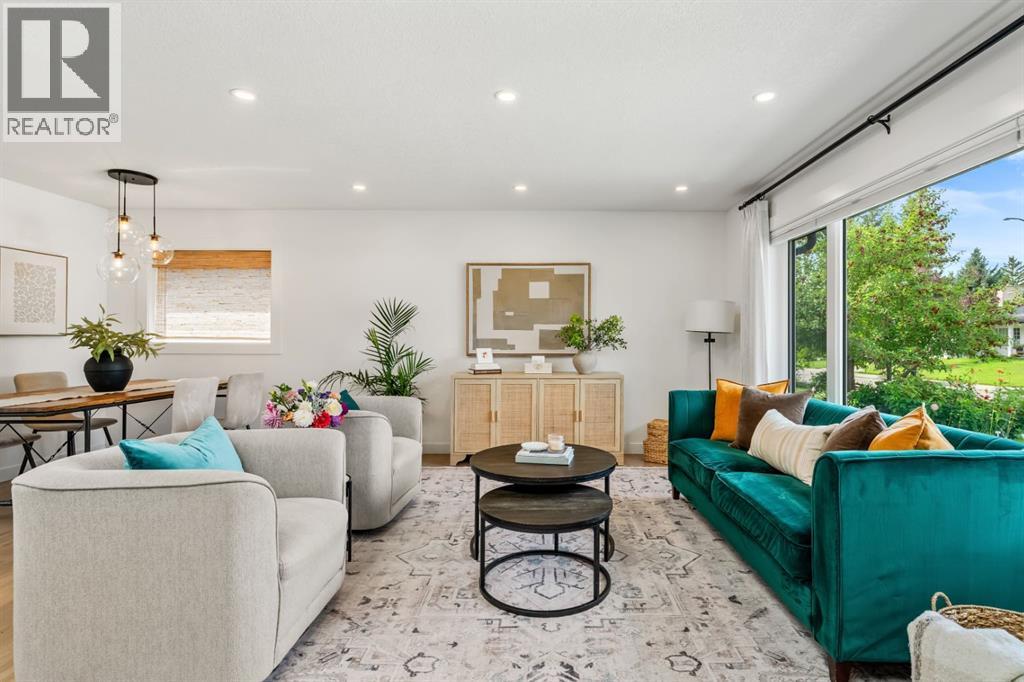
Beautifully transformed inside and out, this extensively renovated Maple Ridge bungalow combines the character of an established home with the style, comfort and functionality of a modern renovation. With 1,404 sq. ft. on the main level and more than 2,700 sq. ft. of finished living space, it offers an exceptional layout for family life and entertaining. At the heart of the home is a stunning, completely reimagined kitchen featuring custom cabinetry, quartz countertops, a farmhouse sink, dedicated coffee station and a full suite of Café appliances. An impressive 8’ x 5’ island provides generous seating and storage, while the beautifully restored original copper range hood creates a striking focal point. The kitchen flows into a bright and inviting living space, where a skylight brings in an abundance of natural light. Matching red oak hardwood was added to the kitchen before all of the home’s hardwood was refinished together in a light matte finish, creating beautiful continuous flooring throughout the main living areas. Smooth ceilings, LED pot lights, updated fixtures, fresh paint and a custom pantry with red oak shelving complete the space. Three bedrooms are located on the main floor, including a spacious primary with refreshed ensuite. The main bathroom has been fully renovated with new tile, shower and an extra-large soaker tub. The finished basement adds exceptional flexibility with a large recreation area, refreshed wet bar, additional bedroom and plenty of space for guests, teenagers, a home office or gym. Outside, a 500+ sq. ft. cedar deck creates an incredible setting for summer dining and entertaining, complemented by a low-maintenance backyard with artificial turf. Permanent Gemstone lighting illuminates both the front and rear of the home. Major upgrades include Lux windows throughout with no original windows remaining. Custom blinds, updated electrical and extensive exterior improvements. Located in the established community of Maple Ridge, this home has been thoughtfully improved throughout, with careful attention to design, functionality, comfort and long term ownership. Maple Ridge is a mature, established community with quiet streets, nearby schools including Maple Ridge School, R.T. Alderman & St. William, plus excellent access to the Maple Ridge & Willow Park Golf Courses. Shopping, dining & recreation are close by at Willow Park Village, Southcentre Mall & the Trico Centre, with convenient connections to Southland Drive, Anderson Road & Deerfoot Trail. An exceptional opportunity to enjoy the space and character of an established neighbourhood in a beautifully finished home without the renovation list. Simply move in and enjoy. (id:31684)
| 6 days ago | Listing updated with changes from the MLS® | |
| 6 days ago | Status changed to Active | |
| a week ago | Listing first seen on site |



The trademarks MLS®, Multiple Listing Service® and the associated logos are owned by The Canadian Real Estate Association (CREA) and identify the quality of services provided by real estate professionals who are members of CREA. Used under license.
The trademarks REALTOR®, REALTORS®, and the REALTOR® logo are controlled by The Canadian Real Estate Association (CREA) and identify real estate professionals who are members of CREA. These trademarks are owned or controlled by The Canadian Real Estate Association (CREA) and identify real estate professionals who are members of CREA (REALTOR®) and/or the quality of services they provide (MLS®).
This REALTOR.ca listing content is owned and licensed by REALTOR® members of The Canadian Real Estate Association.


