
Start Your Home Search Here!
My site offers the widest range of search opportunities when you begin to look for a new home. Start with my “Enhanced Listings” to get a taste of some of the top properties I have in my personal database. Then search our local Multiple Listings Service (MLS.ca) to view homes for sale by all real estate agents. Or, broaden your scope even more, and explore possibilities throughout Canada – click on the national MLS search to find homes for sale throughout the country!
If you don’t have time to search for a new home in, let my system do the work for you. Simply register to have your home search updated automatically.
Let Me Be Your Guide!
Whatever search option you explore, let me help you navigate. If you find a home that seems like a fit for you, simply enter the MLS# into the box provided, fill out your contact info and let me do the rest. I’ll be in touch shortly with more information and schedule a tour of the home if you wish. I’ll help you every step of the way!

40 Valley Creek Crescent NWCalgary, AB T3B 5V2
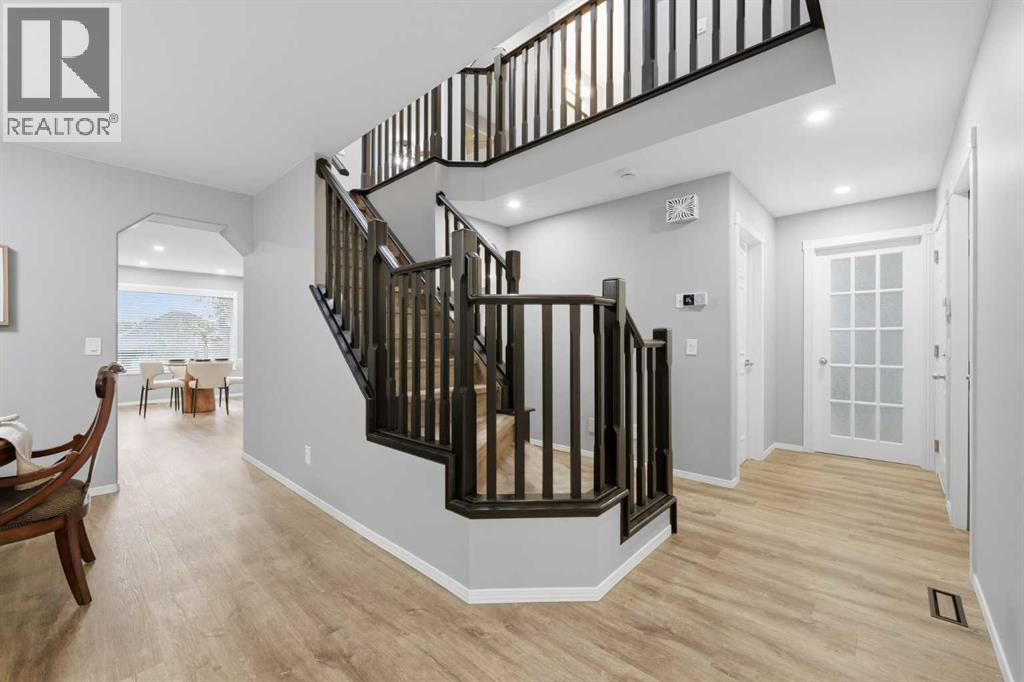
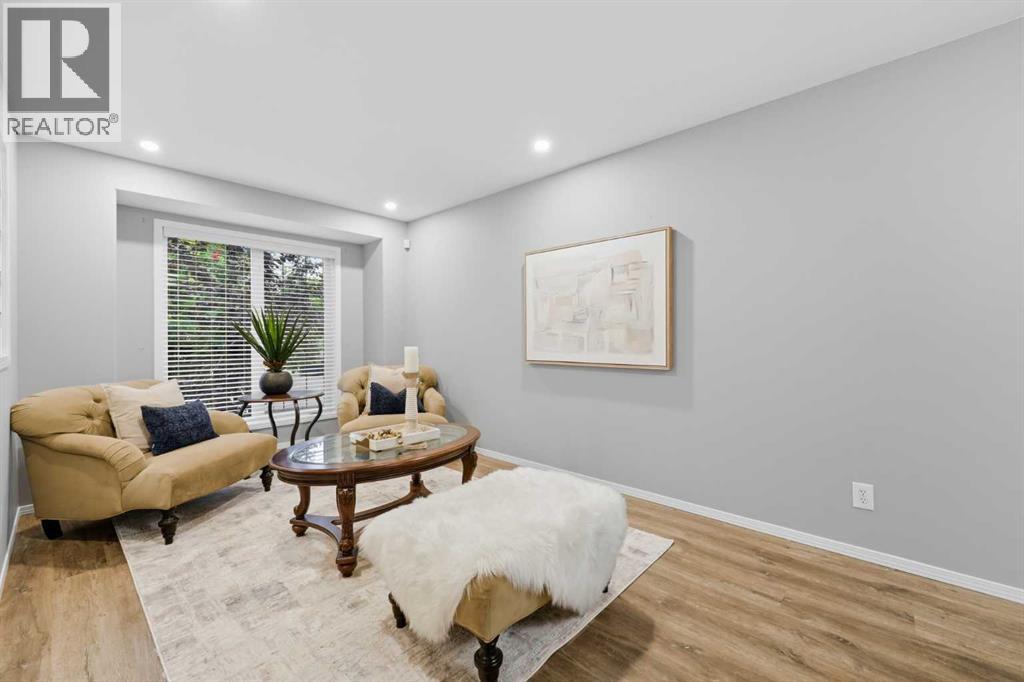
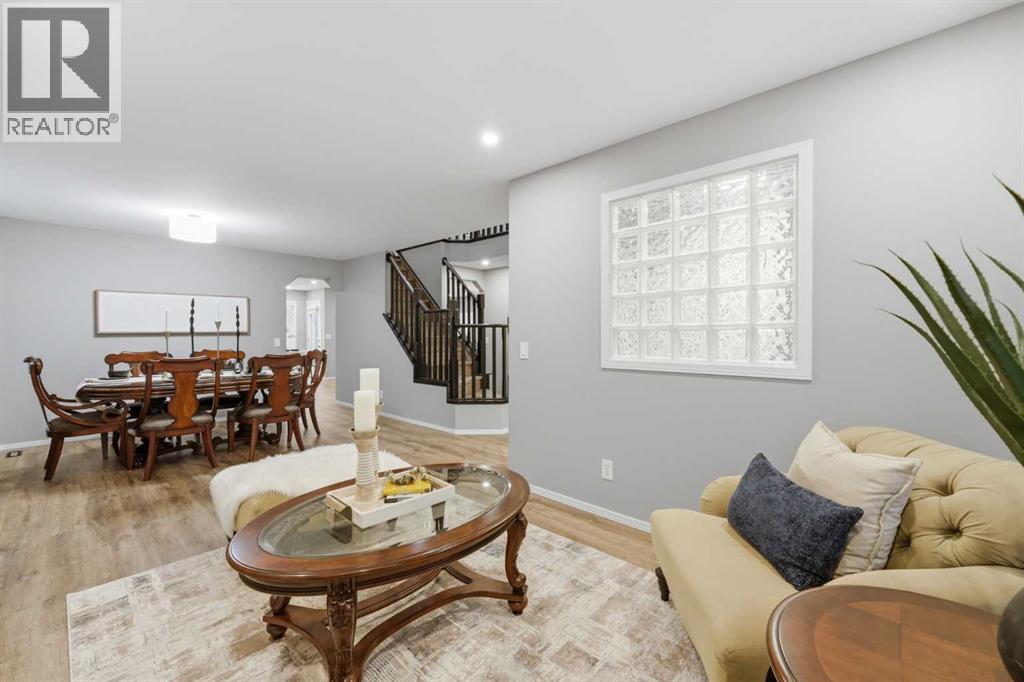
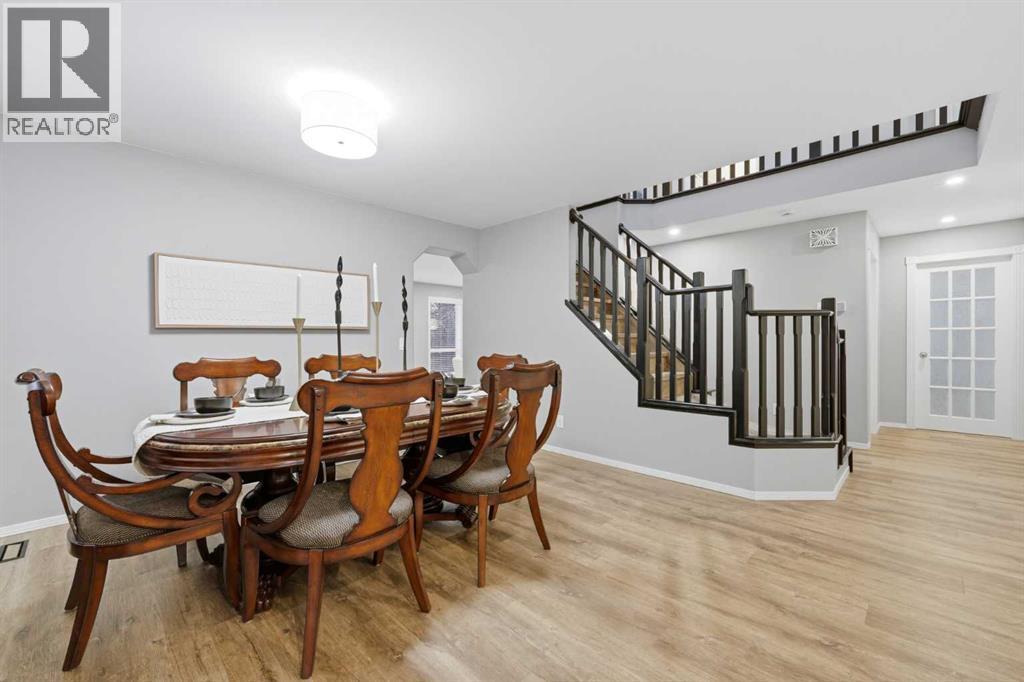
Welcome to this stunning, substantially renovated home in desirable Valley Ridge, offering 4 bedrooms, 4 bathrooms, a fully developed walkout basement and a beautifully private backyard—all surrounded by pathways, greenspace and easy access to the mountains. Thoughtfully designed with all the spaces you need, the main floor features a dedicated home office, formal dining room and an inviting open-concept kitchen, breakfast nook and living area. The spacious kitchen is ideal for everyday living and entertaining, featuring a smart-tech refrigerator, corner pantry and plenty of storage, while the adjoining living room is anchored by a striking focal fireplace. Upstairs, retreat to the massive primary suite with a beautifully renovated ensuite and spacious walk-in closet. Two additional generously sized bedrooms, a renovated main bathroom and convenient upper-floor laundry complete this level. The fully developed walkout basement adds exceptional versatility with a fourth bedroom, full bathroom, generous flex space perfect for a home gym, recreation area or additional living space, plus a dedicated storage room. Extensive updates add to the home's move-in-ready appeal, including newer vinyl plank flooring throughout the main and upper levels and wool carpeting in the basement, completed in 2022 at a cost of approximately $45,000. Both upstairs bathrooms were renovated in 2020, the deck was replaced in 2023 at a cost of approximately $8,000, and the home also features air conditioning installed just one year ago. The location completes the package. Enjoy being just minutes from Valley Ridge Golf Course, surrounded by scenic pathways and greenspace, with quick access to Stoney Trail and the Trans-Canada Highway. Whether heading downtown or escaping to the mountains for the weekend, Valley Ridge offers an ideal balance of nature, recreation and connectivity. Beautifully renovated, exceptionally functional and perfectly positioned on an oversized lot—this is a home designed for both everyday living and entertaining for the whole family. (id:31684)
| 7 days ago | Listing updated with changes from the MLS® | |
| a week ago | Status changed to Active | |
| a week ago | Listing first seen on site |



The trademarks MLS®, Multiple Listing Service® and the associated logos are owned by The Canadian Real Estate Association (CREA) and identify the quality of services provided by real estate professionals who are members of CREA. Used under license.
The trademarks REALTOR®, REALTORS®, and the REALTOR® logo are controlled by The Canadian Real Estate Association (CREA) and identify real estate professionals who are members of CREA. These trademarks are owned or controlled by The Canadian Real Estate Association (CREA) and identify real estate professionals who are members of CREA (REALTOR®) and/or the quality of services they provide (MLS®).
This REALTOR.ca listing content is owned and licensed by REALTOR® members of The Canadian Real Estate Association.


