
Start Your Home Search Here!
My site offers the widest range of search opportunities when you begin to look for a new home. Start with my “Enhanced Listings” to get a taste of some of the top properties I have in my personal database. Then search our local Multiple Listings Service (MLS.ca) to view homes for sale by all real estate agents. Or, broaden your scope even more, and explore possibilities throughout Canada – click on the national MLS search to find homes for sale throughout the country!
If you don’t have time to search for a new home in, let my system do the work for you. Simply register to have your home search updated automatically.
Let Me Be Your Guide!
Whatever search option you explore, let me help you navigate. If you find a home that seems like a fit for you, simply enter the MLS# into the box provided, fill out your contact info and let me do the rest. I’ll be in touch shortly with more information and schedule a tour of the home if you wish. I’ll help you every step of the way!

2402, 930 16 Avenue SWCalgary, AB T2R 1C2
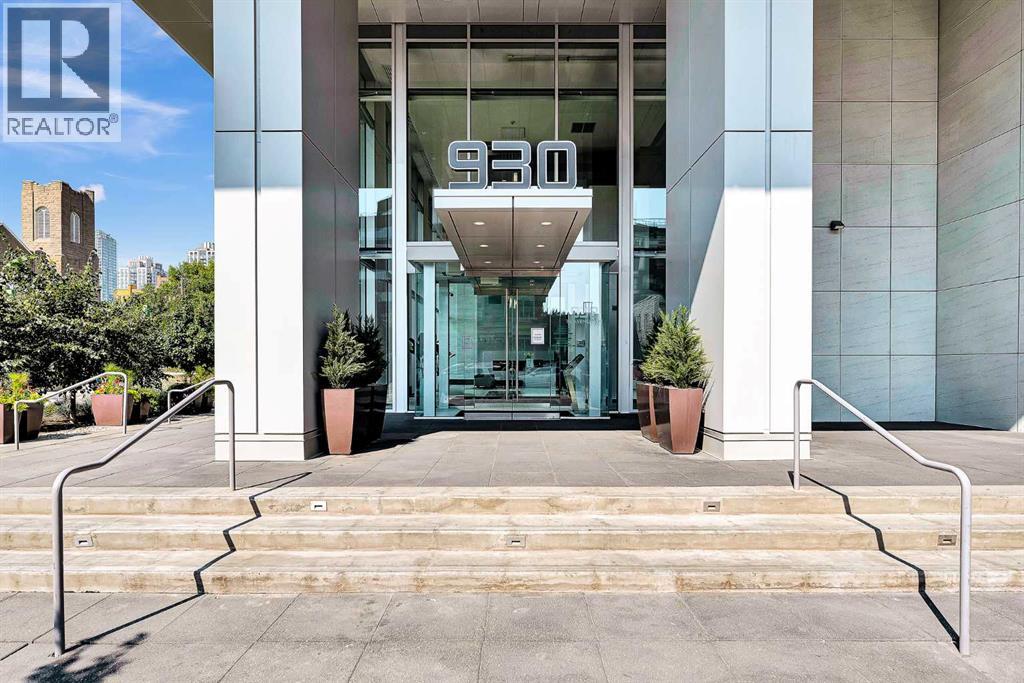
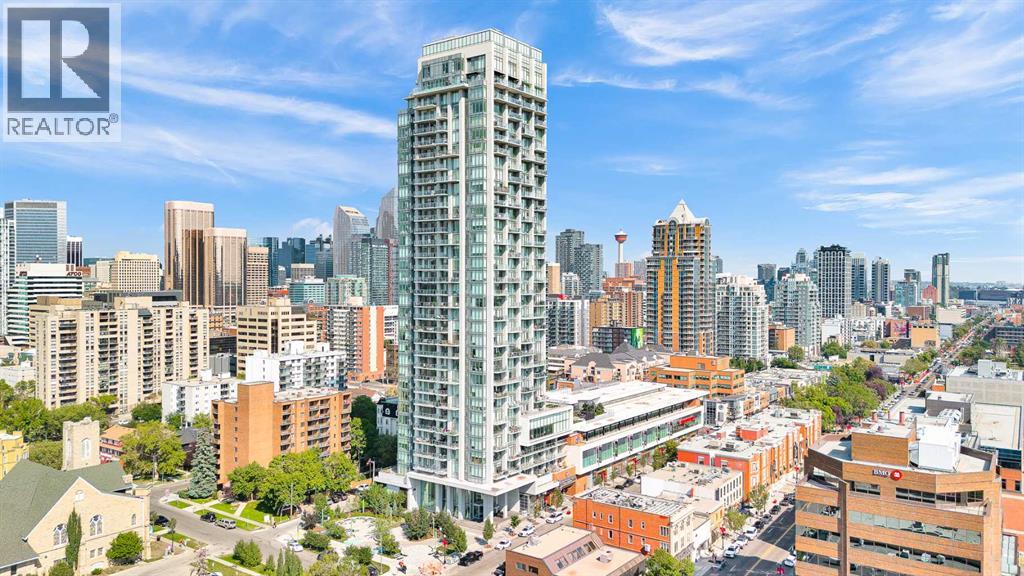
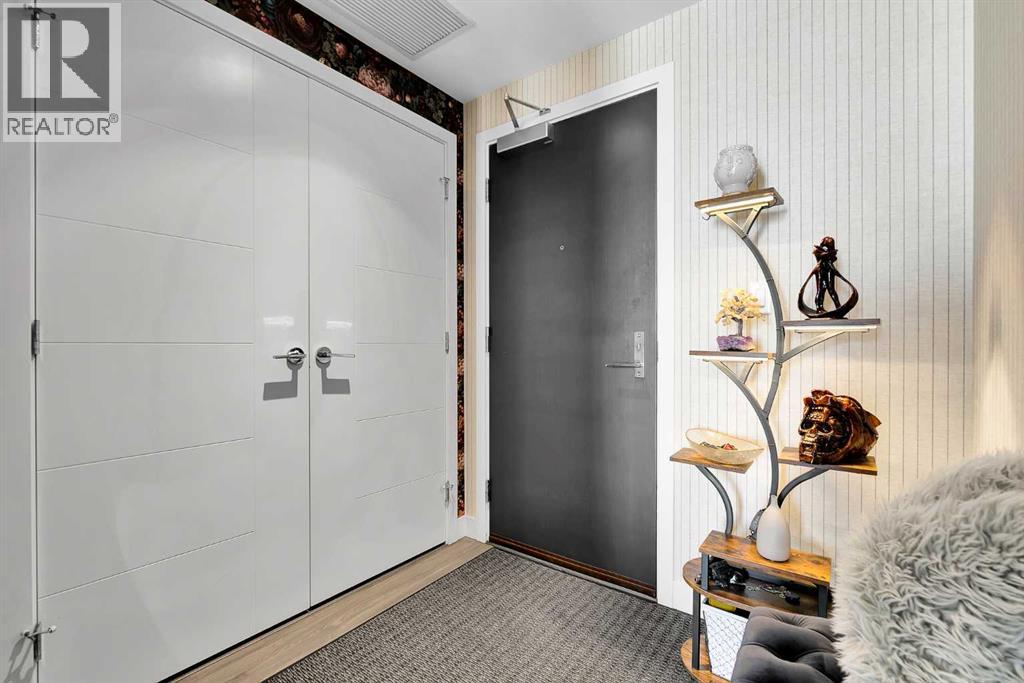
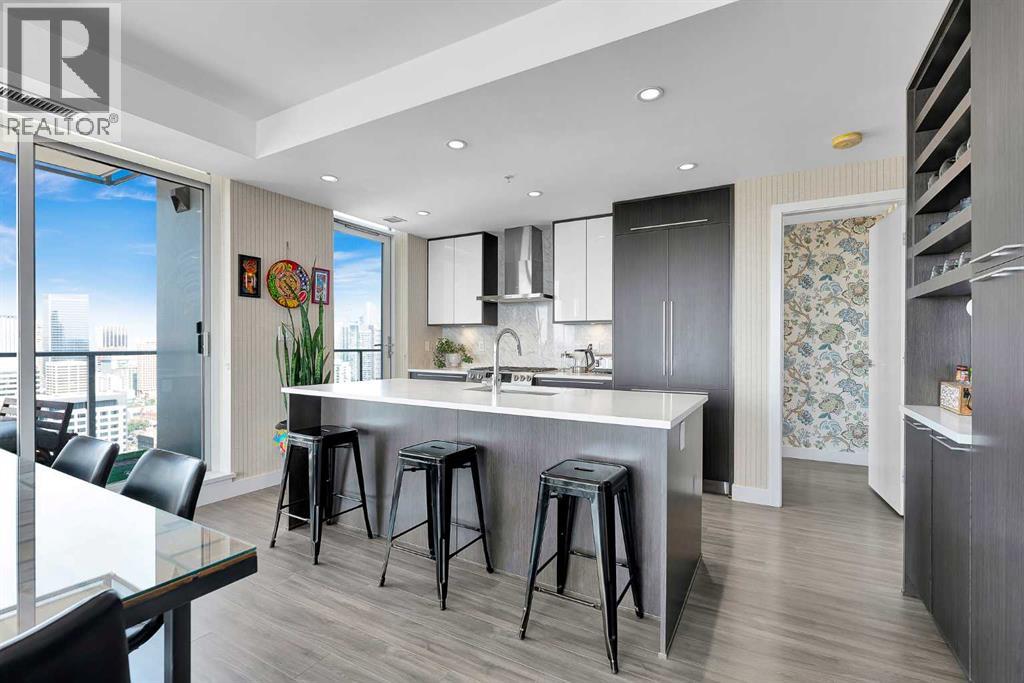
Step into a realm of LUXURY LIVING within this remarkable apartment nestled within Calgary’s vibrant Beltline community. Occupying a generous 922 square feet within this exceptional high rise structure, this two-bedroom, two-bathroom condominium offers an expansive open floorplan, seamlessly blending style and functionality. Floor-to-ceiling windows showcase spectacular sunset views – glimpses of the Calgary Tower and the majestic Rocky Mountains painting a breathtaking panorama across the cityscape. Designer wallpaper adds warmth, texture, and a custom feel throughout, elevating every corner with understated elegance. An oversized 200+ sq. ft. balcony awaits, upgraded with custom California Closets for organized storage and blackout electric roller shades in the Primary suite ensuring restful nights. Beyond the apartment’s refined interiors, residents enjoy access to an impressive collection of amenities, including 24-hour concierge service, a state-of-the-art fitness centre, rejuvenating steam room and sauna, competitive squash/racquet court, two rentable social lounges for entertaining, and a beautifully landscaped outdoor terrace complete with BBQs and inviting gathering spaces – all for your enjoyment. Conveniently located with EV charging stations available, adding an important modern convenience for residents, living here means having everything right at your doorstep, offering an incredible selection of acclaimed restaurants, cafés, cocktail bars, boutique shopping, fitness studios, and everyday conveniences. Downtown, the river pathways, and some of Calgary’s best urban amenities are all easily accessible, ensuring an unparalleled lifestyle of comfort, convenience, and refined sophistication within a community boasting golf, parks, playgrounds, schools, shopping, sidewalks, and street lights. (id:31684)
| 2 weeks ago | Listing updated with changes from the MLS® | |
| 3 weeks ago | Status changed to Active | |
| 3 weeks ago | Price changed to $695,000 | |
| a month ago | Listing first seen on site |



The trademarks MLS®, Multiple Listing Service® and the associated logos are owned by The Canadian Real Estate Association (CREA) and identify the quality of services provided by real estate professionals who are members of CREA. Used under license.
The trademarks REALTOR®, REALTORS®, and the REALTOR® logo are controlled by The Canadian Real Estate Association (CREA) and identify real estate professionals who are members of CREA. These trademarks are owned or controlled by The Canadian Real Estate Association (CREA) and identify real estate professionals who are members of CREA (REALTOR®) and/or the quality of services they provide (MLS®).
This REALTOR.ca listing content is owned and licensed by REALTOR® members of The Canadian Real Estate Association.


