
Start Your Home Search Here!
My site offers the widest range of search opportunities when you begin to look for a new home. Start with my “Enhanced Listings” to get a taste of some of the top properties I have in my personal database. Then search our local Multiple Listings Service (MLS.ca) to view homes for sale by all real estate agents. Or, broaden your scope even more, and explore possibilities throughout Canada – click on the national MLS search to find homes for sale throughout the country!
If you don’t have time to search for a new home in, let my system do the work for you. Simply register to have your home search updated automatically.
Let Me Be Your Guide!
Whatever search option you explore, let me help you navigate. If you find a home that seems like a fit for you, simply enter the MLS# into the box provided, fill out your contact info and let me do the rest. I’ll be in touch shortly with more information and schedule a tour of the home if you wish. I’ll help you every step of the way!

31 Bridlewood Avenue SWCalgary, AB T2Y 3T3
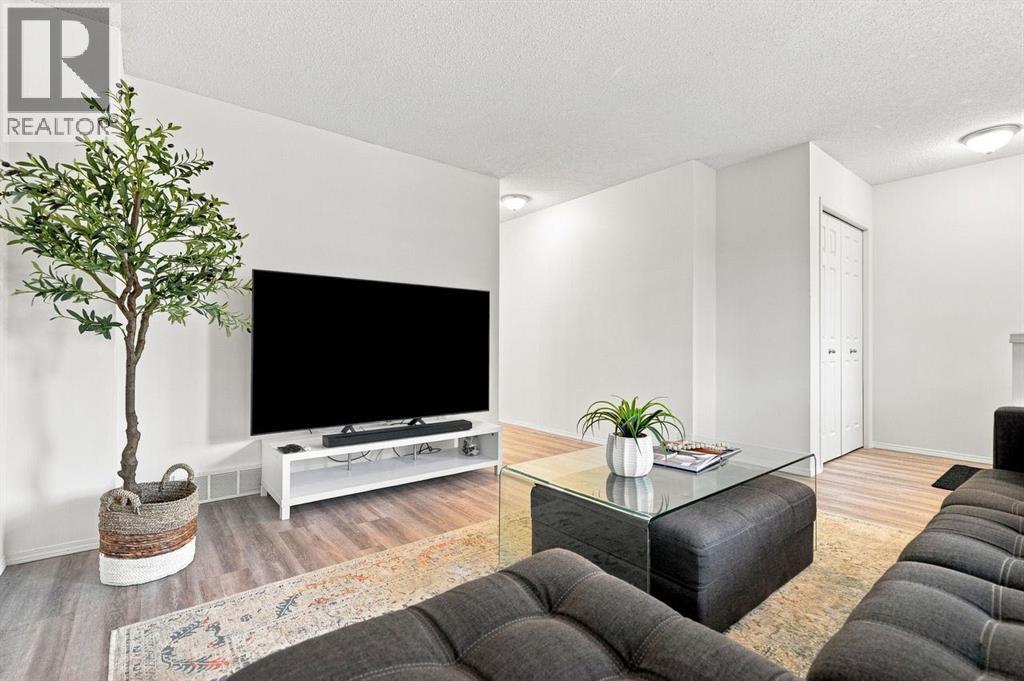
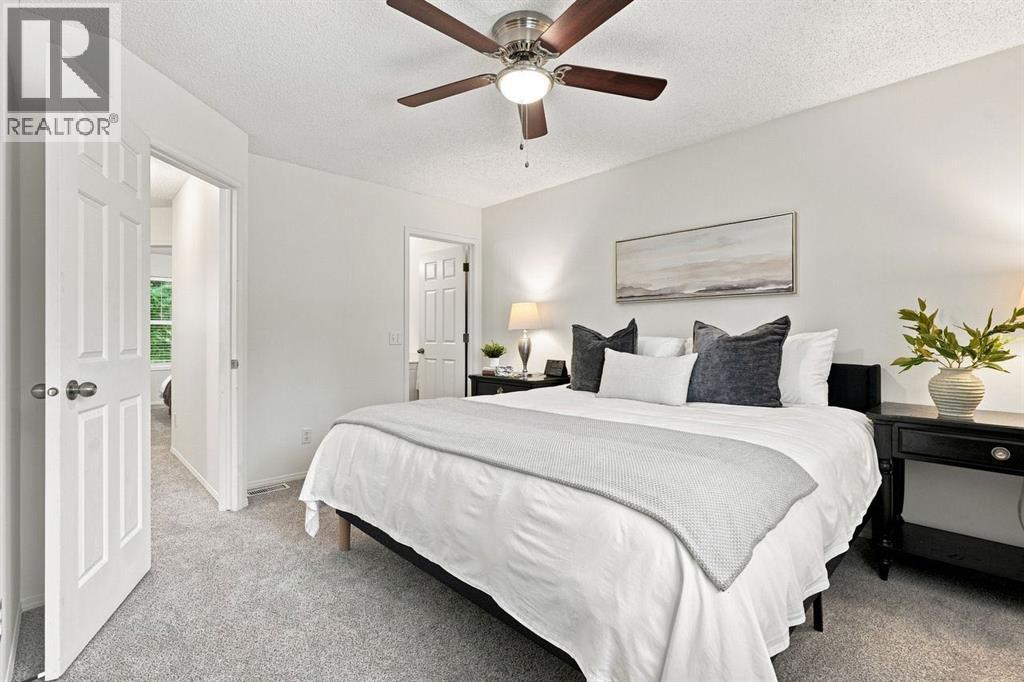
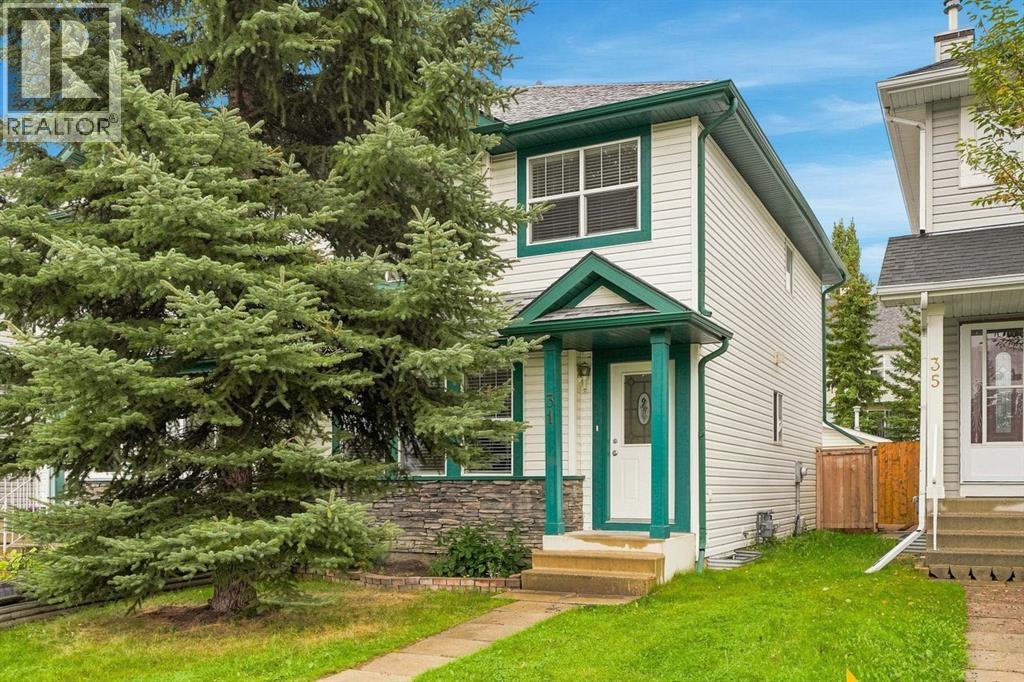
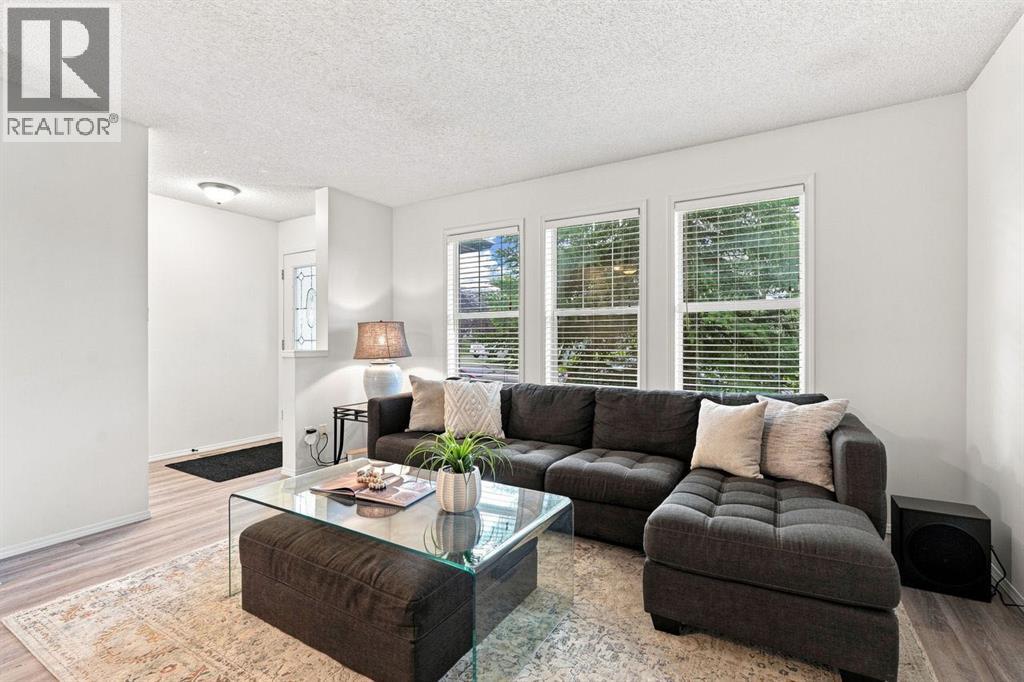
OPEN HOUSE SATURDAY SEPT 12, 1-3. Under $500K. In the SW. And no, it isn't a condo. And no, it's not 600 sq ft. This Bridlewood duplex gives you 1,333 sq ft above grade, three bedrooms upstairs, a south-facing backyard, an undeveloped basement and a heated detached double garage. For a price point where the search usually gets narrower very quickly, there's a surprising amount here to hold onto. Inside, the living room gets its own space at the front, while the kitchen and dining area sit together at the back with white cabinetry, a breakfast island, pantry and doors leading into the backyard. New LVP runs throughout the main floor, new carpet takes over upstairs, and fresh paint throughout has given the home a noticeable refresh. Even the main-floor laundry gets its own room and a door to close behind it, which feels like a small thing until guests drop by on laundry day. Upstairs, all three bedrooms stay together, including a primary with its own ensuite and walk-in closet. Downstairs, the basement remains undeveloped, leaving approximately 640 sq ft to work with down the road. Some of the less exciting expenses have already had their turn too. The hot water tank has been replaced, the roof was replaced a few years ago, and there's a double detached garage out back with 220 V wiring. A big mature tree gives the front of the home some privacy, while across the street, the park and playground give you more green space than your property taxes ask you to look after. The bus stops right there too, with Bridlewood School, groceries, the Somerset-Bridlewood CTrain station and Spruce Meadows all just minutes from home. And if you're reading this with a calculator instead of a Pinterest board, three bedrooms, no condo fees and a sub-$500K price point in the SW make a pretty good case too. (id:31684)
| 2 days ago | Listing updated with changes from the MLS® | |
| 2 days ago | Status changed to Active | |
| 2 weeks ago | Listing first seen on site |



The trademarks MLS®, Multiple Listing Service® and the associated logos are owned by The Canadian Real Estate Association (CREA) and identify the quality of services provided by real estate professionals who are members of CREA. Used under license.
The trademarks REALTOR®, REALTORS®, and the REALTOR® logo are controlled by The Canadian Real Estate Association (CREA) and identify real estate professionals who are members of CREA. These trademarks are owned or controlled by The Canadian Real Estate Association (CREA) and identify real estate professionals who are members of CREA (REALTOR®) and/or the quality of services they provide (MLS®).
This REALTOR.ca listing content is owned and licensed by REALTOR® members of The Canadian Real Estate Association.


