
Start Your Home Search Here!
My site offers the widest range of search opportunities when you begin to look for a new home. Start with my “Enhanced Listings” to get a taste of some of the top properties I have in my personal database. Then search our local Multiple Listings Service (MLS.ca) to view homes for sale by all real estate agents. Or, broaden your scope even more, and explore possibilities throughout Canada – click on the national MLS search to find homes for sale throughout the country!
If you don’t have time to search for a new home in, let my system do the work for you. Simply register to have your home search updated automatically.
Let Me Be Your Guide!
Whatever search option you explore, let me help you navigate. If you find a home that seems like a fit for you, simply enter the MLS# into the box provided, fill out your contact info and let me do the rest. I’ll be in touch shortly with more information and schedule a tour of the home if you wish. I’ll help you every step of the way!

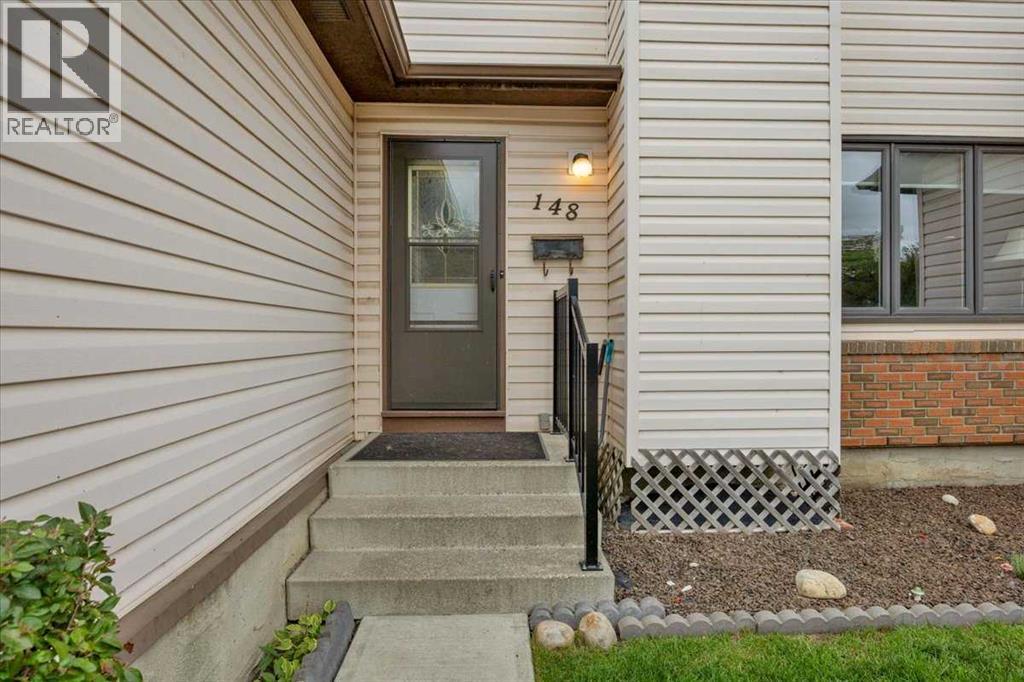
148 Deerview Way SECalgary, AB T2J 6K3
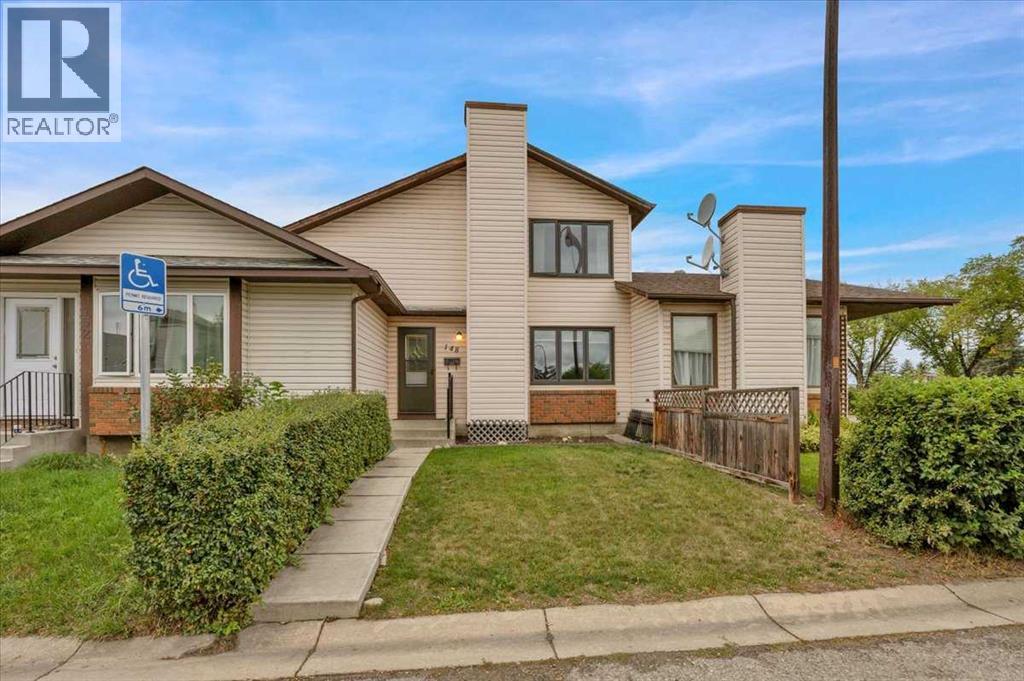
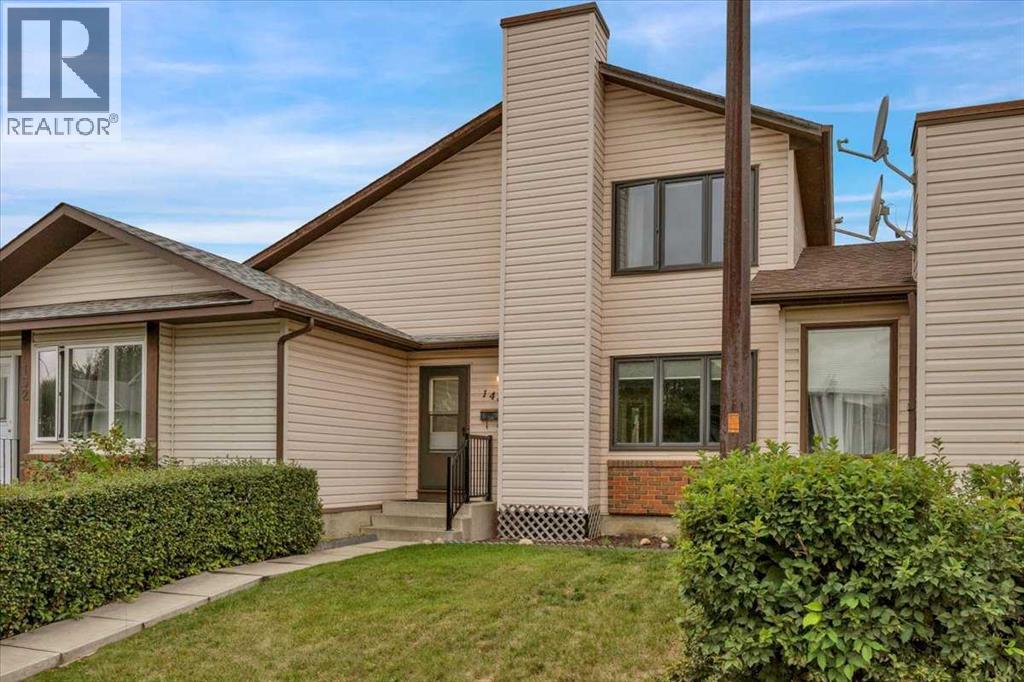
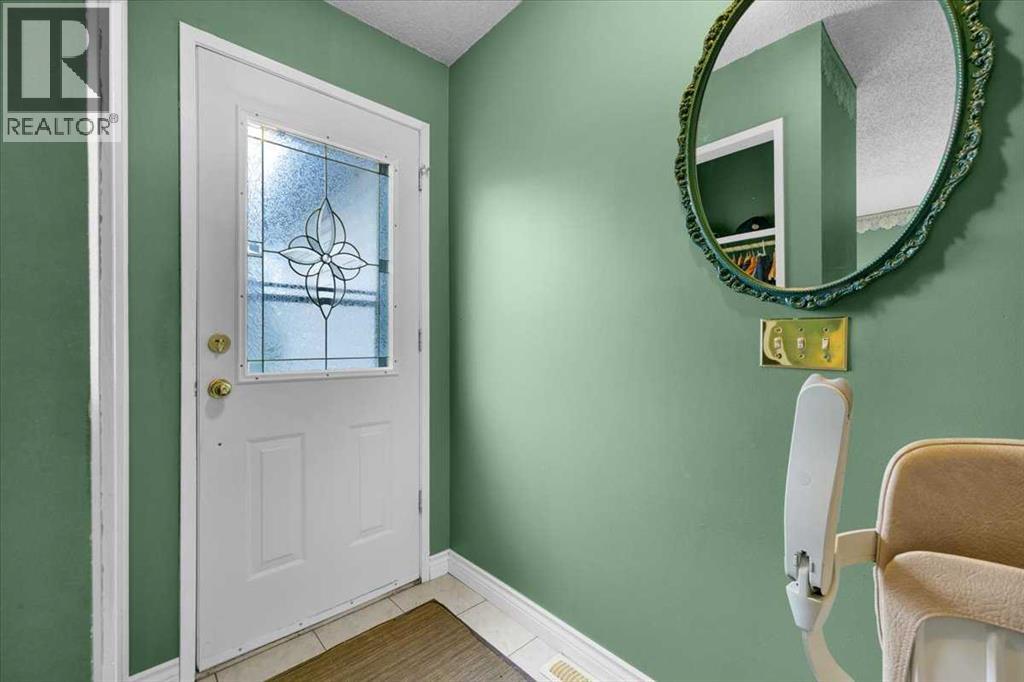
More space, more possibilities, and NO CONDO FEES. Be sure to check out the virtual tour! Long-time homeowners are ready to pass this home along to its next chapter, creating an opportunity for someone looking to get into a well-established community and make a home their own.One of the standout features is the layout. Unlike many of the neighbouring units, this home has a full second level with three bedrooms, and with the developed basement, offers more than 1,500 sq. ft. of living space across three levels. The spacious primary bedroom includes a generous closet, while large, sunny east-facing windows bring plenty of natural light into the upper level.The location is equally appealing, on a quiet street in a family-friendly area close to schools and just minutes from Fish Creek Park. Outside, you’ll find a private yard with a BBQ and a large west-facing back deck, perfect for enjoying the afternoon and evening sun. There’s also a carport to keep your vehicle protected from the elements.Inside, the home offers several practical features, including newer windows, CENTRAL AIR CONDITIONING and a recently serviced furnace. The kitchen has additional countertop space with removable side boards, while the developed basement provides even more usable living space. A chair lift is already installed, offering added accessibility and flexibility for the future.The home is ready for some updating, allowing the next owner to personalize the space and make improvements over time.Whether you’re a first-time buyer looking for an affordable way into home ownership without condo fees, a pet owner who wants a YARD OF YOUR OWN, an investor looking for potential upside, or an empty nester seeking a flexible home with accessibility features, there’s a lot to work with here.Three bedrooms upstairs, more than 1,500 sq. ft. of living space, your own yard, no condo fees, and a great location near Fish Creek Park. A home with plenty of space and the opportunity to make it you r own. (id:31684)
| 2 weeks ago | Listing updated with changes from the MLS® | |
| 2 weeks ago | Price changed to $419,900 | |
| 2 weeks ago | Status changed to Active | |
| a month ago | Listing first seen on site |



The trademarks MLS®, Multiple Listing Service® and the associated logos are owned by The Canadian Real Estate Association (CREA) and identify the quality of services provided by real estate professionals who are members of CREA. Used under license.
The trademarks REALTOR®, REALTORS®, and the REALTOR® logo are controlled by The Canadian Real Estate Association (CREA) and identify real estate professionals who are members of CREA. These trademarks are owned or controlled by The Canadian Real Estate Association (CREA) and identify real estate professionals who are members of CREA (REALTOR®) and/or the quality of services they provide (MLS®).
This REALTOR.ca listing content is owned and licensed by REALTOR® members of The Canadian Real Estate Association.


