
Start Your Home Search Here!
My site offers the widest range of search opportunities when you begin to look for a new home. Start with my “Enhanced Listings” to get a taste of some of the top properties I have in my personal database. Then search our local Multiple Listings Service (MLS.ca) to view homes for sale by all real estate agents. Or, broaden your scope even more, and explore possibilities throughout Canada – click on the national MLS search to find homes for sale throughout the country!
If you don’t have time to search for a new home in, let my system do the work for you. Simply register to have your home search updated automatically.
Let Me Be Your Guide!
Whatever search option you explore, let me help you navigate. If you find a home that seems like a fit for you, simply enter the MLS# into the box provided, fill out your contact info and let me do the rest. I’ll be in touch shortly with more information and schedule a tour of the home if you wish. I’ll help you every step of the way!

8, 2132 35 Avenue SWCalgary, AB T2T 2E3
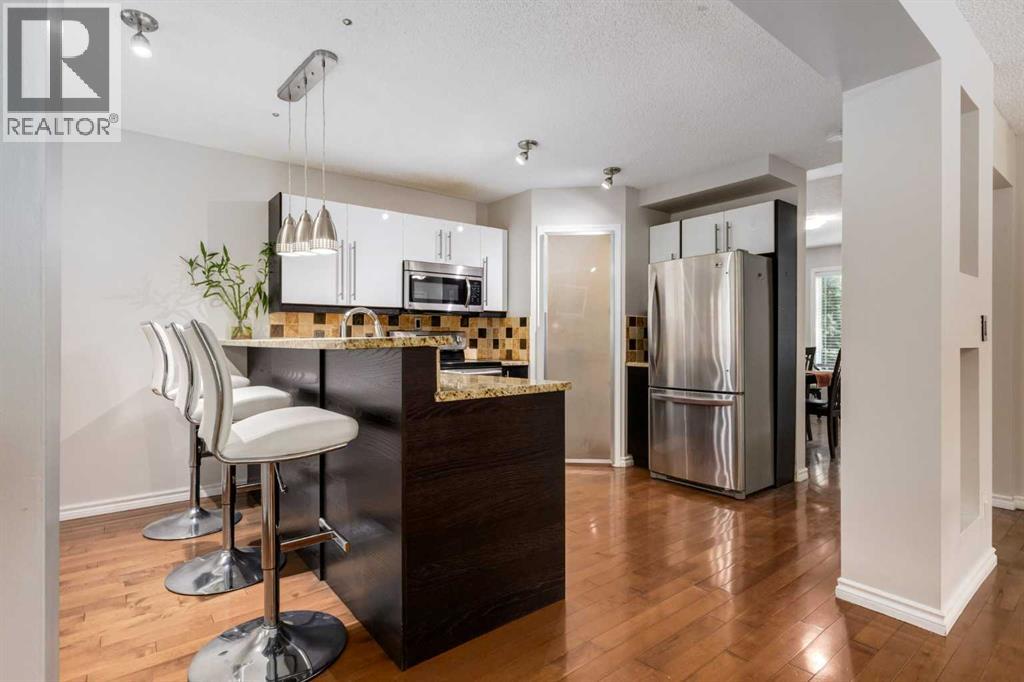
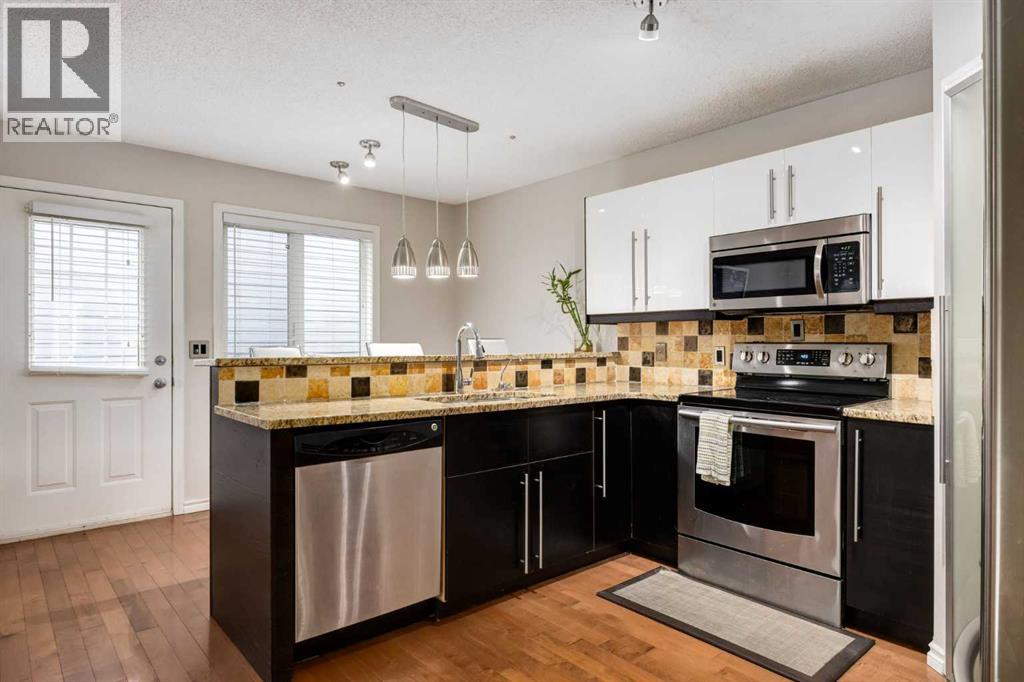
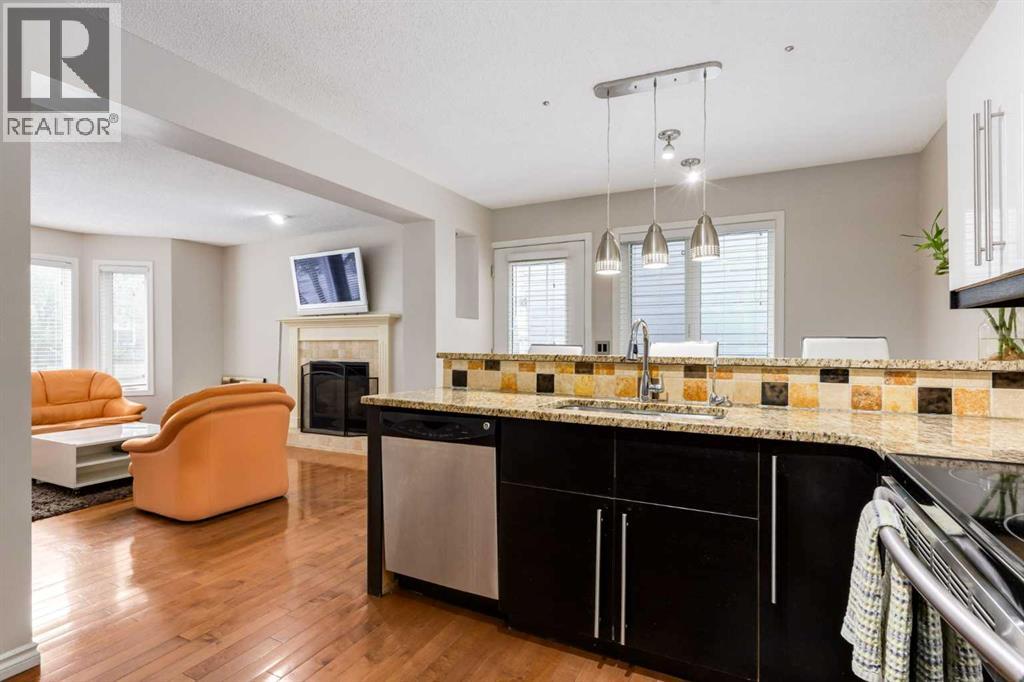
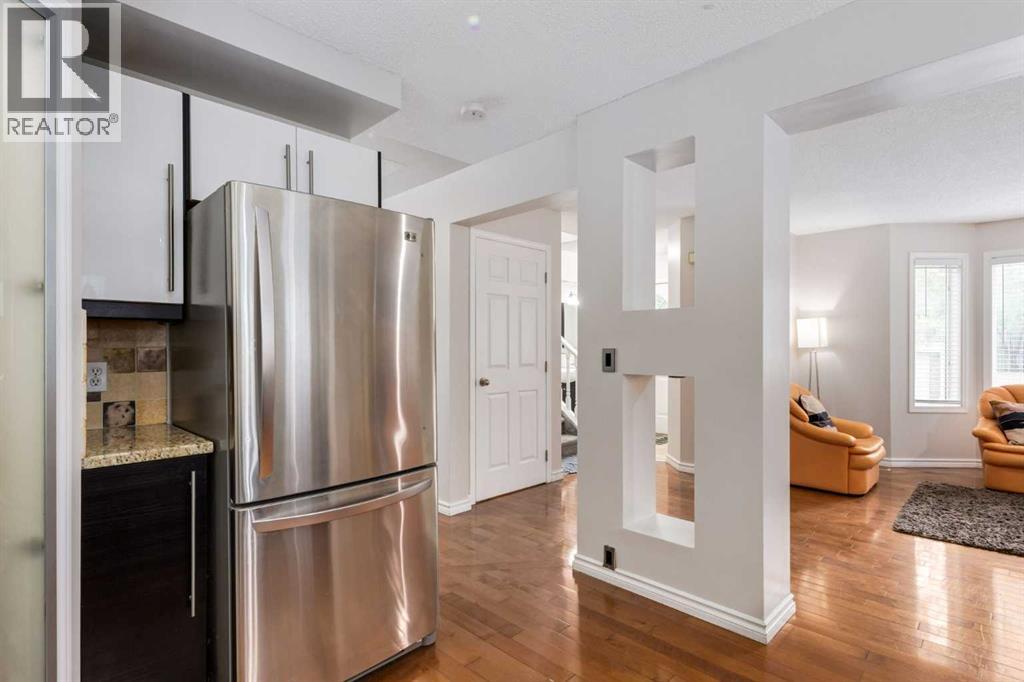
Ideally located on a quiet 35 Avenue, this stylish home puts you within an easy walk of Garrison Shops and just minutes from downtown. Offering an impressive combination of space, upgrades and location, along with the convenience of a "no maintenance" yard, this is an exceptional opportunity for buyers looking for inner-city convenience without sacrificing room to live. The main floor welcomes you with a tiled foyer and beautiful maple hardwood flooring throughout, leading into a bright and spacious open-concept living area. The kitchen features granite countertops, raised eating bar, stainless steel appliances and a large pantry, while the adjacent dining room is exceptionally generous, with plenty of room for both formal dining and comfortable lounge seating. A gas fireplace creates a warm focal point in the living room, and the stylish powder room features a unique glass vessel sink. Upstairs, natural light pours in through a skylight set into the vaulted stairway ceilinG. The oversized primary bedroom offers a 3-piece ensuite with shower and a convenient walk-through closet. Two additional good-sized bedrooms share a renovated 4-piece bathroom, making this an ideal layout for a family, roommates or those needing dedicated office space. The Berber carpet throughout the stairs, upper hallway and bedrooms is fresh and lightly lived. The home has been freshly painted, including the entire main floor and the stairs to the upper landing, giving the property a crisp, move-in-ready feel. A newer washer, approximately one year old, adds to the list of updates. The unfinished basement provides excellent storage and future potential, and a new bathtub, toilet and vanity are included (currently in boxes in the basement), ready for your next project. Outside, enjoy a low-maintenance backyard and side yard finished with artificial turf, while any remaining grass areas are maintained by the condo corporation. Your designated parking stall is #8, with visitor parking also avai lable. Condo fees include waste and recycling. A rare 3-bedroom townhouse, an intimate 8-unit complex, a quiet location and a walk-to-everything lifestyle—this is the kind of property that doesn't come along often. We'd love to accommodate your showing needs, don't hesitate to book a showing! You'll love this place. (id:31684)
| 13 hours ago | Listing updated with changes from the MLS® | |
| 13 hours ago | Price changed to $499,900 | |
| 13 hours ago | Status changed to Active | |
| a month ago | Listing first seen on site |



The trademarks MLS®, Multiple Listing Service® and the associated logos are owned by The Canadian Real Estate Association (CREA) and identify the quality of services provided by real estate professionals who are members of CREA. Used under license.
The trademarks REALTOR®, REALTORS®, and the REALTOR® logo are controlled by The Canadian Real Estate Association (CREA) and identify real estate professionals who are members of CREA. These trademarks are owned or controlled by The Canadian Real Estate Association (CREA) and identify real estate professionals who are members of CREA (REALTOR®) and/or the quality of services they provide (MLS®).
This REALTOR.ca listing content is owned and licensed by REALTOR® members of The Canadian Real Estate Association.


