
Start Your Home Search Here!
My site offers the widest range of search opportunities when you begin to look for a new home. Start with my “Enhanced Listings” to get a taste of some of the top properties I have in my personal database. Then search our local Multiple Listings Service (MLS.ca) to view homes for sale by all real estate agents. Or, broaden your scope even more, and explore possibilities throughout Canada – click on the national MLS search to find homes for sale throughout the country!
If you don’t have time to search for a new home in, let my system do the work for you. Simply register to have your home search updated automatically.
Let Me Be Your Guide!
Whatever search option you explore, let me help you navigate. If you find a home that seems like a fit for you, simply enter the MLS# into the box provided, fill out your contact info and let me do the rest. I’ll be in touch shortly with more information and schedule a tour of the home if you wish. I’ll help you every step of the way!

728 Canfield Place SWCalgary, AB T2W 1K6
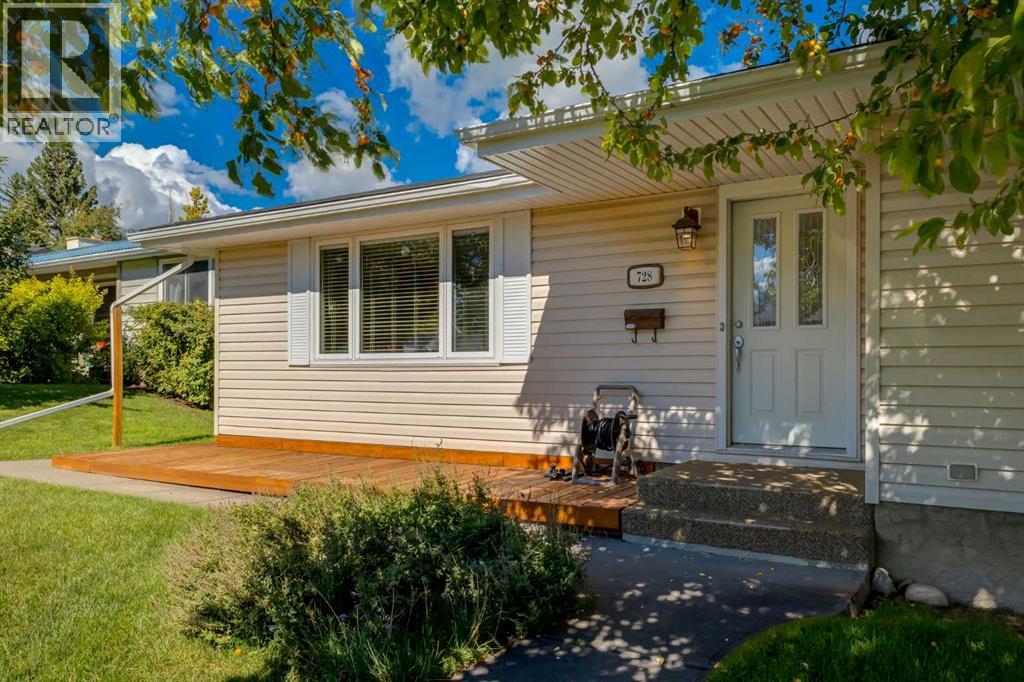
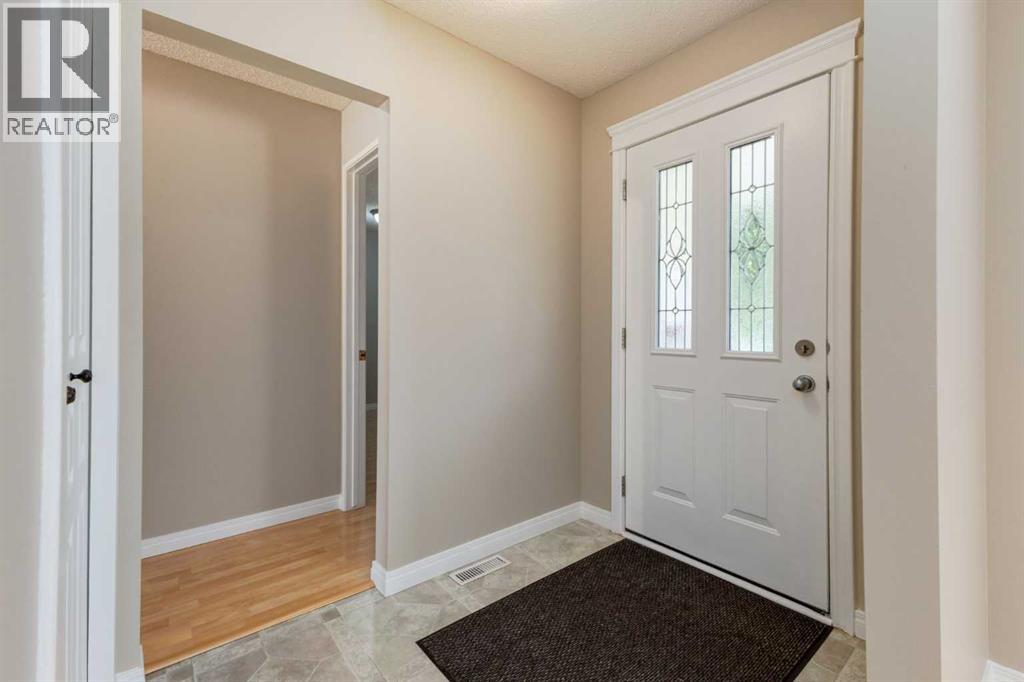
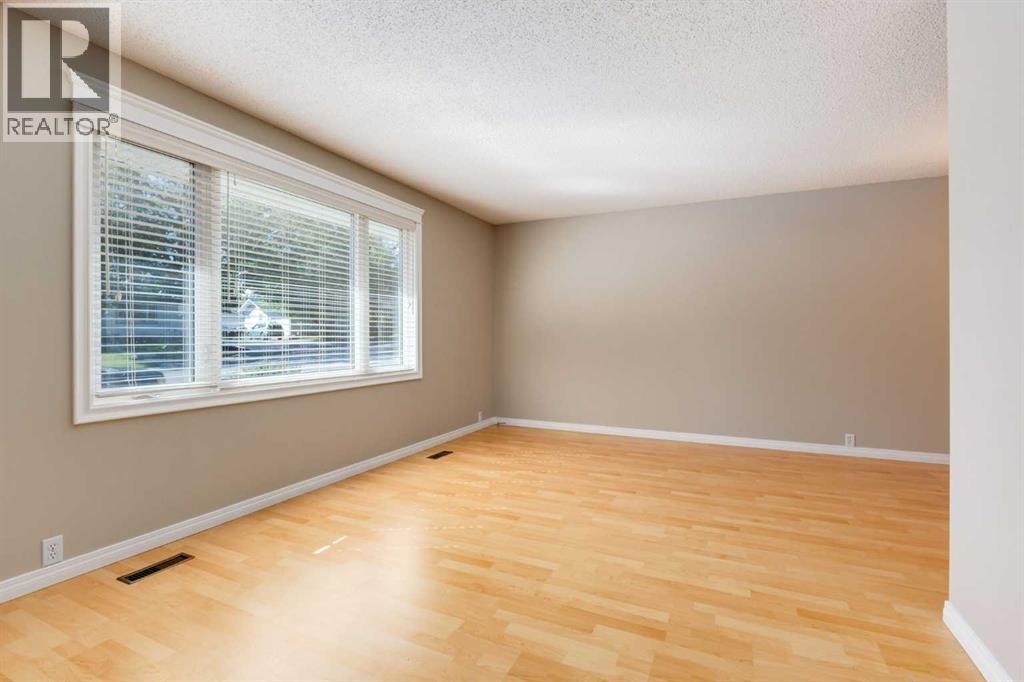
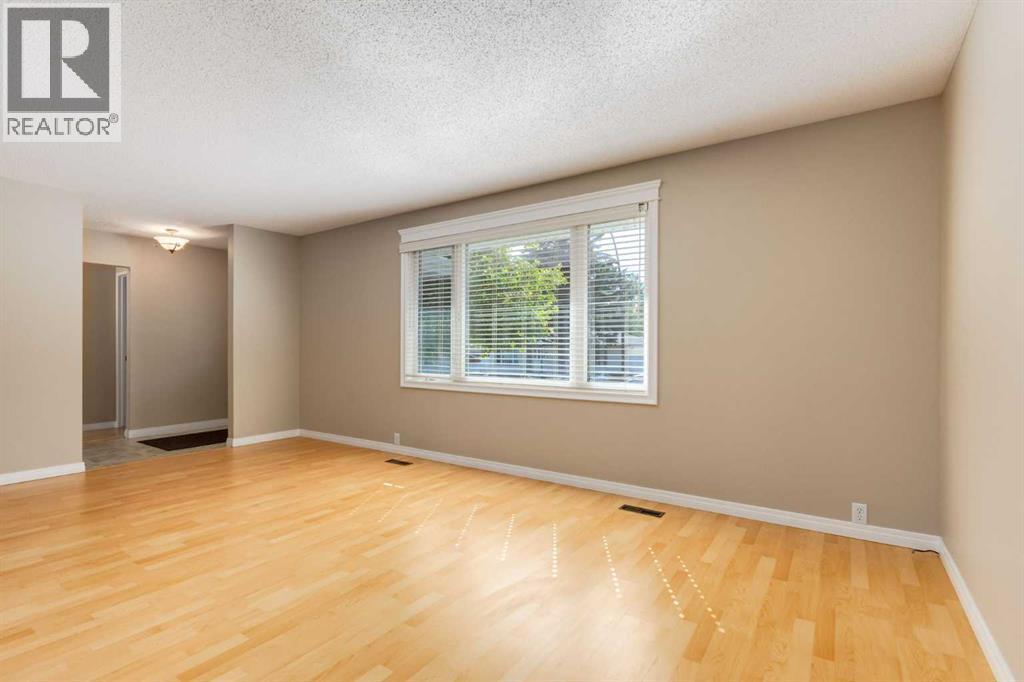
RARE REVENUE OPPORTUNITY IN CANYON MEADOWS! Tucked away on a quiet cul-de-sac in one of Calgary’s established southwest communities, this exceptional bungalow offers the flexibility buyers and investors are looking for—live up and rent down! The main level features 3 bedrooms, including a spacious primary with a renovated 2-piece ensuite, plus a beautifully renovated 4-piece main bathroom. The kitchen offers an abundance of cabinetry, stainless steel appliances, and newer finishes, while newer laminate flooring and updated windows add to the appeal. The upper level also has its own laundry, making the two-level setup exceptionally functional. The illegal basement suite is fully self-contained with a separate entrance and dedicated laundry, offering 2 bedrooms, a renovated 3-piece bathroom, and a spacious kitchen complete with built-in dishwasher. Both basement bedrooms feature new egress windows and window wells, providing excellent natural light and functionality. Outside, the property really shines with a huge landscaped yard, stamped concrete patio, concrete walkway, and an oversized double garage. The garage roof was replaced around 2020, the house shingles are recently replaced, and the paved alley adds convenience. Additional updates include sewer line repair with epoxy lining (2024), as well as a mix of copper/PEX plumbing. Located close to schools, shopping, transit, parks, and virtually every amenity you need, this is a rare opportunity to own a versatile revenue property in a fantastic Canyon Meadows location. We would love to accommodate your availability for a private showing, come see it before it's gone. (id:31684)
| an hour ago | Listing updated with changes from the MLS® | |
| 6 hours ago | Status changed to Active | |
| 3 days ago | Listing first seen on site |



The trademarks MLS®, Multiple Listing Service® and the associated logos are owned by The Canadian Real Estate Association (CREA) and identify the quality of services provided by real estate professionals who are members of CREA. Used under license.
The trademarks REALTOR®, REALTORS®, and the REALTOR® logo are controlled by The Canadian Real Estate Association (CREA) and identify real estate professionals who are members of CREA. These trademarks are owned or controlled by The Canadian Real Estate Association (CREA) and identify real estate professionals who are members of CREA (REALTOR®) and/or the quality of services they provide (MLS®).
This REALTOR.ca listing content is owned and licensed by REALTOR® members of The Canadian Real Estate Association.


