
Start Your Home Search Here!
My site offers the widest range of search opportunities when you begin to look for a new home. Start with my “Enhanced Listings” to get a taste of some of the top properties I have in my personal database. Then search our local Multiple Listings Service (MLS.ca) to view homes for sale by all real estate agents. Or, broaden your scope even more, and explore possibilities throughout Canada – click on the national MLS search to find homes for sale throughout the country!
If you don’t have time to search for a new home in, let my system do the work for you. Simply register to have your home search updated automatically.
Let Me Be Your Guide!
Whatever search option you explore, let me help you navigate. If you find a home that seems like a fit for you, simply enter the MLS# into the box provided, fill out your contact info and let me do the rest. I’ll be in touch shortly with more information and schedule a tour of the home if you wish. I’ll help you every step of the way!

40 Fonda Crescent SECalgary, AB T2A 5S6
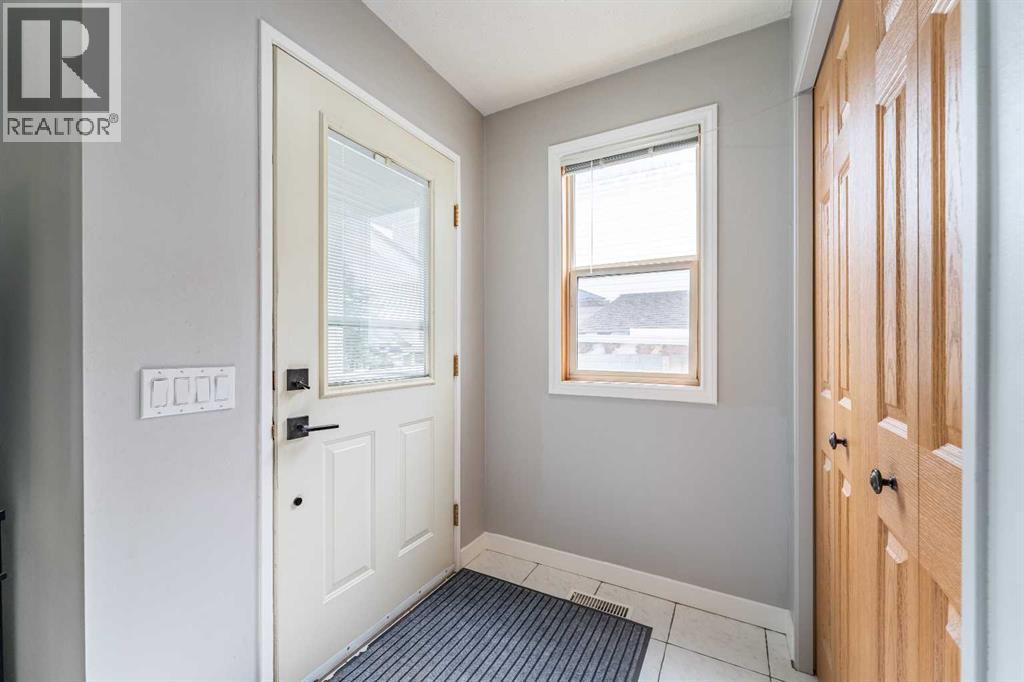
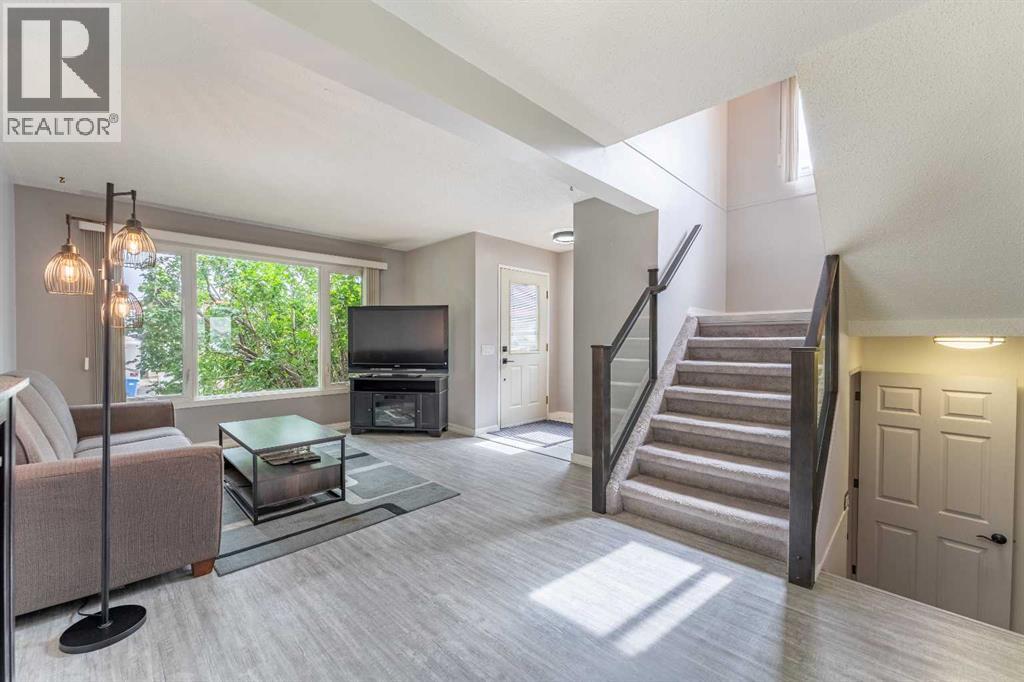
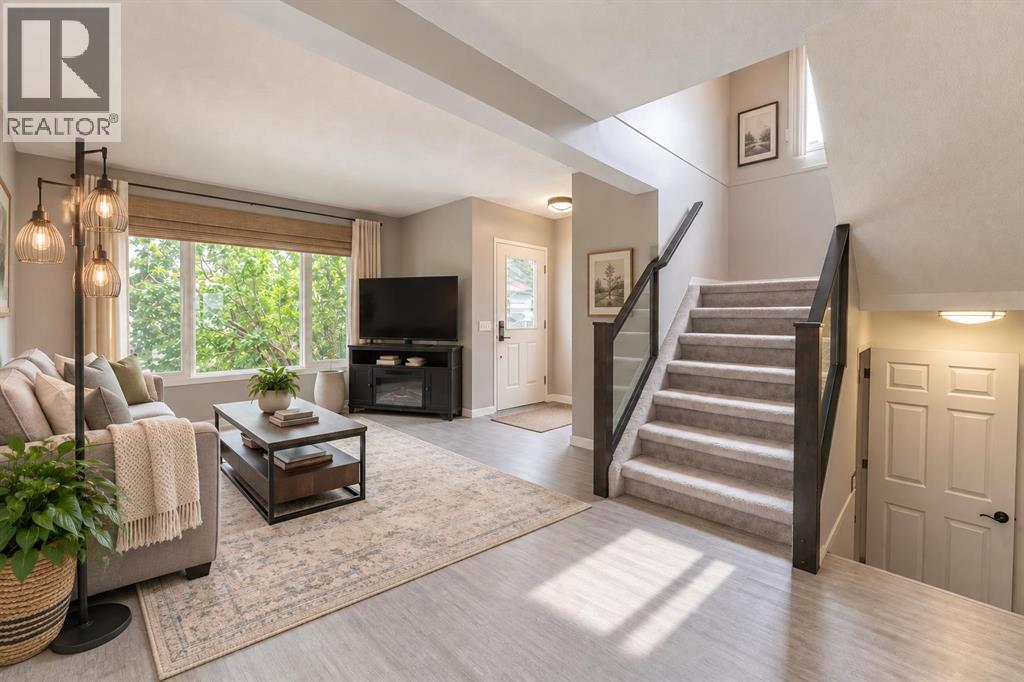
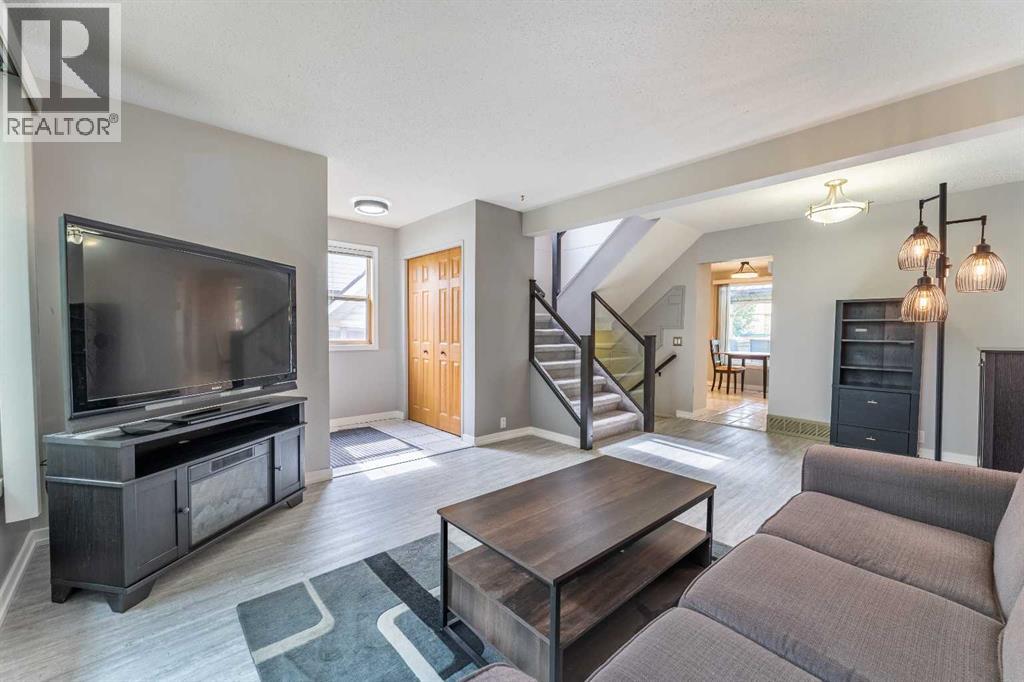
If you have been looking for a move in ready home that has been updated and immaculately maintained here it is! Welcome home to this 3 bed, 1.5 bath home located on a quiet street in the established community of Forest Heights. This home has been lovingly cared for by the owner for over 30 years and shows pride of ownership throughout. Situated on a huge level lot with west facing backyard, this property also offers an enclosed carport and extra-long paved driveway with parking for 3+ cars. The main level features a bright and spacious living and dining area with plenty of natural light and upgraded luxury vinyl plank flooring. The updated kitchen features newer cabinets, hardware, new lighting and new backsplash. It is thoughtfully designed with tons of cabinets and counter space, a double pantry and eat-in area overlooking the private backyard. A convenient 2 piece bathroom and mud room complete the main floor. Upstairs you will find 3 spacious bedrooms, all with new doors and lighting. The primary bedroom is extra-large, with room for a king sized bed, plus an oversized closet. A 4 piece bathroom completes the upstairs. The lower level is fully developed with a big open space and cozy gas stove. This flexible space would make a great family room, work from home space, play area or gym. There is an abundance of storage so you have a place for everything. Outside you will find a large fully fenced west facing back yard with low maintenance landscaping. The oversized deck with gazebo is the perfect place to relax entertain, play and enjoy the outdoors.. There is a good sized garden shed for storing all your yard and garden needs. Additional upgrades include new front and back doors with built in blinds, 2 new windows were added for additional natural light, all new interior doors, all new lights, upgraded glass panel staircases and gas stove in the basement. The property is conveniently located near parks, schools, shopping, public transit, and major roadways making commuting a breeze. It’s rare that such a great property comes onto the market. You won’t want to miss this one! Book your showing today. (id:31684)
| 7 hours ago | Listing updated with changes from the MLS® | |
| 16 hours ago | Status changed to Active | |
| 4 weeks ago | Price changed to $399,999 | |
| a month ago | Listing first seen on site |



The trademarks MLS®, Multiple Listing Service® and the associated logos are owned by The Canadian Real Estate Association (CREA) and identify the quality of services provided by real estate professionals who are members of CREA. Used under license.
The trademarks REALTOR®, REALTORS®, and the REALTOR® logo are controlled by The Canadian Real Estate Association (CREA) and identify real estate professionals who are members of CREA. These trademarks are owned or controlled by The Canadian Real Estate Association (CREA) and identify real estate professionals who are members of CREA (REALTOR®) and/or the quality of services they provide (MLS®).
This REALTOR.ca listing content is owned and licensed by REALTOR® members of The Canadian Real Estate Association.


