
Start Your Home Search Here!
My site offers the widest range of search opportunities when you begin to look for a new home. Start with my “Enhanced Listings” to get a taste of some of the top properties I have in my personal database. Then search our local Multiple Listings Service (MLS.ca) to view homes for sale by all real estate agents. Or, broaden your scope even more, and explore possibilities throughout Canada – click on the national MLS search to find homes for sale throughout the country!
If you don’t have time to search for a new home in, let my system do the work for you. Simply register to have your home search updated automatically.
Let Me Be Your Guide!
Whatever search option you explore, let me help you navigate. If you find a home that seems like a fit for you, simply enter the MLS# into the box provided, fill out your contact info and let me do the rest. I’ll be in touch shortly with more information and schedule a tour of the home if you wish. I’ll help you every step of the way!

50 Springbank Crescent SWCalgary, AB T3H 3S8
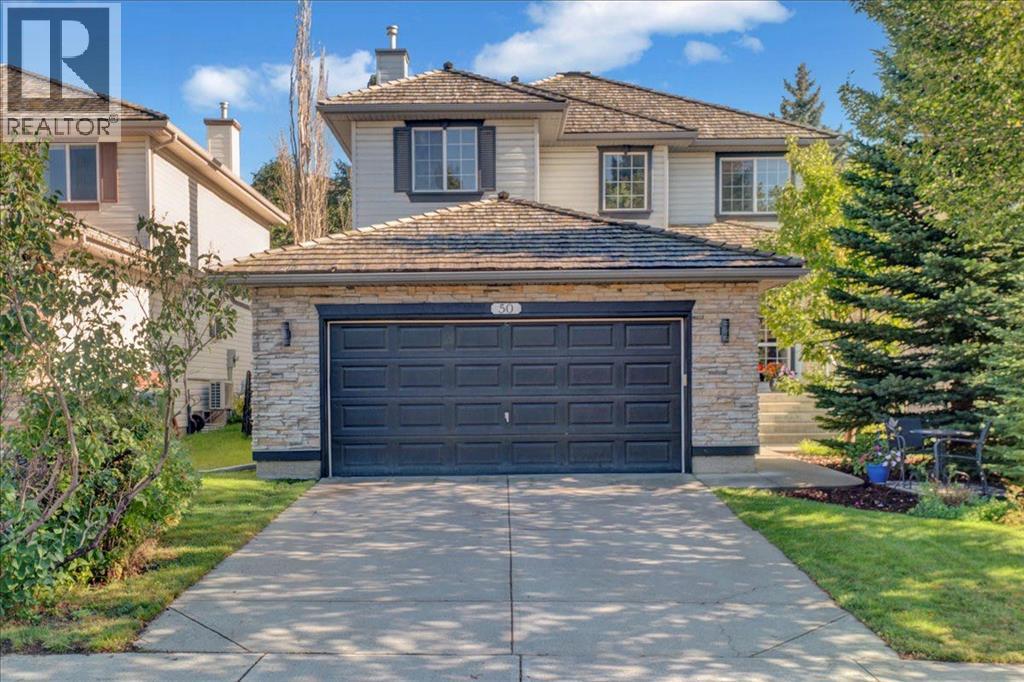
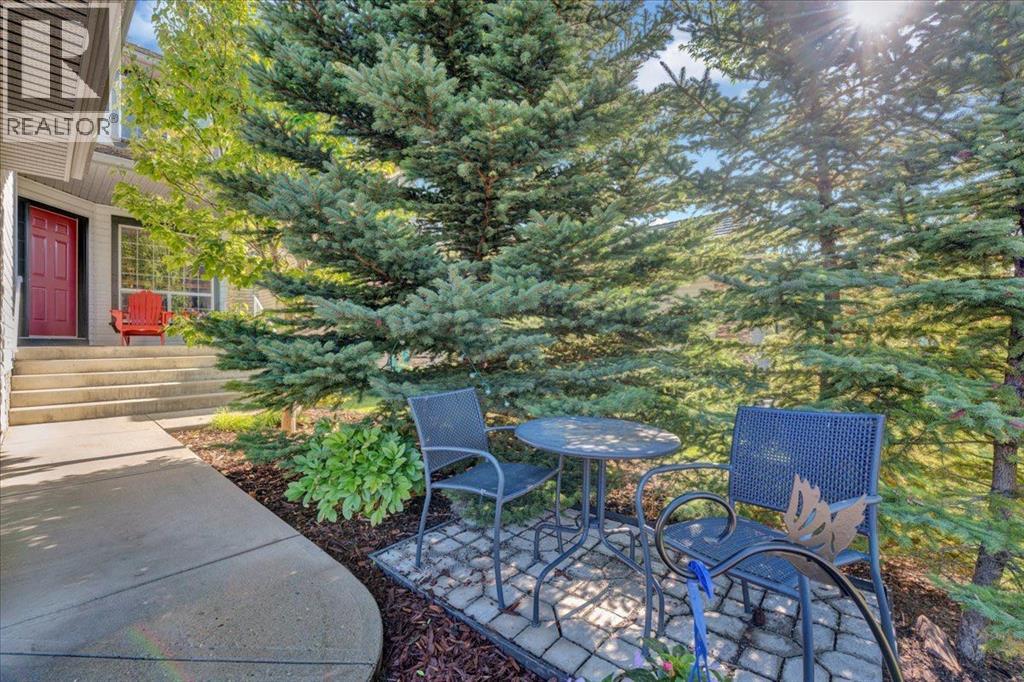
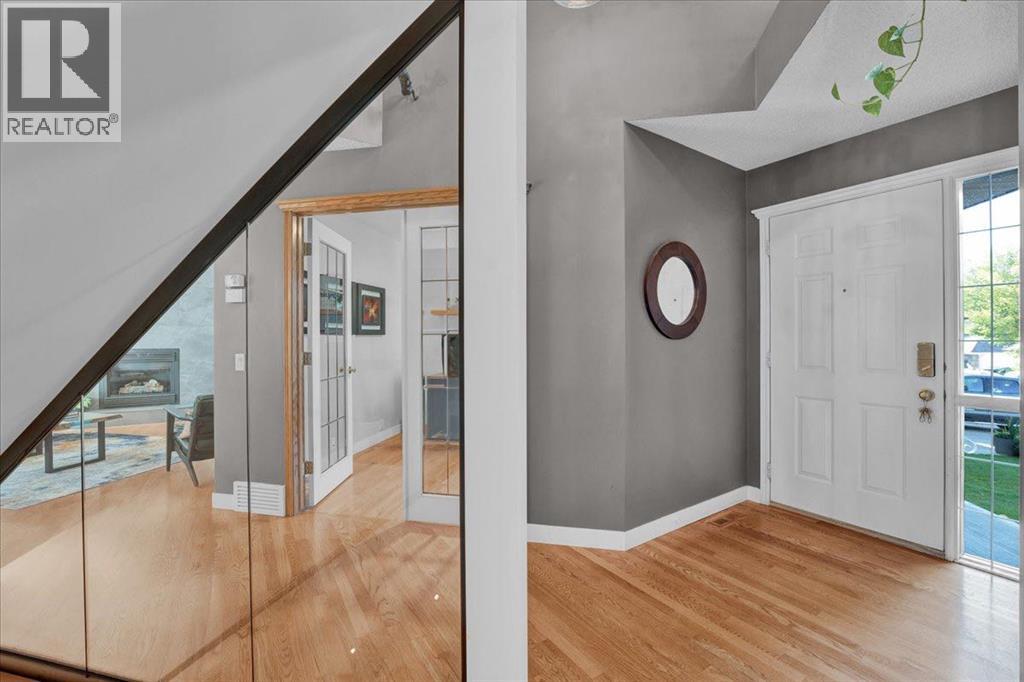
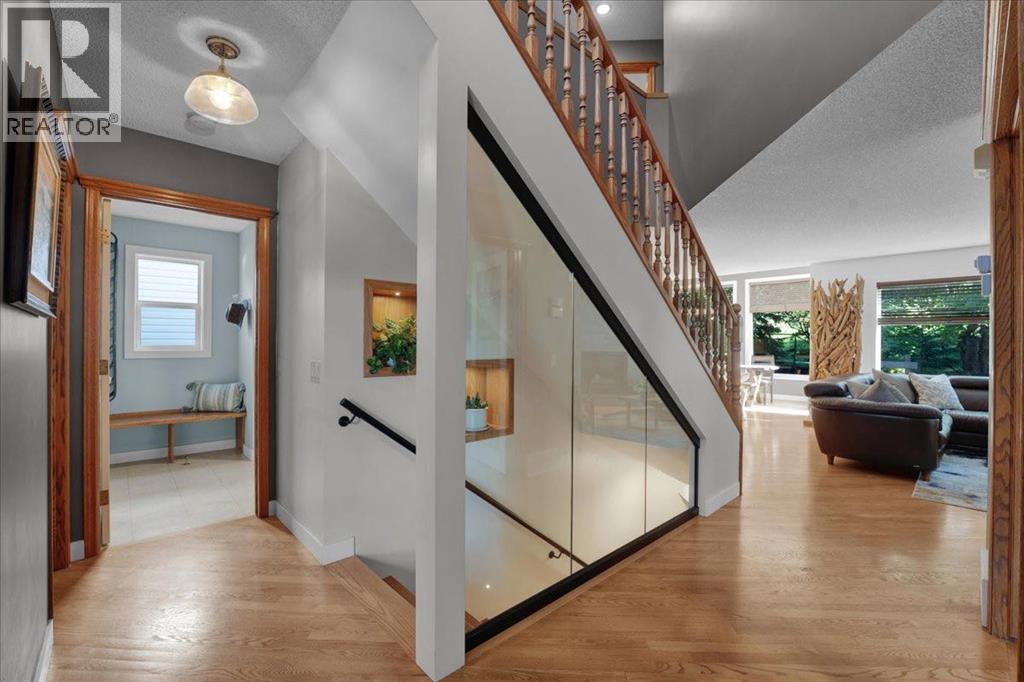
Welcome to this beautiful home recently renovated in 2024. Renovations include the kitchen featuring a custom island with beautiful quartz countertops, new stainless steel appliances and a bonus wine fridge tucked into the island. Also included is a main floor laundry and guest bath. Next the updated bathrooms have new fixtures, flooring and vanities also with quartz counter tops. The primary bedroom has a beautiful feature wall and ensuite with a stand alone tub and extra large shower with separate water closet. There is brand new hardwood flooring on the main and upper level. The newly developed basement has vinyl plank throughout. The basement features a gym with a glass wall, wet bar with beer fridge, 4th bedroom and 3 piece bath. For the wine or scotch lover, there is a speakeasy style hideaway that features copper ceiling, wine racks and separate ventilation for those who enjoy a cigar. Outside there is a beautiful deck perfect for entertaining. Extensive landscaping has created the perfect oasis for all to enjoy. (id:31684)
| 6 days ago | Listing updated with changes from the MLS® | |
| 6 days ago | Status changed to Active | |
| 2 weeks ago | Listing first seen on site |



The trademarks MLS®, Multiple Listing Service® and the associated logos are owned by The Canadian Real Estate Association (CREA) and identify the quality of services provided by real estate professionals who are members of CREA. Used under license.
The trademarks REALTOR®, REALTORS®, and the REALTOR® logo are controlled by The Canadian Real Estate Association (CREA) and identify real estate professionals who are members of CREA. These trademarks are owned or controlled by The Canadian Real Estate Association (CREA) and identify real estate professionals who are members of CREA (REALTOR®) and/or the quality of services they provide (MLS®).
This REALTOR.ca listing content is owned and licensed by REALTOR® members of The Canadian Real Estate Association.


