
Start Your Home Search Here!
My site offers the widest range of search opportunities when you begin to look for a new home. Start with my “Enhanced Listings” to get a taste of some of the top properties I have in my personal database. Then search our local Multiple Listings Service (MLS.ca) to view homes for sale by all real estate agents. Or, broaden your scope even more, and explore possibilities throughout Canada – click on the national MLS search to find homes for sale throughout the country!
If you don’t have time to search for a new home in, let my system do the work for you. Simply register to have your home search updated automatically.
Let Me Be Your Guide!
Whatever search option you explore, let me help you navigate. If you find a home that seems like a fit for you, simply enter the MLS# into the box provided, fill out your contact info and let me do the rest. I’ll be in touch shortly with more information and schedule a tour of the home if you wish. I’ll help you every step of the way!

404, 927 2 Avenue NWCalgary, AB T2N 0E7
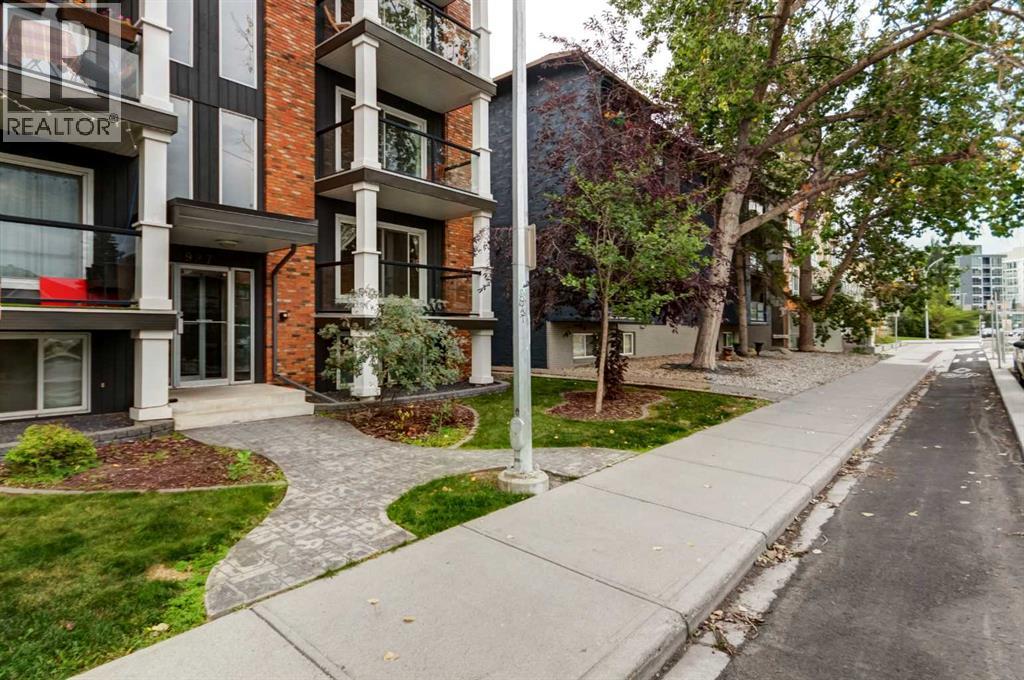
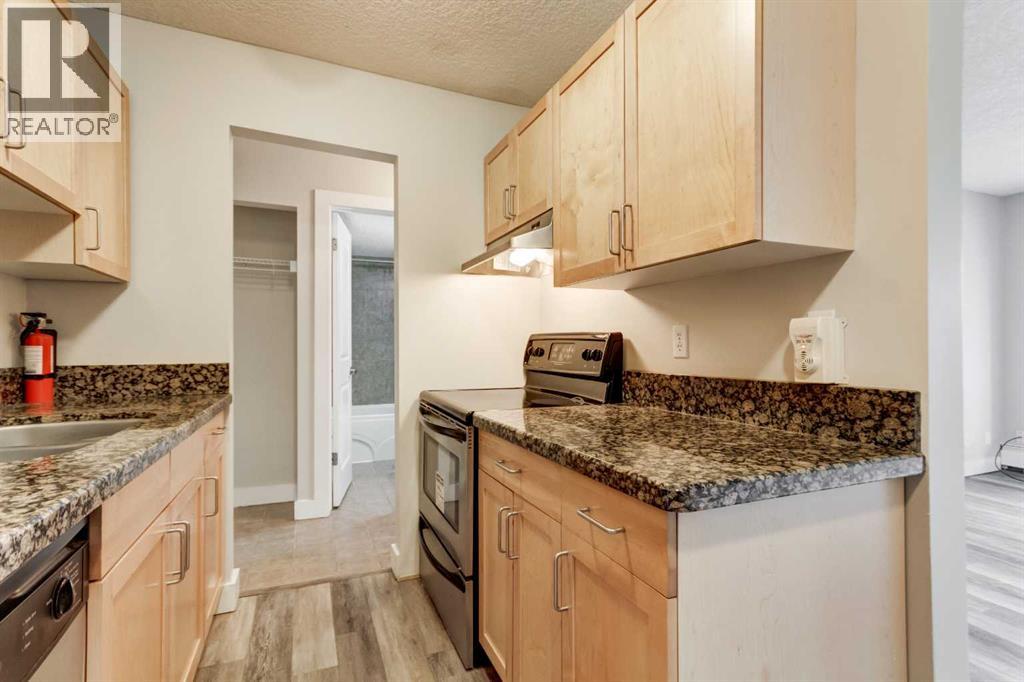
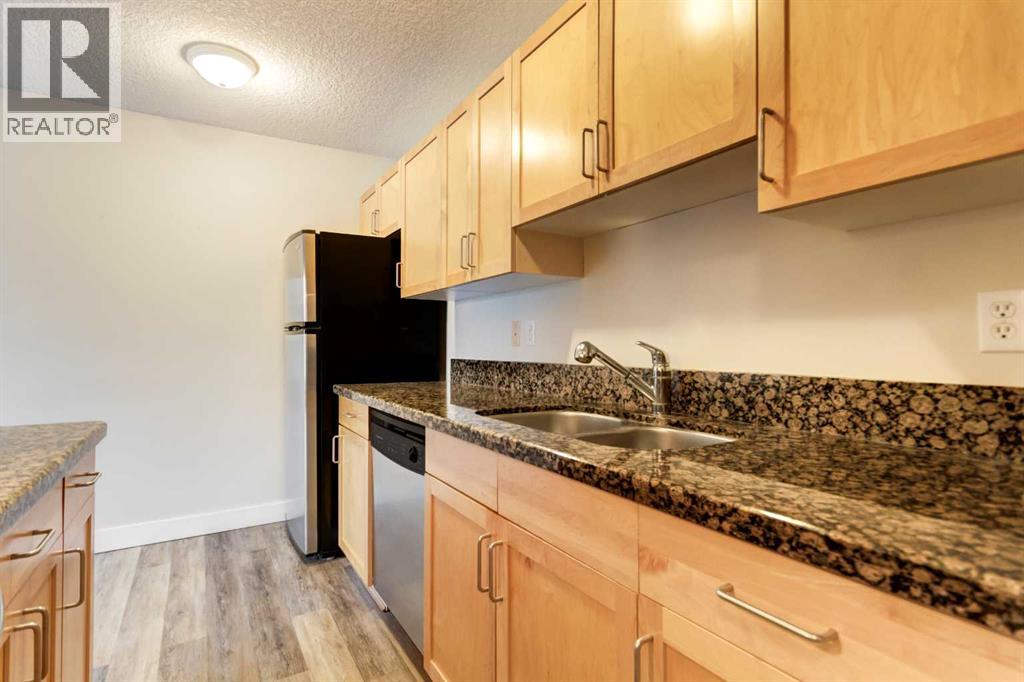
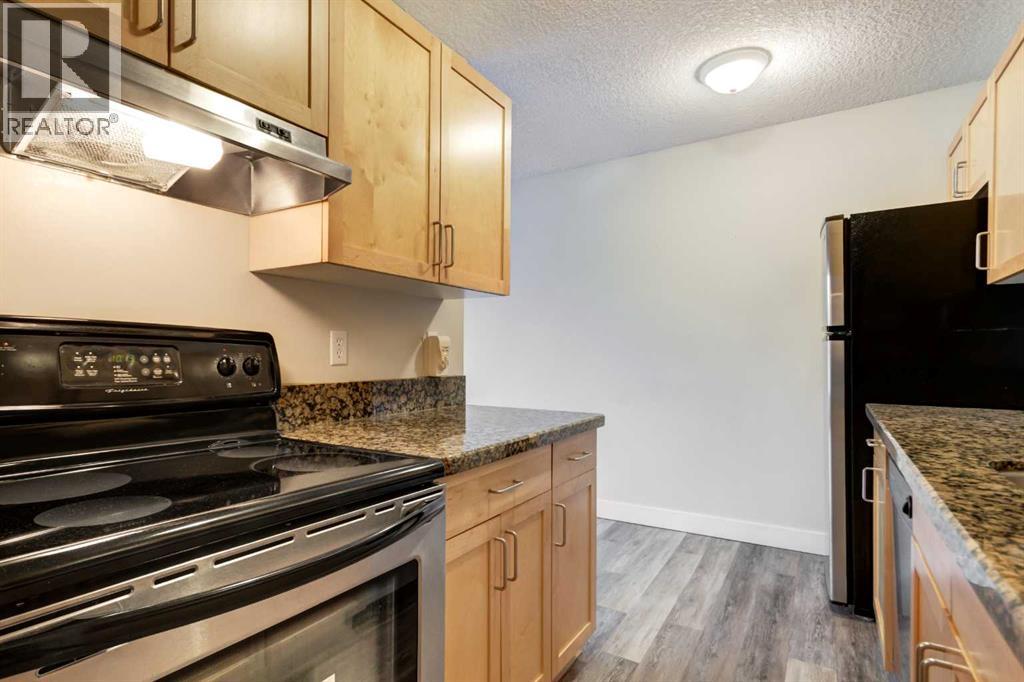
This sought after property is close to everything you will need, for everything you may want! This top floor Condo offers a very short walk away from Memorial drive, Peace Bridge, Prince Island Park, bicycle and walking paths, coffee shops, shopping, downtown, restaurants and grocery stores. You could pick up a coffee and pastry before catching the quick and direct C Train ride to SAIT and University of Calgary! This is a must see location that is beautifully rooted in Sunnyside subdivision of the Kensington community. This one bedroom Condo is in a perfect location for students, professionals and investors. This Condo includes full kitchen, living area, bedroom, laundry space, 4 piece bath, and assigned parking stall and is professionally managed. Stand out features are a large patio door to balcony that during the day it brings in the light of the day and the peaceful sounds of night. The closed in with glass rail balcony is the perfect size for a garden table, 2 chairs, BBQ and is a great place to store your bicycle. This suite is located on the top floor that allows for privacy and no one above! (id:31684)
| 2 weeks ago | Listing updated with changes from the MLS® | |
| 2 weeks ago | Price changed to $215,000 | |
| 2 weeks ago | Status changed to Active | |
| a month ago | Listing first seen on site |



The trademarks MLS®, Multiple Listing Service® and the associated logos are owned by The Canadian Real Estate Association (CREA) and identify the quality of services provided by real estate professionals who are members of CREA. Used under license.
The trademarks REALTOR®, REALTORS®, and the REALTOR® logo are controlled by The Canadian Real Estate Association (CREA) and identify real estate professionals who are members of CREA. These trademarks are owned or controlled by The Canadian Real Estate Association (CREA) and identify real estate professionals who are members of CREA (REALTOR®) and/or the quality of services they provide (MLS®).
This REALTOR.ca listing content is owned and licensed by REALTOR® members of The Canadian Real Estate Association.


