
Start Your Home Search Here!
My site offers the widest range of search opportunities when you begin to look for a new home. Start with my “Enhanced Listings” to get a taste of some of the top properties I have in my personal database. Then search our local Multiple Listings Service (MLS.ca) to view homes for sale by all real estate agents. Or, broaden your scope even more, and explore possibilities throughout Canada – click on the national MLS search to find homes for sale throughout the country!
If you don’t have time to search for a new home in, let my system do the work for you. Simply register to have your home search updated automatically.
Let Me Be Your Guide!
Whatever search option you explore, let me help you navigate. If you find a home that seems like a fit for you, simply enter the MLS# into the box provided, fill out your contact info and let me do the rest. I’ll be in touch shortly with more information and schedule a tour of the home if you wish. I’ll help you every step of the way!

116 Queensland Place SECalgary, AB T2J 4G8
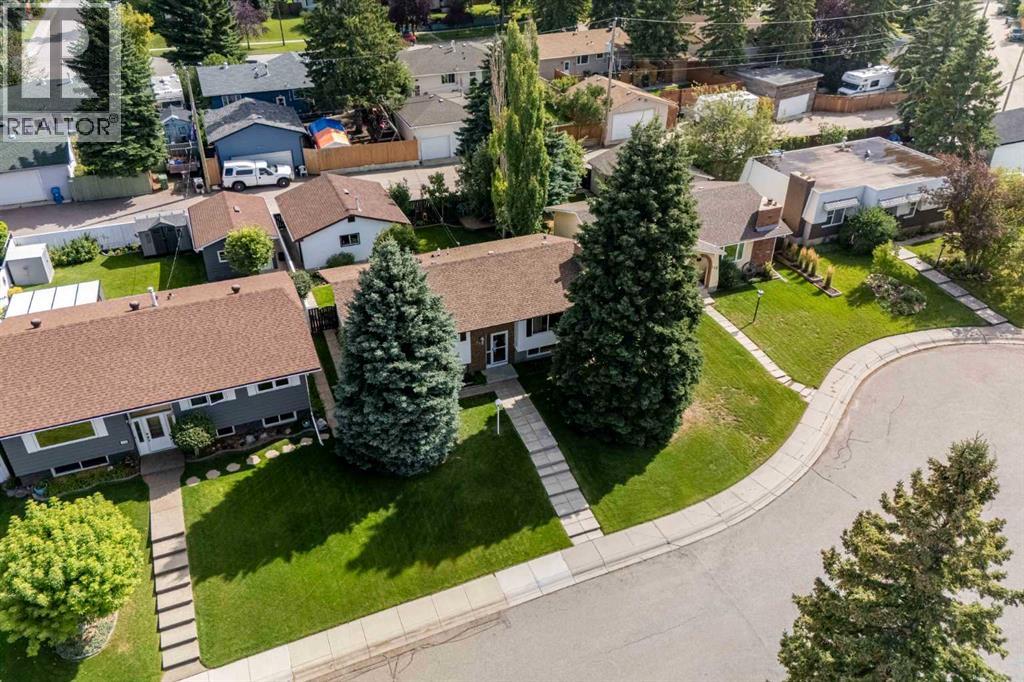
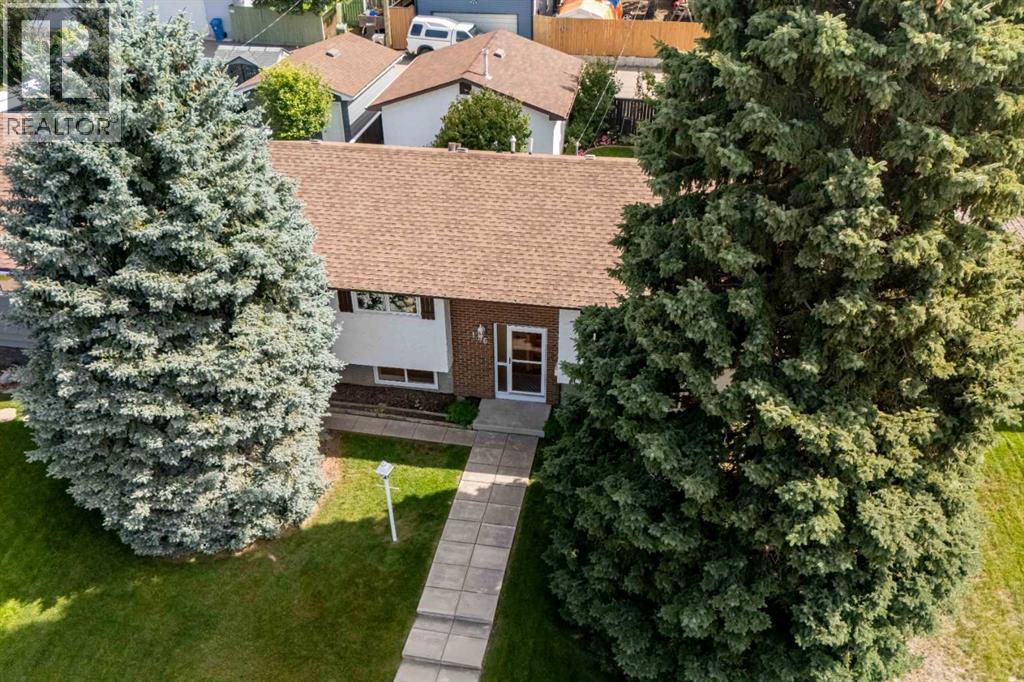
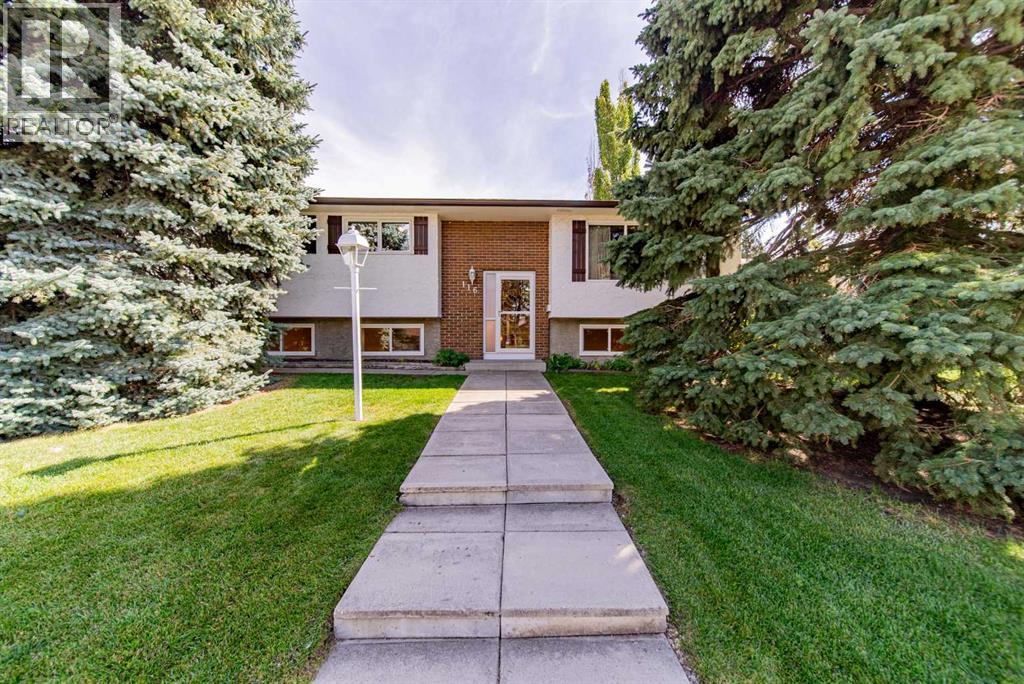
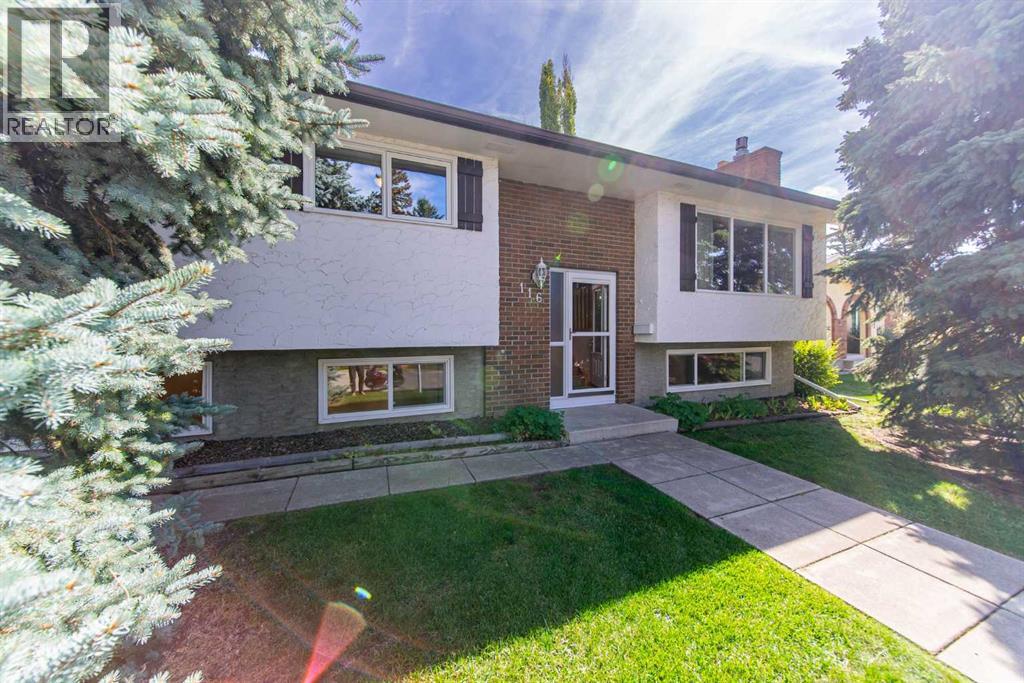
Tucked at the end of a quiet Queensland cul-de-sac, this bright bi-level offers a setting that makes everyday life easier for a young family. Nearby green space and a paved back alley connect you to Haultain Memorial Elementary and the Queensland Community Centre, placing schools, skating, pickleball, and the park within easy walking distance.Inside, the open-concept main level feels warm and welcoming, with large dual-pane vinyl windows and a gas fireplace with a tile surround. The kitchen features oak cabinetry, a tile backsplash, ceramic tile flooring, and stainless-steel appliances, including a new stove (2025) and dishwasher (2026). Rounding off the main floor are three bedrooms, a full bathroom with a jetted soaker tub, plus a convenient two-piece en-suite off the primary bedroom.The bright lower level is well laid out, featuring a spacious recreation room with a brick, wood-burning fireplace; a bedroom; a versatile flex room; a combined laundry and mechanical room; a 3-piece bathroom; and convenient under-stair storage. Large windows provide ample natural light, while freshly painted concrete floors and newly installed and painted baseboards and casings add a fresh finish. The bathroom is freshly drywalled, with a new fibreglass shower unit in place, ready for the new owner to complete in their own style. A three-year-old hot water tank and a new dryer (2025) add further practicality. Outside, the fully fenced 5,824 sq. ft. lot has been meticulously maintained, with mature trees, a manicured lawn, a wood deck, a storage shed, and a double detached heated garage that offers space for vehicles, storage, or a workshop. The roof was re-shingled approximately ten years ago, and the stucco exterior has been protected with acrylic elastomeric paint.Well-located, lovingly maintained, and filled with potential, this home is ready for its next chapter on a quiet street made for bike rides, walks to school, and putting down roots. (id:31684)
| 6 days ago | Listing updated with changes from the MLS® | |
| 6 days ago | Status changed to Active | |
| a week ago | Listing first seen on site |



The trademarks MLS®, Multiple Listing Service® and the associated logos are owned by The Canadian Real Estate Association (CREA) and identify the quality of services provided by real estate professionals who are members of CREA. Used under license.
The trademarks REALTOR®, REALTORS®, and the REALTOR® logo are controlled by The Canadian Real Estate Association (CREA) and identify real estate professionals who are members of CREA. These trademarks are owned or controlled by The Canadian Real Estate Association (CREA) and identify real estate professionals who are members of CREA (REALTOR®) and/or the quality of services they provide (MLS®).
This REALTOR.ca listing content is owned and licensed by REALTOR® members of The Canadian Real Estate Association.


