
Start Your Home Search Here!
My site offers the widest range of search opportunities when you begin to look for a new home. Start with my “Enhanced Listings” to get a taste of some of the top properties I have in my personal database. Then search our local Multiple Listings Service (MLS.ca) to view homes for sale by all real estate agents. Or, broaden your scope even more, and explore possibilities throughout Canada – click on the national MLS search to find homes for sale throughout the country!
If you don’t have time to search for a new home in, let my system do the work for you. Simply register to have your home search updated automatically.
Let Me Be Your Guide!
Whatever search option you explore, let me help you navigate. If you find a home that seems like a fit for you, simply enter the MLS# into the box provided, fill out your contact info and let me do the rest. I’ll be in touch shortly with more information and schedule a tour of the home if you wish. I’ll help you every step of the way!

27 Erin Grove Close SECalgary, AB T2B 2T4
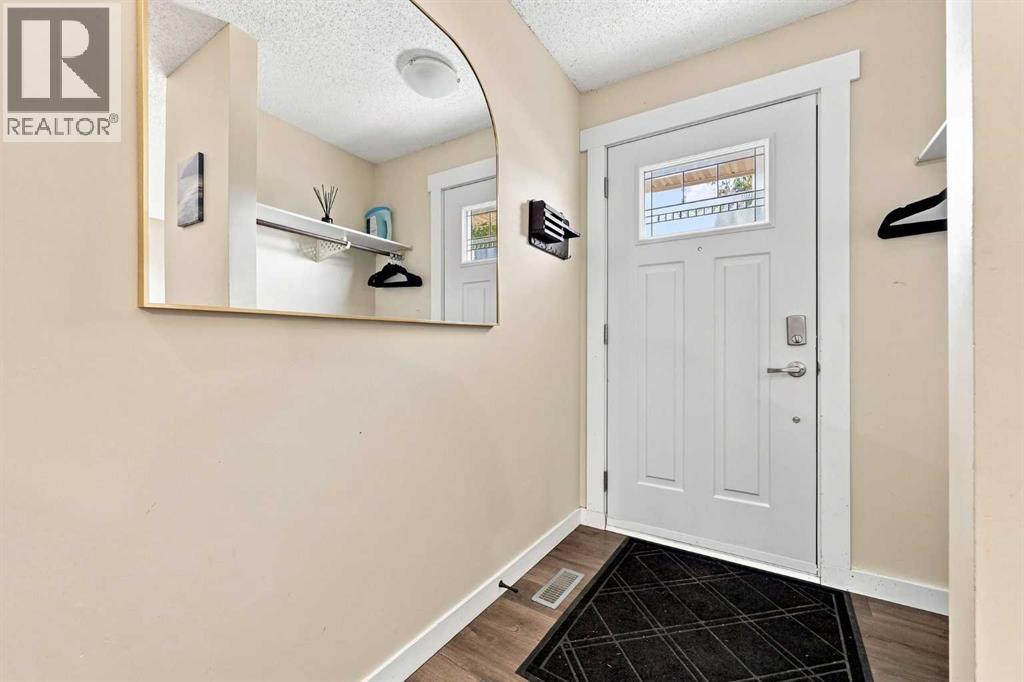
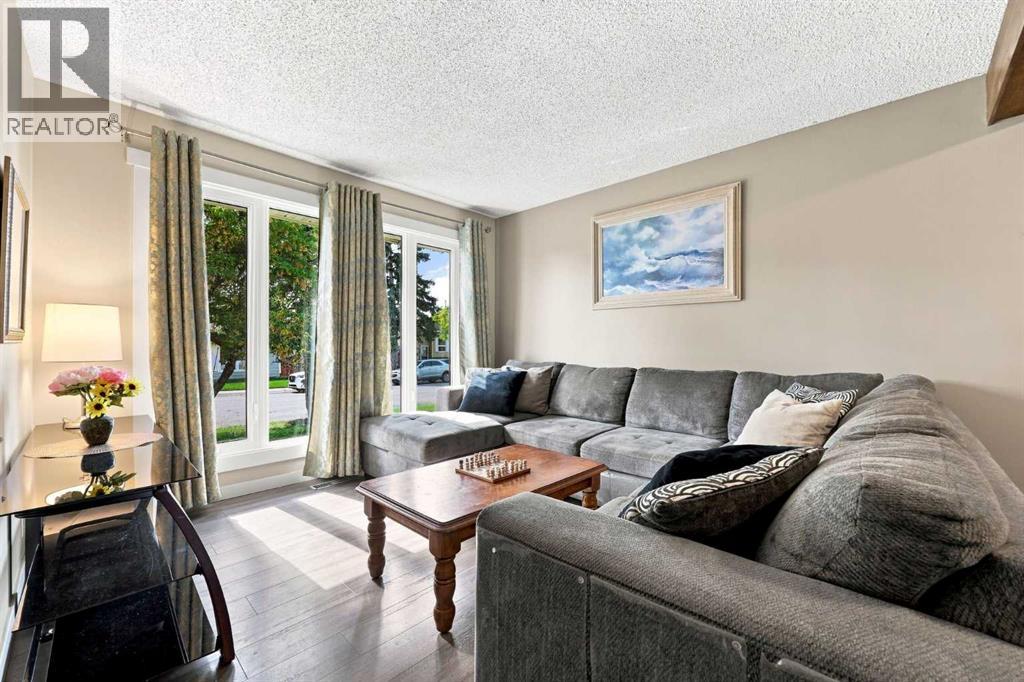
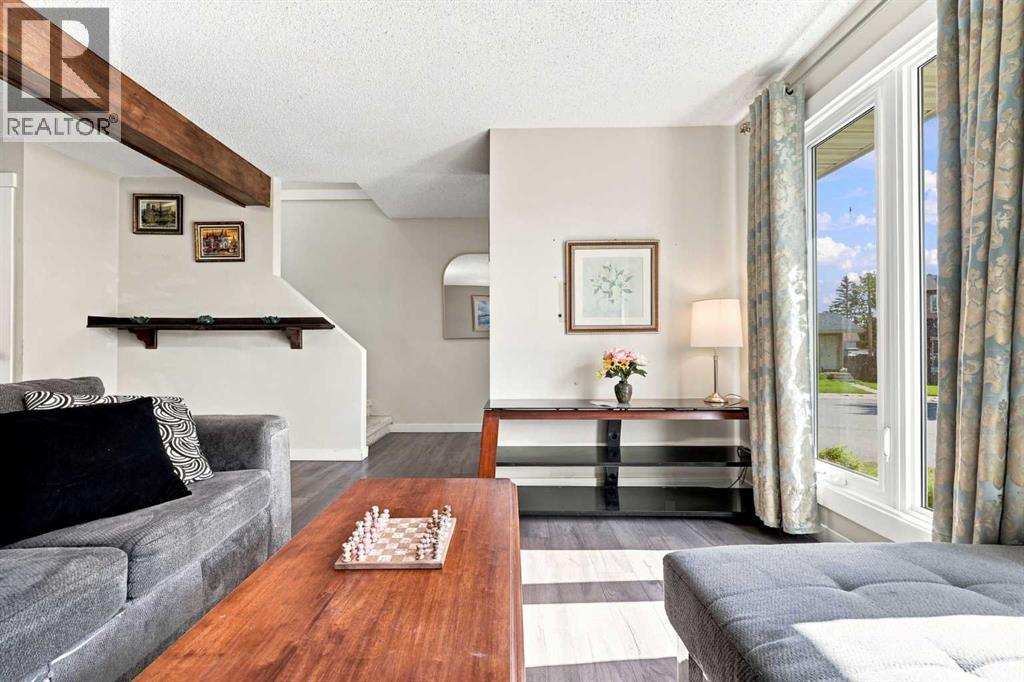
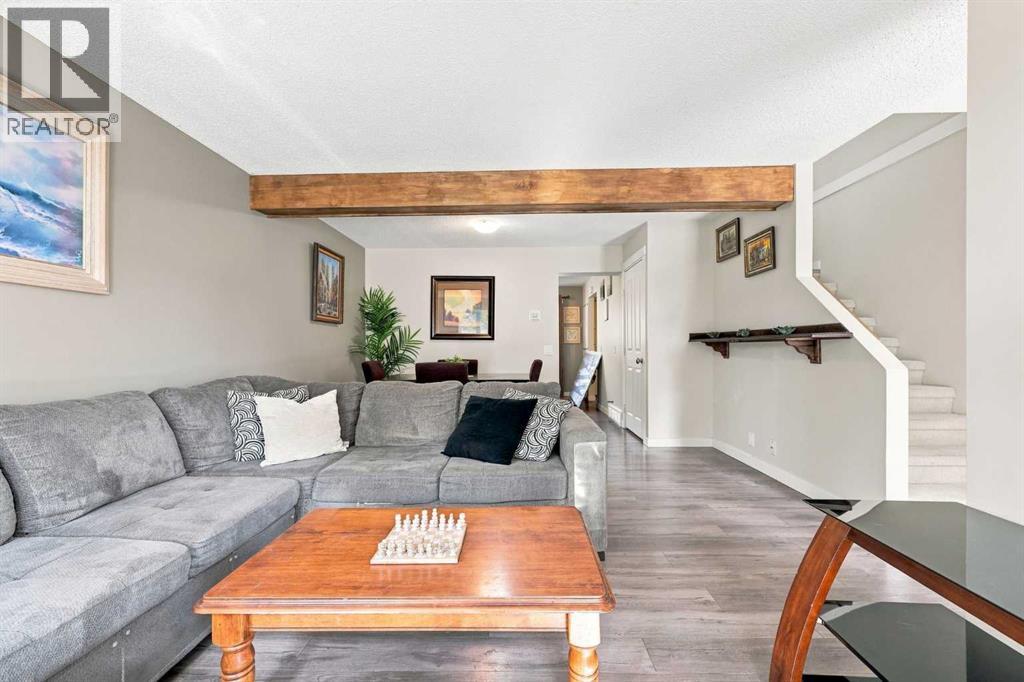
Upgrades everywhere—and we’re not just talking about the pretty stuff. Over the last three years, the owners have tackled a long list of the big-ticket items, from the roof and windows to the mechanical systems, electrical and more.Let’s start at the top. The owner owns a roofing company, so when it came time for a new roof, he didn’t exactly go with the basic option. The home has a new Class 4 hail-rated, designer luxury shingle roof—the highest tier of shingle—with a lifetime guarantee. The windows, furnace and air conditioning are also new, along with a tankless hot water system and whole-home water filtration system. The electrical panel has been upgraded, with the outlets throughout the home replaced at the same time.Sitting on a corner lot, the outside got some attention this summer too. The yard was newly landscaped, a new stone pathway and front steps were added, and the fence was freshly painted and stained. There’s also a new front door to finish things off.Inside, you’ll find three bedrooms and two bathrooms, with the interior painted within the last few years. The kitchen has granite countertops, a new faucet and all-new appliances. There’s a half bath conveniently located near the back entrance, while upstairs you’ll find all three bedrooms and the full bathroom, with access from both the hallway and the primary bedroom.And then there’s the basement. Previously used as a podcasting studio, the current setup is a little unconventional and ready for a rethink. There’s good space to work with, whether that means a family room, home office, gym, creative space—or maybe the next podcast starts here. Your call.With so much tackled within the last three years, a pretty substantial part of the to-do list has already been checked off. There’s still room to make this home your own, but you get to start with a lot of the important stuff already done. (id:31684)
| yesterday | Listing updated with changes from the MLS® | |
| yesterday | Status changed to Active | |
| 3 weeks ago | Price changed to $455,000 | |
| a month ago | Listing first seen on site |



The trademarks MLS®, Multiple Listing Service® and the associated logos are owned by The Canadian Real Estate Association (CREA) and identify the quality of services provided by real estate professionals who are members of CREA. Used under license.
The trademarks REALTOR®, REALTORS®, and the REALTOR® logo are controlled by The Canadian Real Estate Association (CREA) and identify real estate professionals who are members of CREA. These trademarks are owned or controlled by The Canadian Real Estate Association (CREA) and identify real estate professionals who are members of CREA (REALTOR®) and/or the quality of services they provide (MLS®).
This REALTOR.ca listing content is owned and licensed by REALTOR® members of The Canadian Real Estate Association.


