
Start Your Home Search Here!
My site offers the widest range of search opportunities when you begin to look for a new home. Start with my “Enhanced Listings” to get a taste of some of the top properties I have in my personal database. Then search our local Multiple Listings Service (MLS.ca) to view homes for sale by all real estate agents. Or, broaden your scope even more, and explore possibilities throughout Canada – click on the national MLS search to find homes for sale throughout the country!
If you don’t have time to search for a new home in, let my system do the work for you. Simply register to have your home search updated automatically.
Let Me Be Your Guide!
Whatever search option you explore, let me help you navigate. If you find a home that seems like a fit for you, simply enter the MLS# into the box provided, fill out your contact info and let me do the rest. I’ll be in touch shortly with more information and schedule a tour of the home if you wish. I’ll help you every step of the way!

129 Everhollow Rise SWCalgary, AB T2Y 0B1
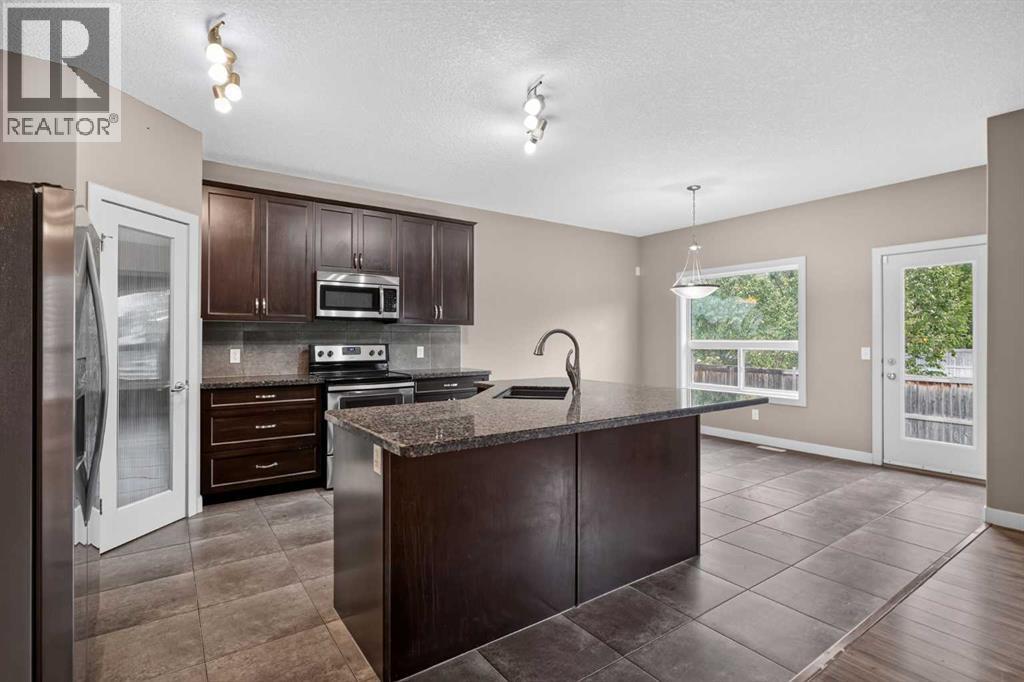
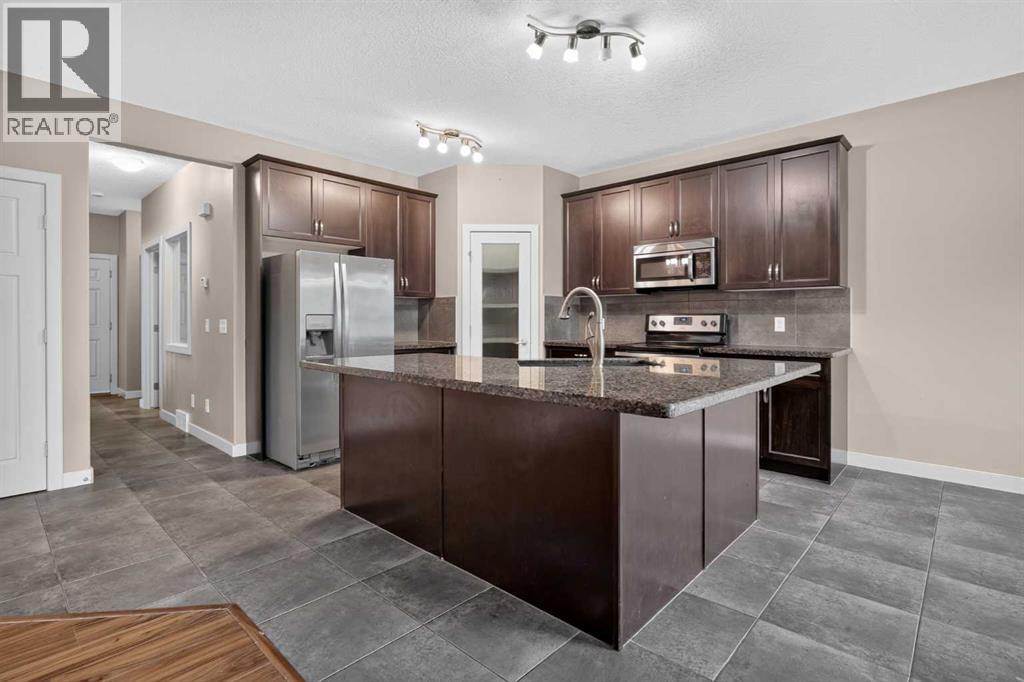
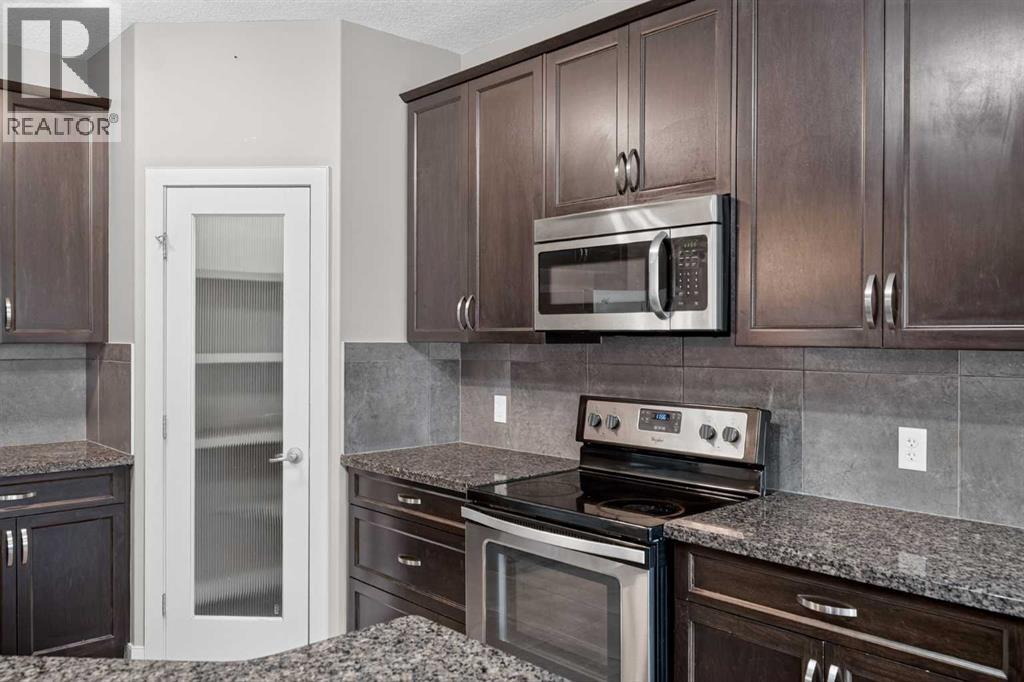
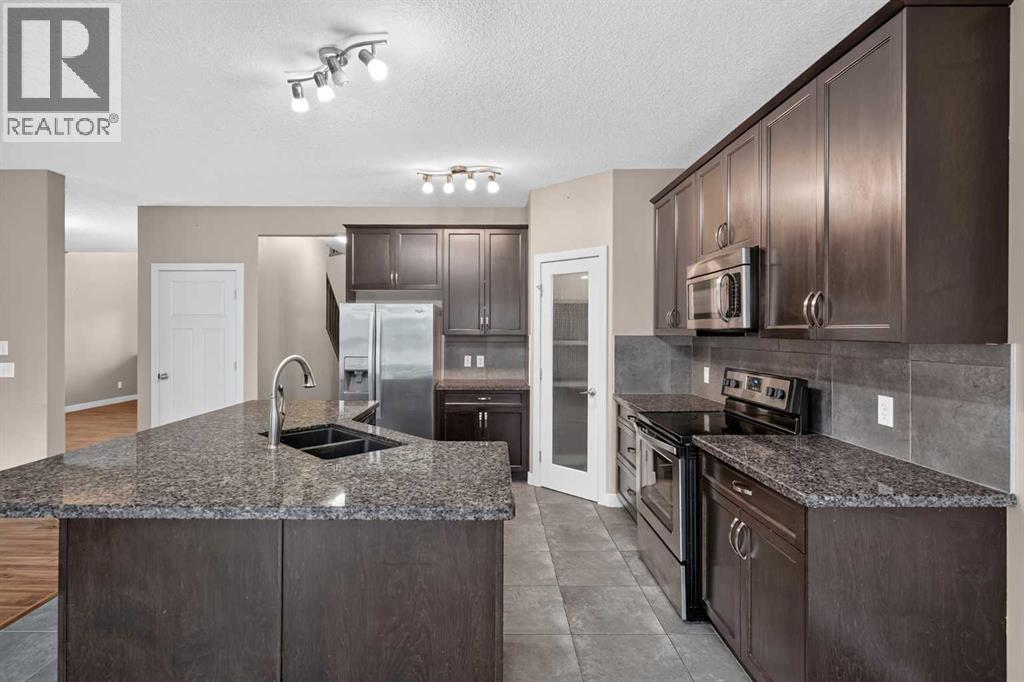
Welcome to this spacious family home offering over 2,500 sq. ft. of living space on a quiet street in the established community of Evergreen. Surrounded by schools, parks and everyday amenities, the location is hard to beat, especially with Fish Creek Provincial Park just minutes away, offering endless opportunities for running, biking, walking and exploring. Inside, large windows fill the home with natural light, complementing a bright, open-concept main floor designed for everyday family living and entertaining. At the heart of the home is a spacious kitchen with an abundance of cabinetry and counter space, granite countertops and stainless steel appliances, all opening seamlessly to the dining and living areas. A large dedicated main floor OFFICE provides an ideal work from home space without sacrificing any of the home's primary living areas. Upstairs, the sense of space continues with three generously sized bedrooms and a HUGE bonus room, the perfect spot for movie nights, a kids' play area, games room or second family room. Outside, the SOUTH facing backyard is positioned to take advantage of the sunshine and features a large deck with plenty of room for summer BBQs, outdoor dining and relaxing while the kids enjoy the yard. The unfinished basement provides even more space and the opportunity to customize it around your family's future needs. With over 2,500 sq. ft., a functional family-focused layout, a sunny south backyard and an excellent Evergreen location close to Fish Creek Park, this is a home with the space, flexibility and location to grow into for years to come. (id:31684)
| yesterday | Listing updated with changes from the MLS® | |
| yesterday | Status changed to Active | |
| a week ago | Listing first seen on site |



The trademarks MLS®, Multiple Listing Service® and the associated logos are owned by The Canadian Real Estate Association (CREA) and identify the quality of services provided by real estate professionals who are members of CREA. Used under license.
The trademarks REALTOR®, REALTORS®, and the REALTOR® logo are controlled by The Canadian Real Estate Association (CREA) and identify real estate professionals who are members of CREA. These trademarks are owned or controlled by The Canadian Real Estate Association (CREA) and identify real estate professionals who are members of CREA (REALTOR®) and/or the quality of services they provide (MLS®).
This REALTOR.ca listing content is owned and licensed by REALTOR® members of The Canadian Real Estate Association.


