
Start Your Home Search Here!
My site offers the widest range of search opportunities when you begin to look for a new home. Start with my “Enhanced Listings” to get a taste of some of the top properties I have in my personal database. Then search our local Multiple Listings Service (MLS.ca) to view homes for sale by all real estate agents. Or, broaden your scope even more, and explore possibilities throughout Canada – click on the national MLS search to find homes for sale throughout the country!
If you don’t have time to search for a new home in, let my system do the work for you. Simply register to have your home search updated automatically.
Let Me Be Your Guide!
Whatever search option you explore, let me help you navigate. If you find a home that seems like a fit for you, simply enter the MLS# into the box provided, fill out your contact info and let me do the rest. I’ll be in touch shortly with more information and schedule a tour of the home if you wish. I’ll help you every step of the way!

1513, 11811 Lake Fraser Drive SECalgary, AB T2J 7J4
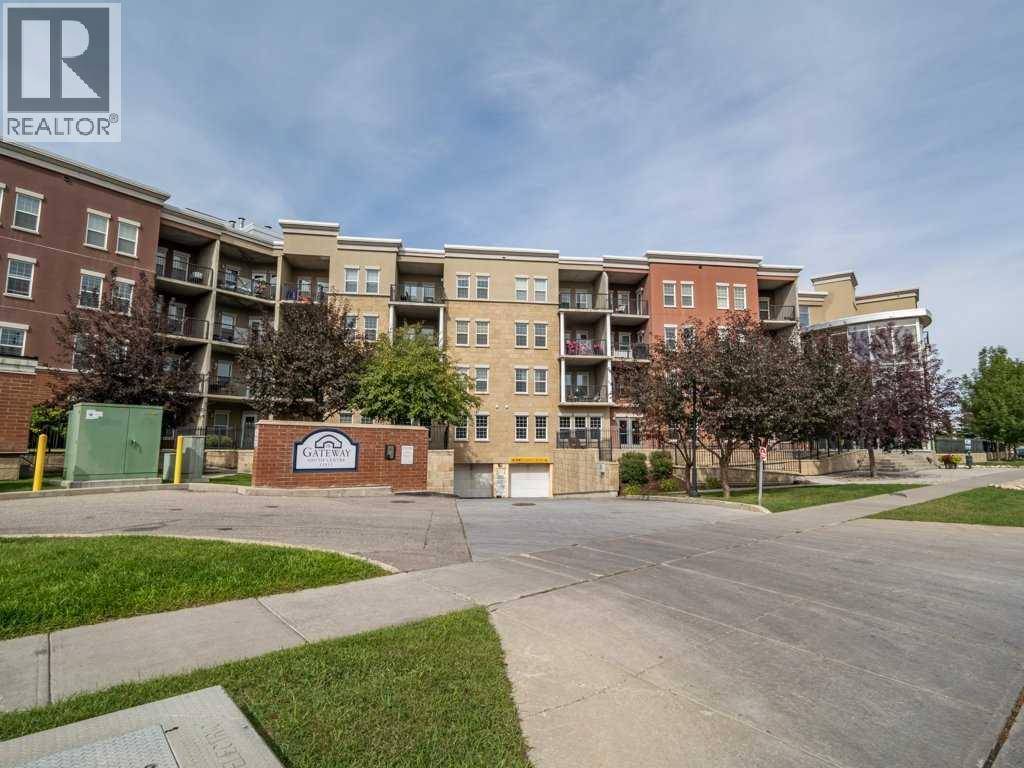
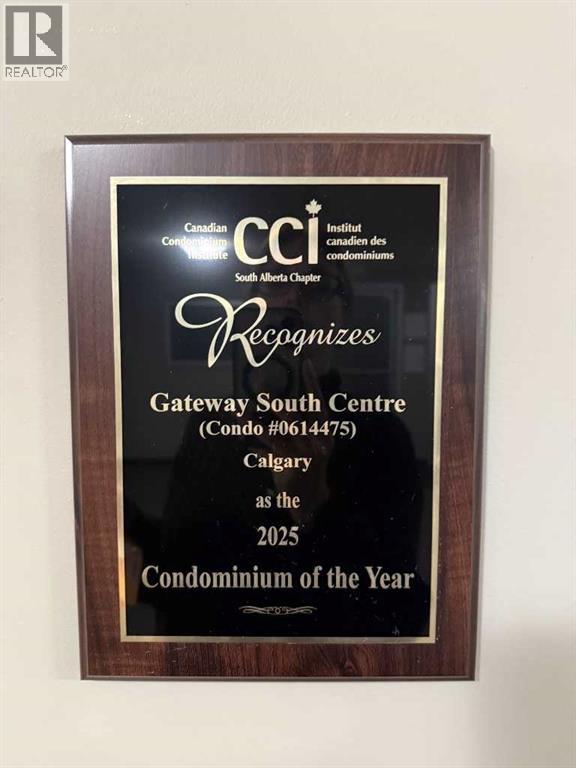
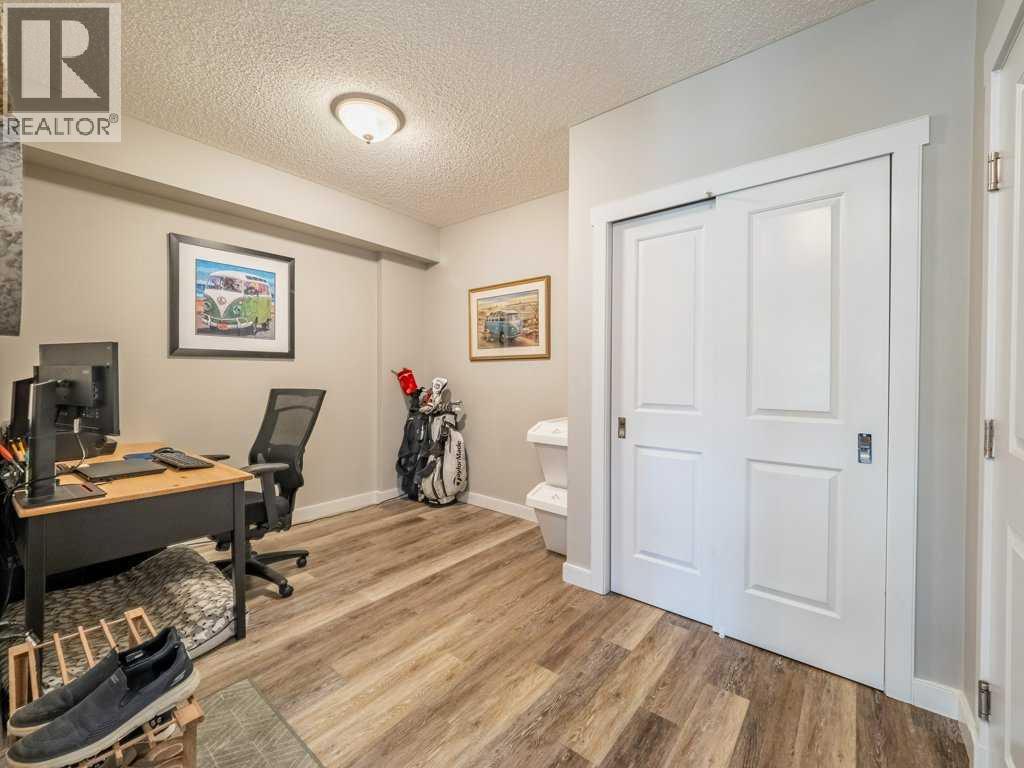
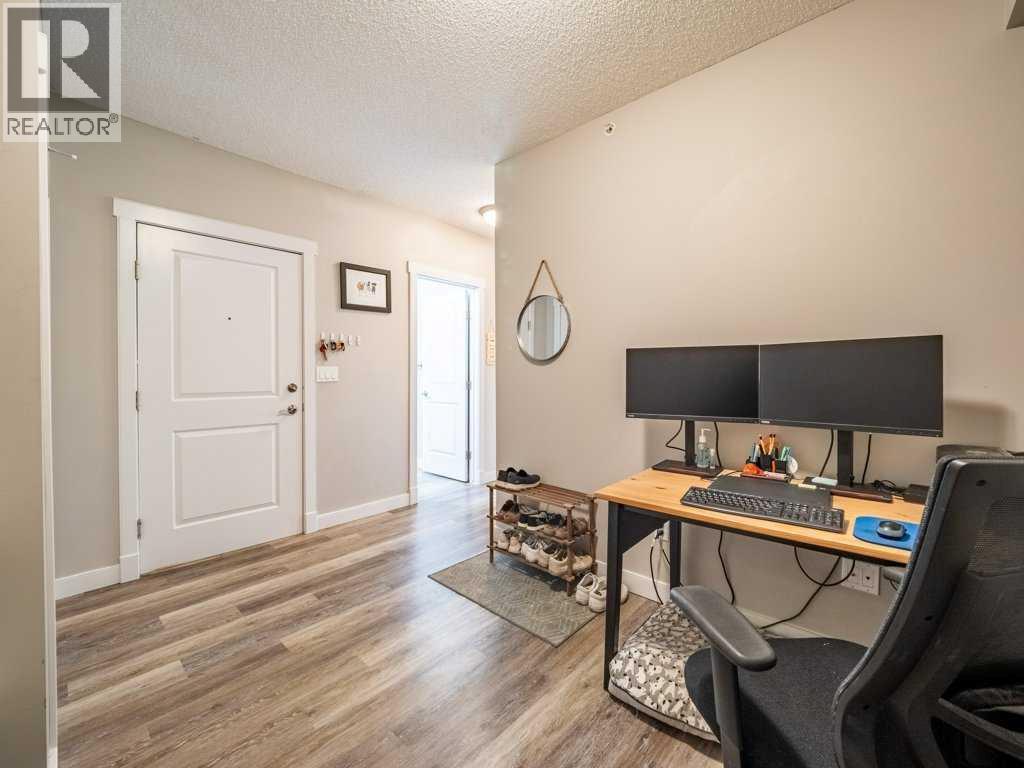
AFFORDABLE, WELL-APPOINTED & BACKING GREEN SPACE! Welcome to this beautifully maintained main-floor, ONE-BEDROM + DEN condo in Gateway SouthCentre, offering 679 sq. ft. of thoughtfully designed living space and a covered west-facing patio overlooking green space—a wonderful place to enjoy your morning coffee, afternoon sun or evening glass of wine. BBQ (there is a gas BBQ hook up on the patio, check out the virtual tour for details). Or leave the ground floor patio and take a walk with your dog.The bright, functional layout makes excellent use of every square foot, with a dedicated DEN/OFFICE space providing flexibility for working from home, hobbies or additional storage. The kitchen features granite/stone countertops, stainless steel appliances and PLENTY OF WORKSPACE, while VINYL PLANK flooring throughout provides a clean, contemporary look and easy-care living (NO CARPET HERE). You'll also appreciate the convenience of in-suite laundry with stacking washer and dryer.The spacious bedroom offers a comfortable retreat, with large walk in closet. The main living area opens directly onto the covered patio, extending your living space outdoors and giving you a lovely green-space outlook without the feel of being surrounded by neighboring buildings.And then there is the building itself. Gateway SouthCentre offers an impressive array of amenities, including GEOTHERMAL heating, SOLAR panels, a huge fitness / GYM facility, party room, guest suite, and an abundance of visitor parking. The unit has a new HEAT pump (June 2026 ~$4000, so you will have no worries -- this acts as heat AND cooling).The condominium was also honored as the 2025 CONDOMINIUM OF THE YEAR by the Canadian Condominium Institute, a wonderful recognition of the building's overall management, quality and community.This home includes one titled, OVERSIZED CORNER secured underground parking stall, FOR POTENTIAL WHEELCHAIR ACCESSIBILITY OR ROOM FOR YOUR MOTORCYCLE, ALSO with a convenient storage locker ca ge located at the front of the parking space. Secure, comfortable and exceptionally practical.The location is hard to beat, with Southcentre Shopping Centre, transit, restaurants, services and major roadways all close by, while nearby pathways and green spaces provide plenty of opportunities to get outside and enjoy the area.Whether you're a first-time buyer, downsizing, looking for a low-maintenance home or seeking an investment property, this is an opportunity to own a well-equipped condo in a highly regarded building—all for $239,000. Check out the virtual tour for details, walk around and come out to see us. (id:31684)
| 6 days ago | Listing updated with changes from the MLS® | |
| 6 days ago | Status changed to Active | |
| a week ago | Listing first seen on site |



The trademarks MLS®, Multiple Listing Service® and the associated logos are owned by The Canadian Real Estate Association (CREA) and identify the quality of services provided by real estate professionals who are members of CREA. Used under license.
The trademarks REALTOR®, REALTORS®, and the REALTOR® logo are controlled by The Canadian Real Estate Association (CREA) and identify real estate professionals who are members of CREA. These trademarks are owned or controlled by The Canadian Real Estate Association (CREA) and identify real estate professionals who are members of CREA (REALTOR®) and/or the quality of services they provide (MLS®).
This REALTOR.ca listing content is owned and licensed by REALTOR® members of The Canadian Real Estate Association.


