
Start Your Home Search Here!
My site offers the widest range of search opportunities when you begin to look for a new home. Start with my “Enhanced Listings” to get a taste of some of the top properties I have in my personal database. Then search our local Multiple Listings Service (MLS.ca) to view homes for sale by all real estate agents. Or, broaden your scope even more, and explore possibilities throughout Canada – click on the national MLS search to find homes for sale throughout the country!
If you don’t have time to search for a new home in, let my system do the work for you. Simply register to have your home search updated automatically.
Let Me Be Your Guide!
Whatever search option you explore, let me help you navigate. If you find a home that seems like a fit for you, simply enter the MLS# into the box provided, fill out your contact info and let me do the rest. I’ll be in touch shortly with more information and schedule a tour of the home if you wish. I’ll help you every step of the way!

109, 5500 Somervale Court SWCalgary, AB T2Y 4L9
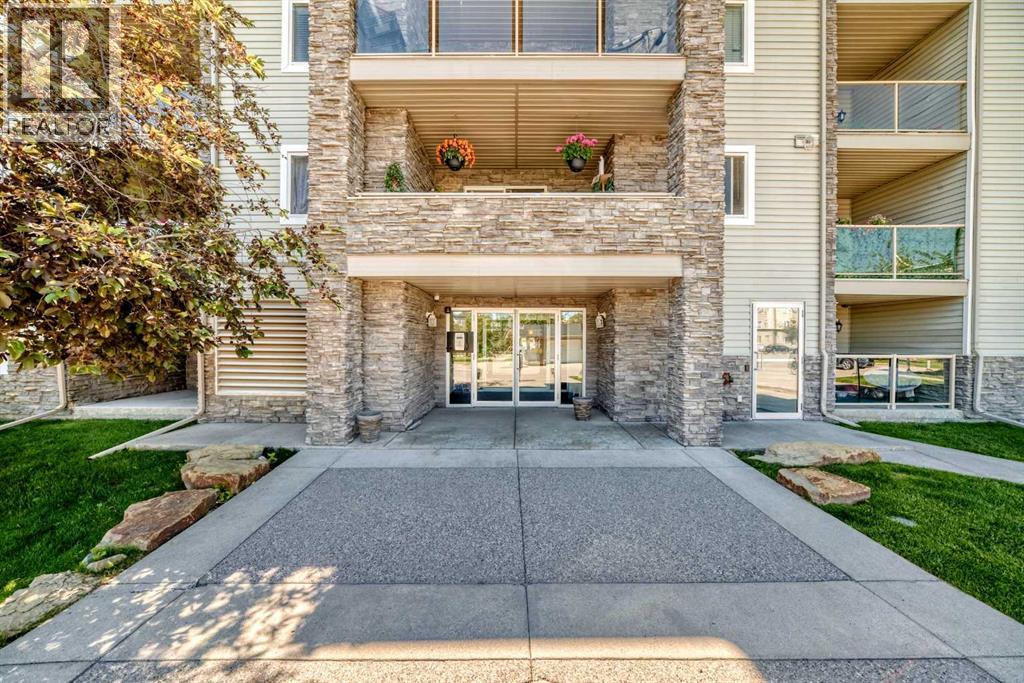
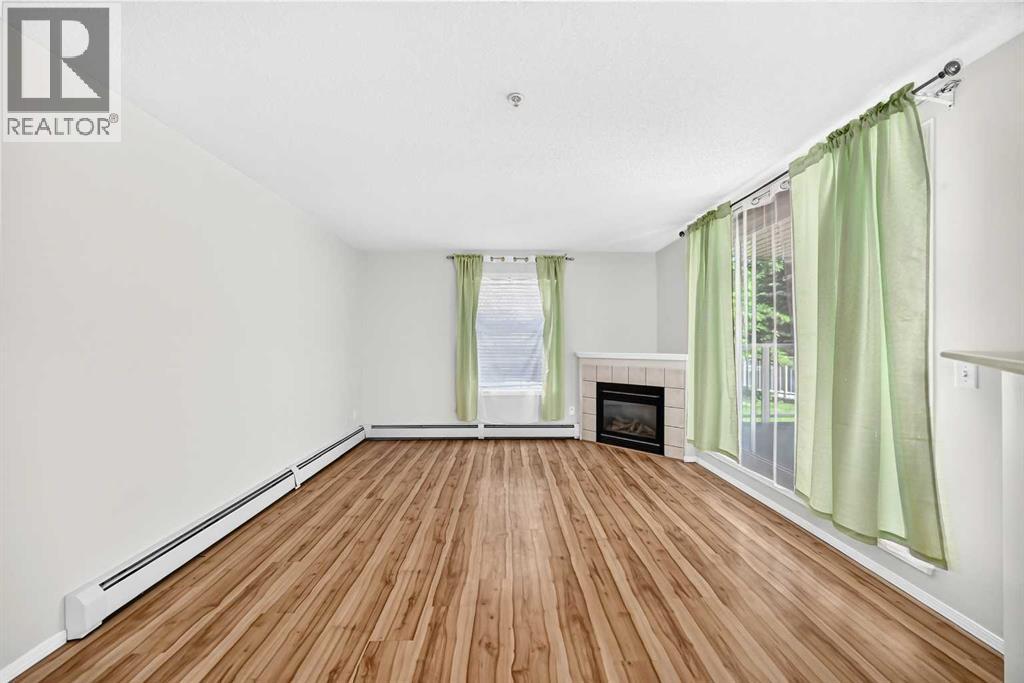
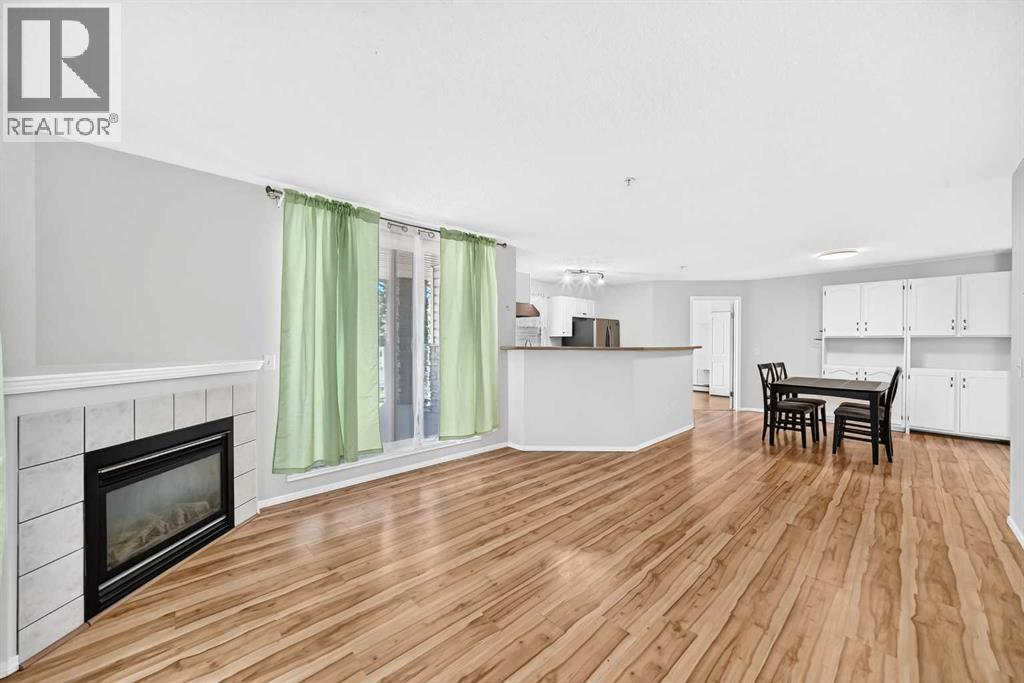
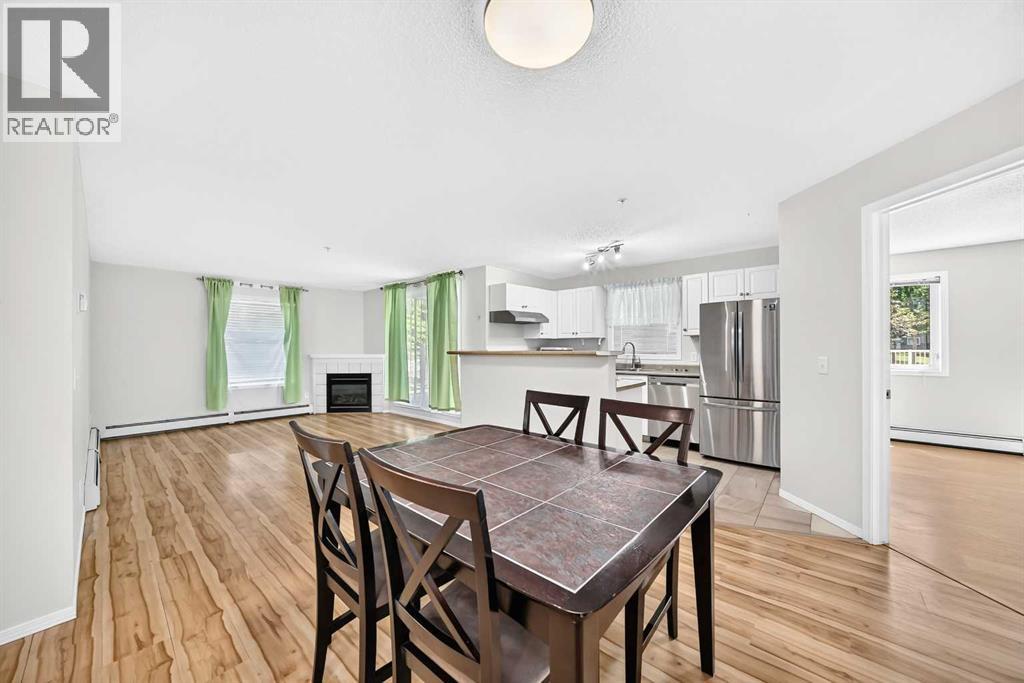
SPECTACULAR MAIN FLOOR CORNER UNIT with 2 BEDROOMS & 2 FULL BATHROOMS, CORNER FIREPLACE, TITLED UNDERGROUND PARKING, HUGE COVERED BALCONY , LAMINATE FLOORING, OPEN FLOOR PLAN, EXTRA WINDOWS,STAINLESS STEEL APPLIANCES , 2 STORAGE AREAS, IN-SUITE LAUNDRY, TONS OF CABINETRY . CONDO FEES INCLUDE UTILITIES, VERY WALKABLE LOCATION JUST DOWN THE STREET FROM THE LRT STATION, YMCA AND SHAWNESSY SHOPPING. EASY ACCESS TO STONEY TRAIL. Incredible location for this stylish 2 bedroom 2 bathroom corner unit . The sophisticated open floor plan is basked in natural light with gleaming laminate flooring. Show off your culinary prowess in the kitchen featuring stainless steel appliances that beautifully contrast with the crisp white cabinets. Extra windows thanks to the corner location with seemingly endless sunshine to stream into the living room providing an inviting space to gather and unwind. Patio slides to the huge private covered balcony. The floor plan is the perfect layout for privacy with the bedrooms on either side of the unit ideal for roommates, guests or working from home. Retreat at the end of the day to the calming primary bedroom oasis with extra cabinetry & where dual closets lead to your 3-piece ensuite. The spacious second bedroom is adjacent to your 4 pc bathroom . 2 storage areas are included one inside the unit with extra shelvings and the other on the balcony to easily store away seasonal items. In-suite laundry and a titled underground parking stall that is large enough to park your car as well as your bicycle, which adds to your comfort and convenience. Condo fees even include all utilities except cable and internet making budgeting a breeze! Located on a quiet street just down from the LRT Station, the YMCA/Cardel Rec Centre and the infinite amount of amenities, shops, services and restaurants in Shawnessy – all within walking distance! This fantastic community is also an outdoor enthusiast’s dream with extensive pathways, numerous parks and outdoor acti vities as well as close proximity to Fish Creek Park, Sikome Lake, Spruce Meadows and the Sirocco Golf Course! Very easy access to Stoney Trail . A MUST SEE ! (id:31684)
| 7 days ago | Listing updated with changes from the MLS® | |
| 7 days ago | Status changed to Active | |
| 2 months ago | Listing first seen on site |



The trademarks MLS®, Multiple Listing Service® and the associated logos are owned by The Canadian Real Estate Association (CREA) and identify the quality of services provided by real estate professionals who are members of CREA. Used under license.
The trademarks REALTOR®, REALTORS®, and the REALTOR® logo are controlled by The Canadian Real Estate Association (CREA) and identify real estate professionals who are members of CREA. These trademarks are owned or controlled by The Canadian Real Estate Association (CREA) and identify real estate professionals who are members of CREA (REALTOR®) and/or the quality of services they provide (MLS®).
This REALTOR.ca listing content is owned and licensed by REALTOR® members of The Canadian Real Estate Association.


