
Start Your Home Search Here!
My site offers the widest range of search opportunities when you begin to look for a new home. Start with my “Enhanced Listings” to get a taste of some of the top properties I have in my personal database. Then search our local Multiple Listings Service (MLS.ca) to view homes for sale by all real estate agents. Or, broaden your scope even more, and explore possibilities throughout Canada – click on the national MLS search to find homes for sale throughout the country!
If you don’t have time to search for a new home in, let my system do the work for you. Simply register to have your home search updated automatically.
Let Me Be Your Guide!
Whatever search option you explore, let me help you navigate. If you find a home that seems like a fit for you, simply enter the MLS# into the box provided, fill out your contact info and let me do the rest. I’ll be in touch shortly with more information and schedule a tour of the home if you wish. I’ll help you every step of the way!

18 Coopersfield Park SWAirdrie, AB T4B 4K6
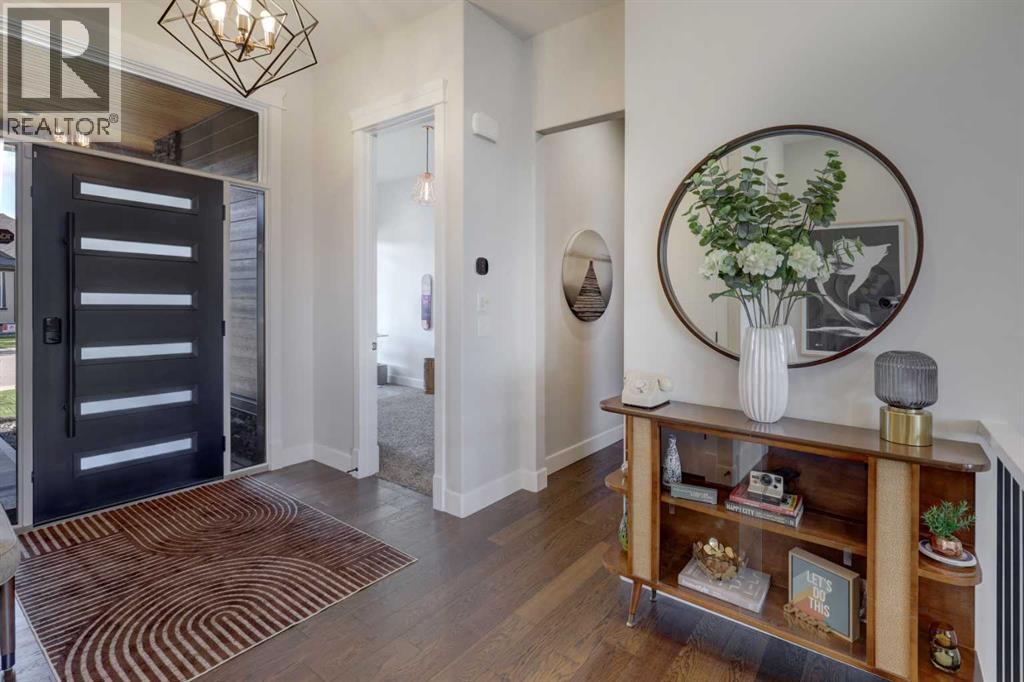
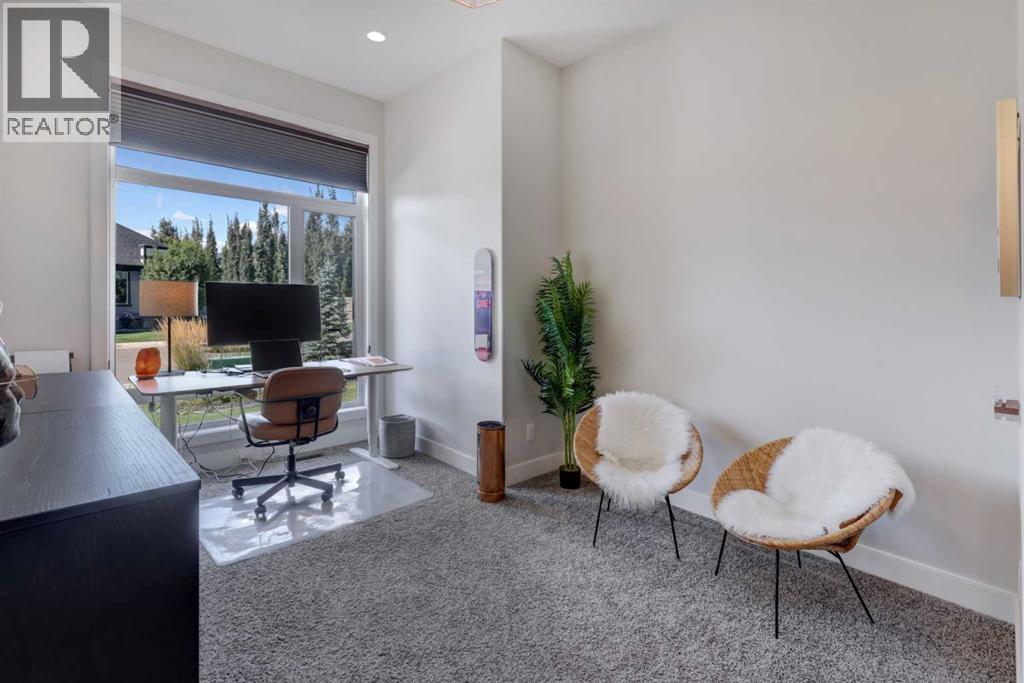
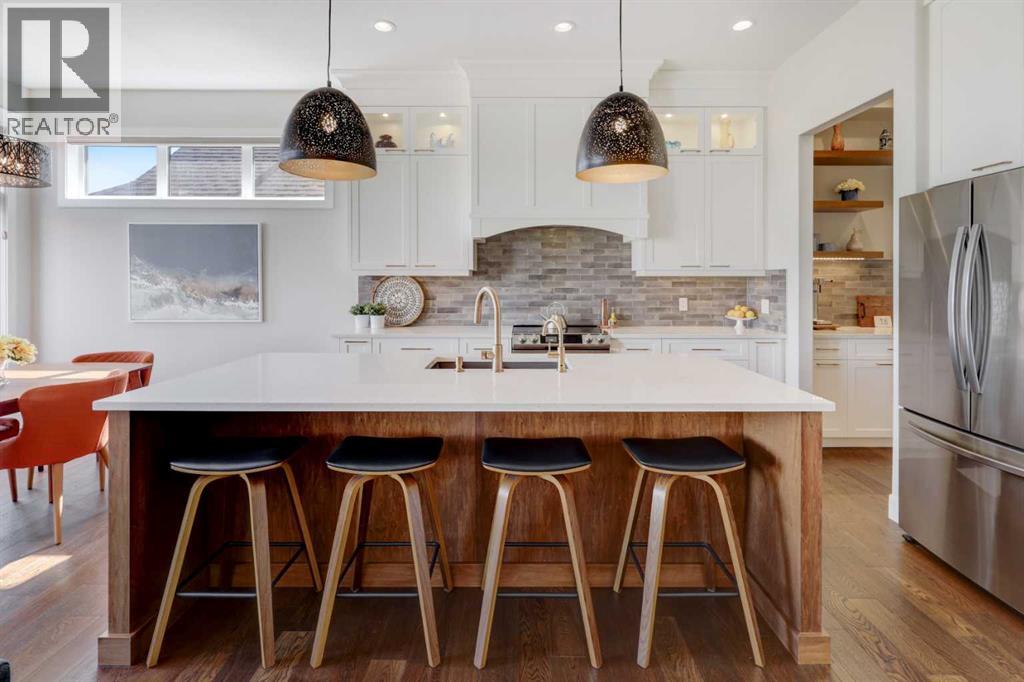
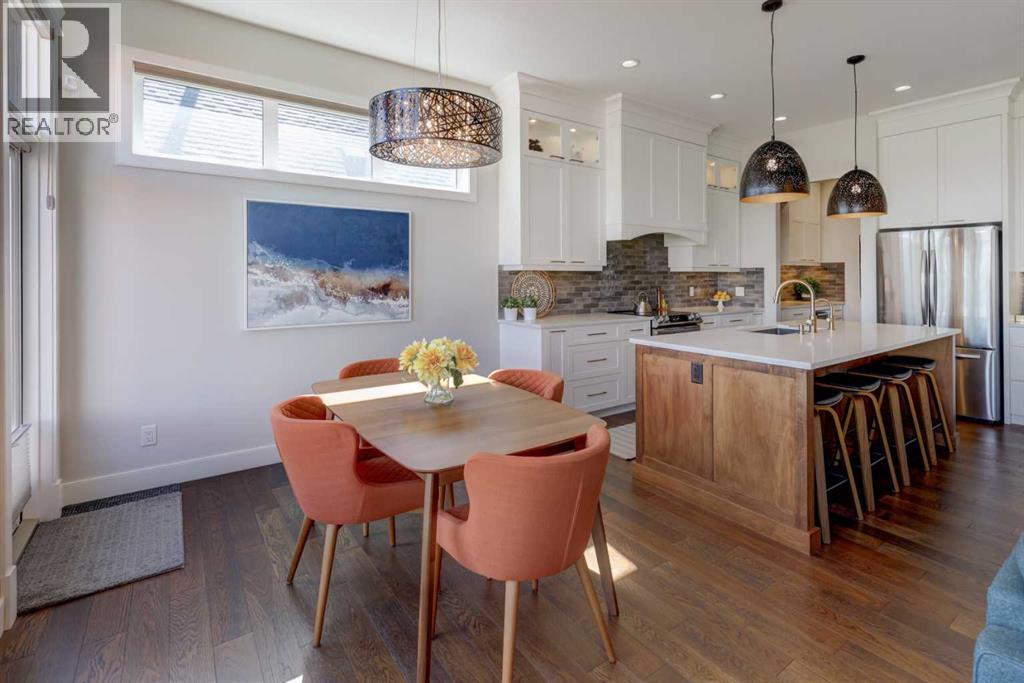
Welcome home to this CUSTOM MCKEE BUILT BUNGALOW w/just over 3,000 sq. ft. of developed living space, ideally positioned backing green space in Airdrie’s sought after ESTATE COMMUNITY - COOPER’S CROSSING! This thoughtfully designed home has the quality features & upgrades discerning buyers are looking for, combining contemporary style w/mid century modern classic charm. Approaching the property note the concrete steps, HARDIE PLANK & PANEL SIDING & the gorgeous curb appeal - low maintenance landscaping highlighted by mature Karl Foerster grasses, various shrubs (easily watered w/underground sprinklers), rundle rock, concrete edging & turf style grass. Beyond this is the modern yet classic covered front porch & gorgeous front door highlighted by side & transom windows. Entering the bright, open-concept main floor note the soaring 10 foot ceilings & hand scraped hardwood. The foyer is large & leads to the large den - perfect for your HOME OFFICE, MUSIC ROOM or possibly a guest bedroom as the half bath is close by. To the right of the foyer is a generous MUDROOM leading to the TANDEM, HEATED, FULLY FINISHED GARAGE w/536 sq ft of space (31 foot long tandem bay),hot/cold water & 18x8 FOOT OVERHEAD custom faux wood door w/side lights. The chef’s kitchen boasts butler’s pantry/coffee bar leading to a walk through pantry, upgraded SS APPLIANCES, gorgeous white CEILING HEIGHT cabinets finished with crown mouldings, quartz countertops & HANDMADE ITALIAN TILE BACKSPLASH. Your living space w/COFFERED CEILING, FIREPLACE & floating wood shelving adds to the MCM flair - all highlighted by floor to ceiling windows inc custom TOP DOWN BLINDS - perfect to take in easterly views of the green space. The primary suite baosts an automated blind & more green space views, high ceilings & a SPA ENSUITE w/loads of storage, classic wood & white custom cabinets, 2 sinks, glass shower & plenty of natural light. A convenient pocket door connecting the laundry room to the owner’s closet adds anot her level of functionality.The fully finished basement w/9 foot ceilings & SEPARATE CLIMATE CONTROL significantly expands the home’s living space, providing flexibility for a family room, home gym & theatre space. All of this is highlighted by a second fireplace w/TV hook ups & room for an 80 inch TV. There are 2 more very generous bedrooms here, one w/massive WIC that rivals most primary suites. The 5 pc bath & over 300 sq ft storage room round out this area. Additional interior highlights: CENTRAL AIR, upgraded interior/front-door hardware, upgraded lighting package, water softener, TRIPLE PANE WINDOWS & the list goes on. Lastly, the custom back yard landscaping includes a stunning composite deck w/GLASS RAILINGS, 2 GAS LINES, apple tree, more shrubs & under deck storage. From this back yard go right through your chain link fence gate to access the over 6 km pathway system running through Cooper’s! Amazing value in this home - call today for your own private viewing. (id:31684)
| 7 days ago | Listing updated with changes from the MLS® | |
| 7 days ago | Status changed to Active | |
| 2 weeks ago | Listing first seen on site |



The trademarks MLS®, Multiple Listing Service® and the associated logos are owned by The Canadian Real Estate Association (CREA) and identify the quality of services provided by real estate professionals who are members of CREA. Used under license.
The trademarks REALTOR®, REALTORS®, and the REALTOR® logo are controlled by The Canadian Real Estate Association (CREA) and identify real estate professionals who are members of CREA. These trademarks are owned or controlled by The Canadian Real Estate Association (CREA) and identify real estate professionals who are members of CREA (REALTOR®) and/or the quality of services they provide (MLS®).
This REALTOR.ca listing content is owned and licensed by REALTOR® members of The Canadian Real Estate Association.


