
Start Your Home Search Here!
My site offers the widest range of search opportunities when you begin to look for a new home. Start with my “Enhanced Listings” to get a taste of some of the top properties I have in my personal database. Then search our local Multiple Listings Service (MLS.ca) to view homes for sale by all real estate agents. Or, broaden your scope even more, and explore possibilities throughout Canada – click on the national MLS search to find homes for sale throughout the country!
If you don’t have time to search for a new home in, let my system do the work for you. Simply register to have your home search updated automatically.
Let Me Be Your Guide!
Whatever search option you explore, let me help you navigate. If you find a home that seems like a fit for you, simply enter the MLS# into the box provided, fill out your contact info and let me do the rest. I’ll be in touch shortly with more information and schedule a tour of the home if you wish. I’ll help you every step of the way!

71 Lake Geneva Place SECalgary, AB T2J 2S3
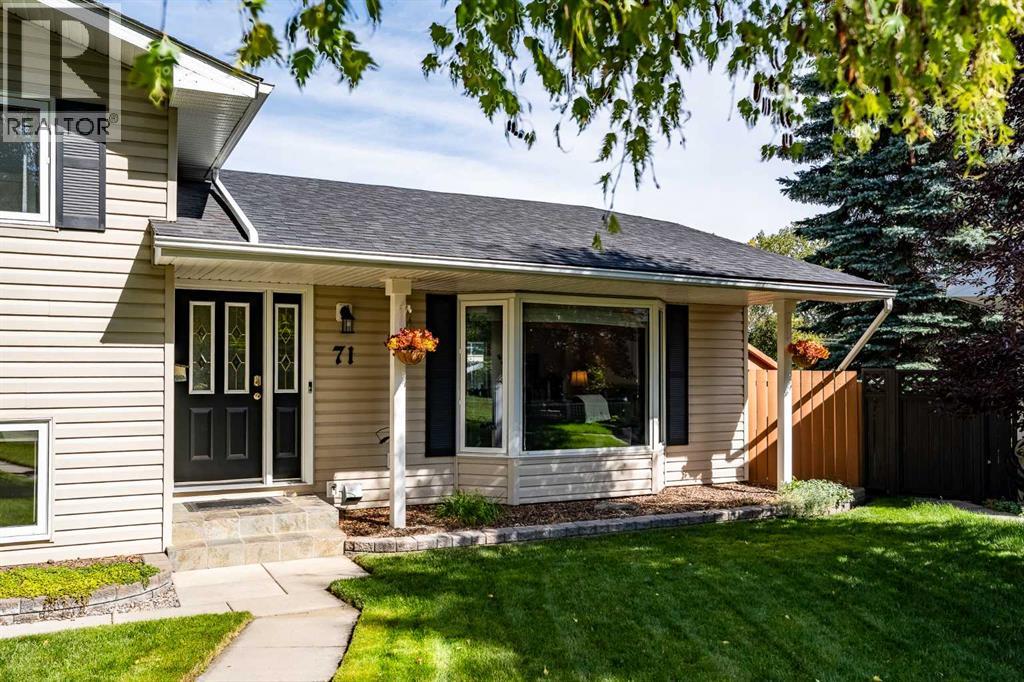
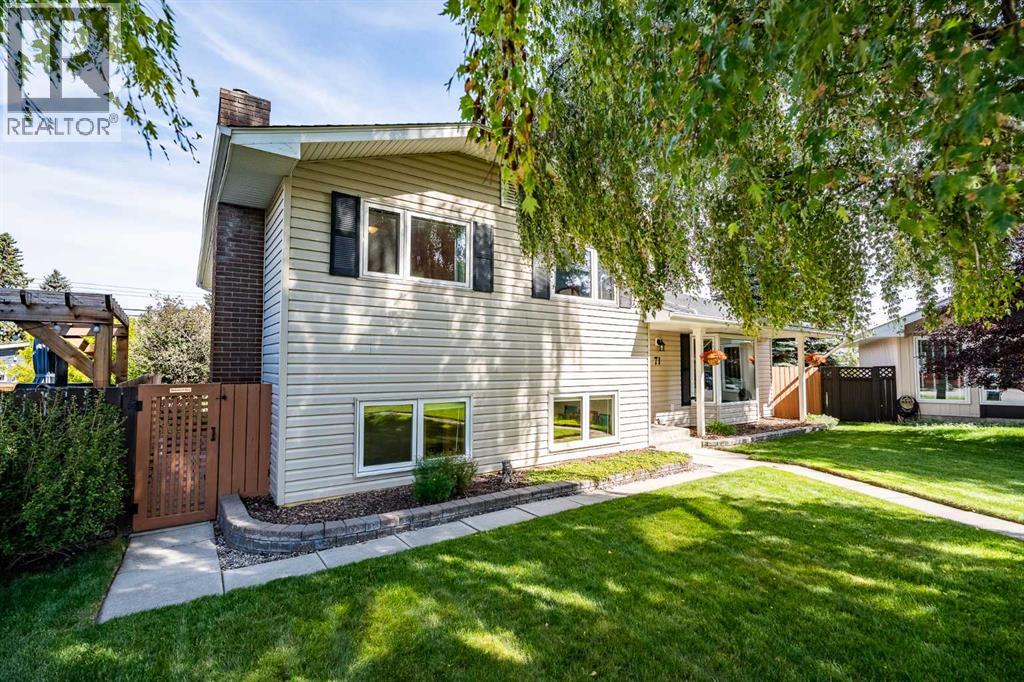
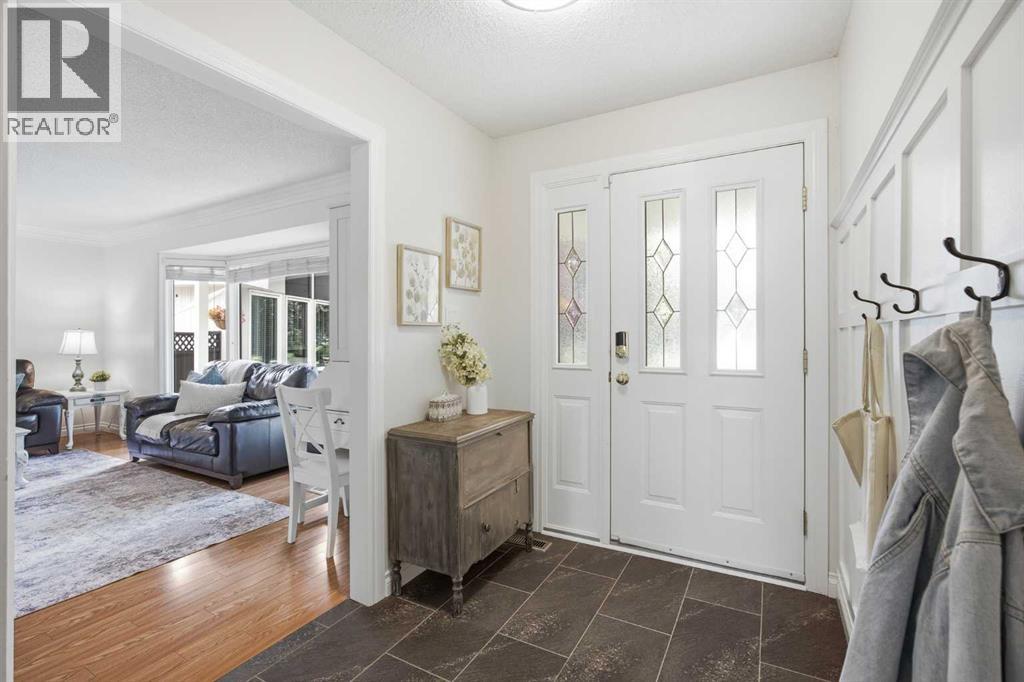
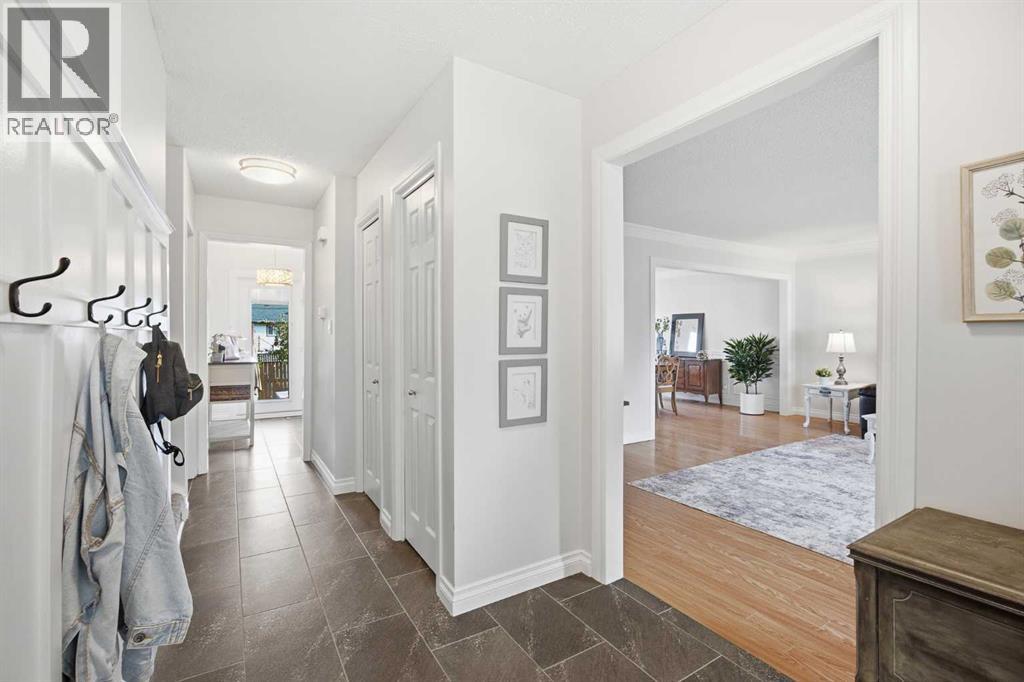
Some homes just have the right address—and this is one of them. Set in the heart of one of Calgary’s most coveted lake communities, this beautiful Lake Bonavista home is tucked into a quiet cul-de-sac on an oversized pie-shaped lot, where limited traffic, mature surroundings and a welcoming neighbourhood feel create an exceptional setting for family life. Offering 2,700 sq. ft.+/- of developed living space, the home has been thoughtfully updated while preserving its warmth and character, with a neutral color palette and an abundance of natural light creating an inviting feel throughout. A welcoming front entrance opens to the main floor, where a large living room flows into the adjacent dining area and spacious updated kitchen with white cabinetry, quartz countertops, newer stove and dishwasher, newer garburator, and french doors that bring in abundant natural light and provide easy access to the backyard. Upstairs, three generously proportioned bedrooms and a full bathroom provide plenty of room for family, including a spacious primary retreat with a peaceful view over the backyard and its own updated 3-piece ensuite with tiled shower. The third level is made for gathering, with a welcoming family room anchored by a classic brick fireplace and flanked by timeless built-ins, creating a warm and inviting focal point. A 4th bedroom, 3rd - 3 pce. bathroom and the laundry room complete this level, while downstairs offers exceptional versatility with his-and-hers office, a gym/rec/family/flex area and plenty of storage. All three bathrooms have been tastefully refreshed with quartz countertops, newer toilets and most plumbing fixtures. Additional improvements include air conditioning (2019), updated electrical (2019), house roof (2020), garage door opener (2024) ,hot water tank (2025) and newer washer & dryer. Outside, the oversized yard feels like a private retreat, framed by beautifully established landscaping and mature greenery, with a composite deck, brick patio and walkway, storage shed, and inviting spaces to soak up the sun, find a shady corner, entertain friends or simply relax and unwind. The oversized double detached garage, adds even more space and function, with additional parking at the rear of the garage, offer that rare extra parking that can be so hard to find. And then there’s the lifestyle. Mature tree-lined streets, established parks and recreation amenities define Lake Bonavista, with convenient access to major roadways and nearby Fish Creek Provincial Park, and walkable access to schools, shopping, the Lake entrance, and more. A quiet cul-de-sac, an incredible oversized lot, a beautifully cared-for home and the Lake Bonavista lifestyle—this is the kind of property families settle into and stay. (id:31684)
| 5 days ago | Listing updated with changes from the MLS® | |
| 5 days ago | Status changed to Active | |
| a week ago | Listing first seen on site |



The trademarks MLS®, Multiple Listing Service® and the associated logos are owned by The Canadian Real Estate Association (CREA) and identify the quality of services provided by real estate professionals who are members of CREA. Used under license.
The trademarks REALTOR®, REALTORS®, and the REALTOR® logo are controlled by The Canadian Real Estate Association (CREA) and identify real estate professionals who are members of CREA. These trademarks are owned or controlled by The Canadian Real Estate Association (CREA) and identify real estate professionals who are members of CREA (REALTOR®) and/or the quality of services they provide (MLS®).
This REALTOR.ca listing content is owned and licensed by REALTOR® members of The Canadian Real Estate Association.


