
Start Your Home Search Here!
My site offers the widest range of search opportunities when you begin to look for a new home. Start with my “Enhanced Listings” to get a taste of some of the top properties I have in my personal database. Then search our local Multiple Listings Service (MLS.ca) to view homes for sale by all real estate agents. Or, broaden your scope even more, and explore possibilities throughout Canada – click on the national MLS search to find homes for sale throughout the country!
If you don’t have time to search for a new home in, let my system do the work for you. Simply register to have your home search updated automatically.
Let Me Be Your Guide!
Whatever search option you explore, let me help you navigate. If you find a home that seems like a fit for you, simply enter the MLS# into the box provided, fill out your contact info and let me do the rest. I’ll be in touch shortly with more information and schedule a tour of the home if you wish. I’ll help you every step of the way!

506 7 Avenue NWCalgary, AB T2N 0Y9
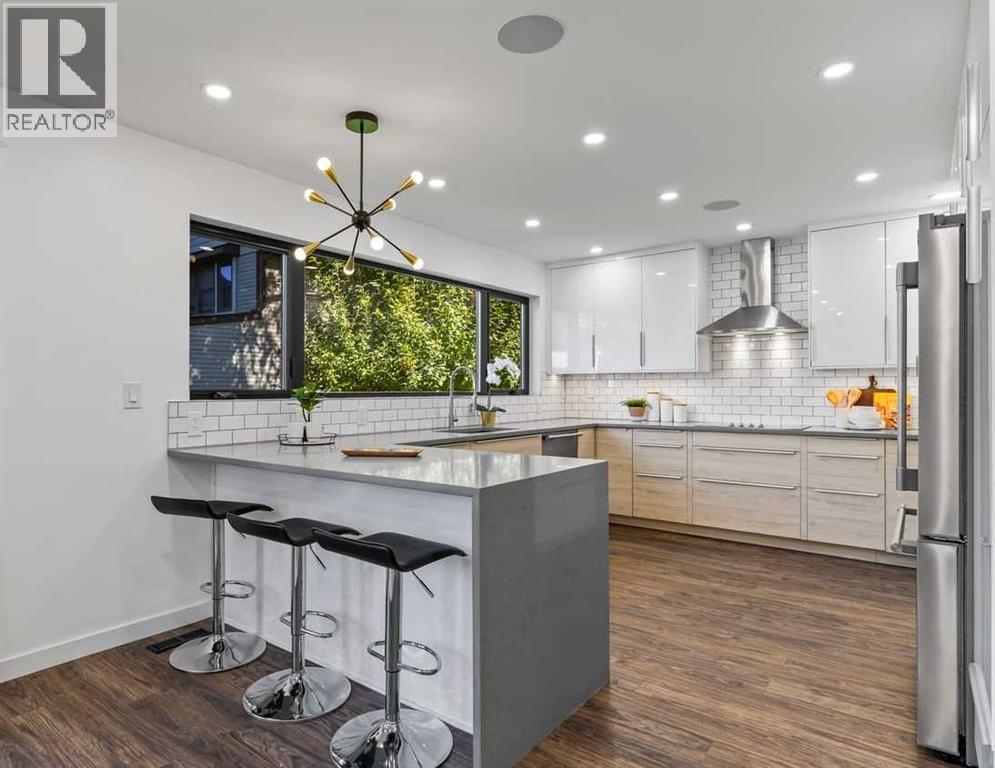
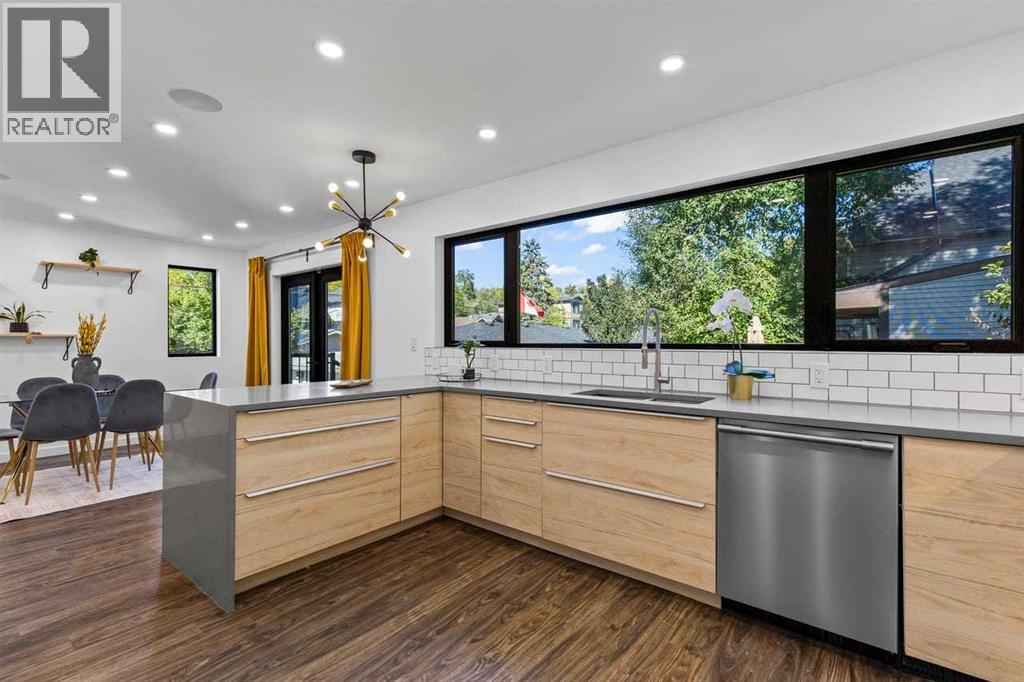
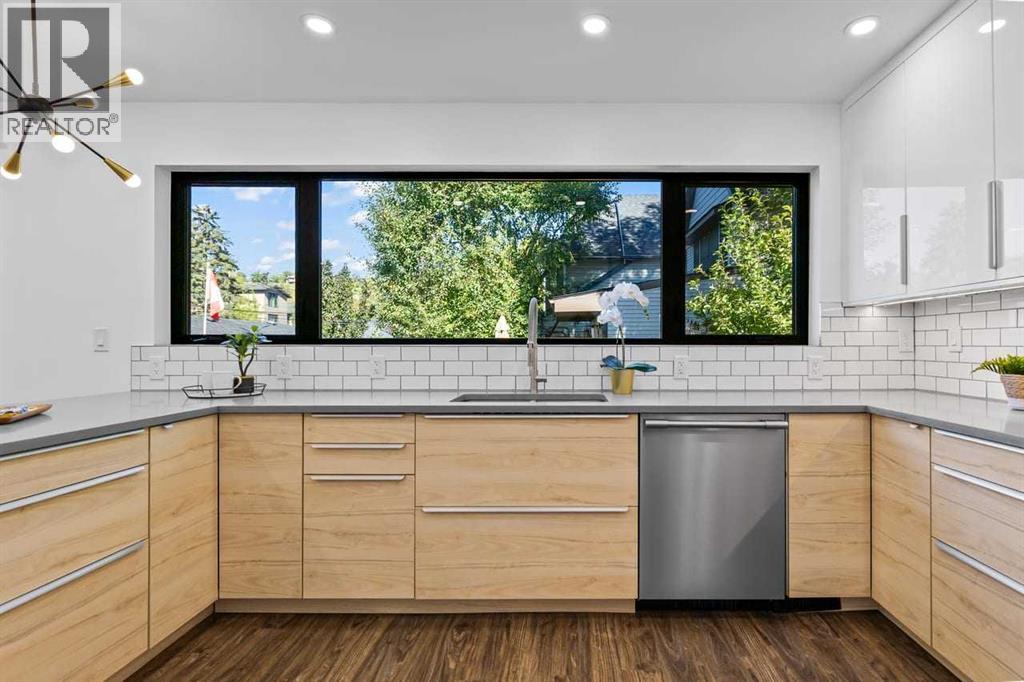
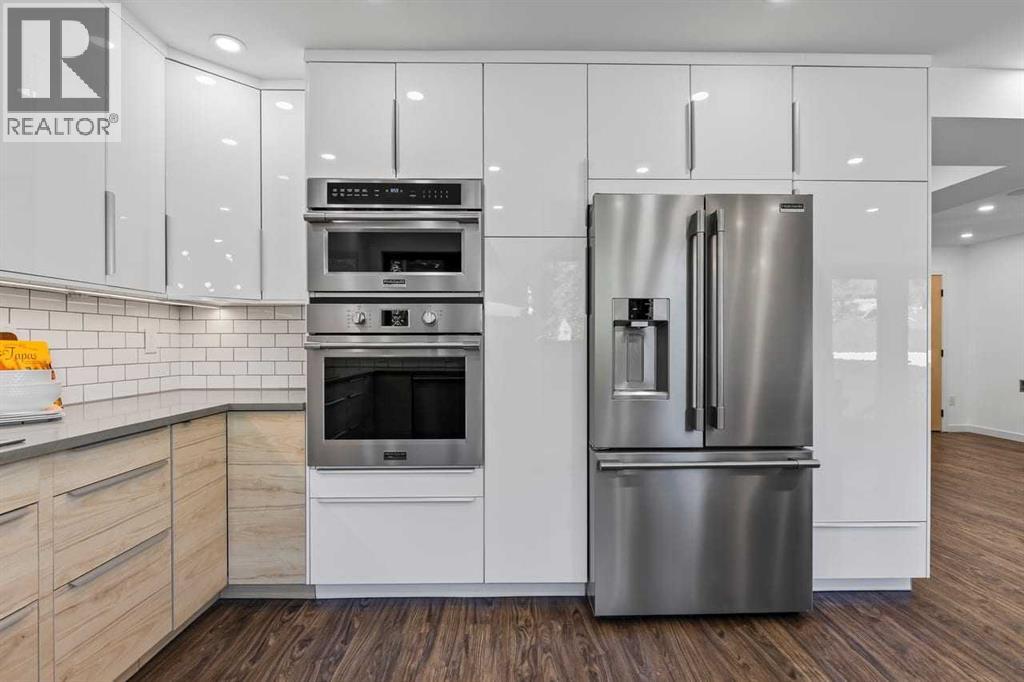
Extensively renovated from the outside in, this 3-bedroom (2 up/1 down), 3.5-bathroom home in a prime Sunnyside location is ready for you to call home. The kitchen has been transformed into a chef's dream, offering ample counter, cabinet, and storage space, premium stainless steel appliances, and quartz countertops — opening onto a spacious dining area and the back deck. On the second level, you'll find a sun-soaked living room with vaulted ceilings, a wall of windows for abundant natural light, and a wood-burning fireplace (cleaned and ready for winter). The upper level features dual primary bedrooms, each with its own spa-like ensuite. One offers a king-sized bedroom with a 5-piece ensuite, while the second includes a 3-piece ensuite, a private balcony, and an open view. The lower level offers a second kitchen, a spacious bedroom and large windows, a 3-piece bathroom, and laundry, providing exceptional flexibility for guests, extended family, a home office, etc. Key upgrades and features include: front porch and deck replacement, updated electrical and plumbing (no Poly B), sump pump, updated lighting and plumbing fixtures, added and replaced windows, a new patio door, fresh paint, flooring, upper-level laundry, a walk-in closet at the front entry, a main-level powder room, a high-efficiency furnace (2013), hot water tank (2024), an attached single garage with driveway, a parking stall and street parking, baseboard heaters in the basement for custom temperature control, and even an apple tree in the backyard. Living here, you'll enjoy a walkable and bikeable lifestyle with easy access to the C-Train, an off-leash dog park, schools, and local amenities in Kensington, as well as Prince's Island Park and main thoroughfares for city-wide convenience. (id:31684)
| 12 hours ago | Listing updated with changes from the MLS® | |
| 12 hours ago | Status changed to Active | |
| 3 days ago | Listing first seen on site |



The trademarks MLS®, Multiple Listing Service® and the associated logos are owned by The Canadian Real Estate Association (CREA) and identify the quality of services provided by real estate professionals who are members of CREA. Used under license.
The trademarks REALTOR®, REALTORS®, and the REALTOR® logo are controlled by The Canadian Real Estate Association (CREA) and identify real estate professionals who are members of CREA. These trademarks are owned or controlled by The Canadian Real Estate Association (CREA) and identify real estate professionals who are members of CREA (REALTOR®) and/or the quality of services they provide (MLS®).
This REALTOR.ca listing content is owned and licensed by REALTOR® members of The Canadian Real Estate Association.


