
Start Your Home Search Here!
My site offers the widest range of search opportunities when you begin to look for a new home. Start with my “Enhanced Listings” to get a taste of some of the top properties I have in my personal database. Then search our local Multiple Listings Service (MLS.ca) to view homes for sale by all real estate agents. Or, broaden your scope even more, and explore possibilities throughout Canada – click on the national MLS search to find homes for sale throughout the country!
If you don’t have time to search for a new home in, let my system do the work for you. Simply register to have your home search updated automatically.
Let Me Be Your Guide!
Whatever search option you explore, let me help you navigate. If you find a home that seems like a fit for you, simply enter the MLS# into the box provided, fill out your contact info and let me do the rest. I’ll be in touch shortly with more information and schedule a tour of the home if you wish. I’ll help you every step of the way!

97 Legacy Glen Place SECalgary, AB T2X 4T5
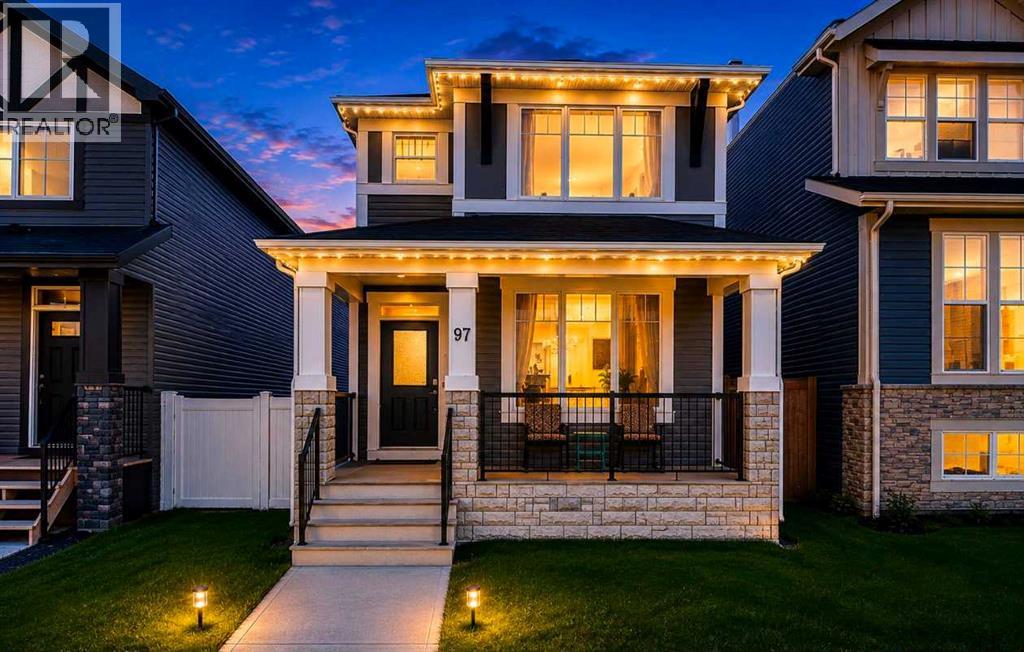
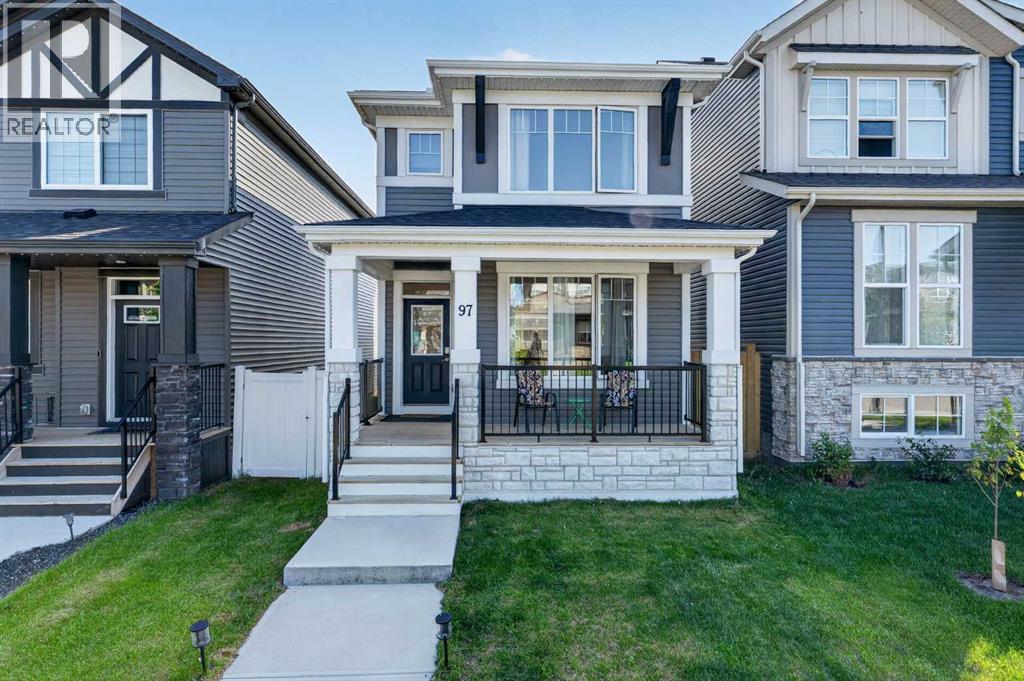
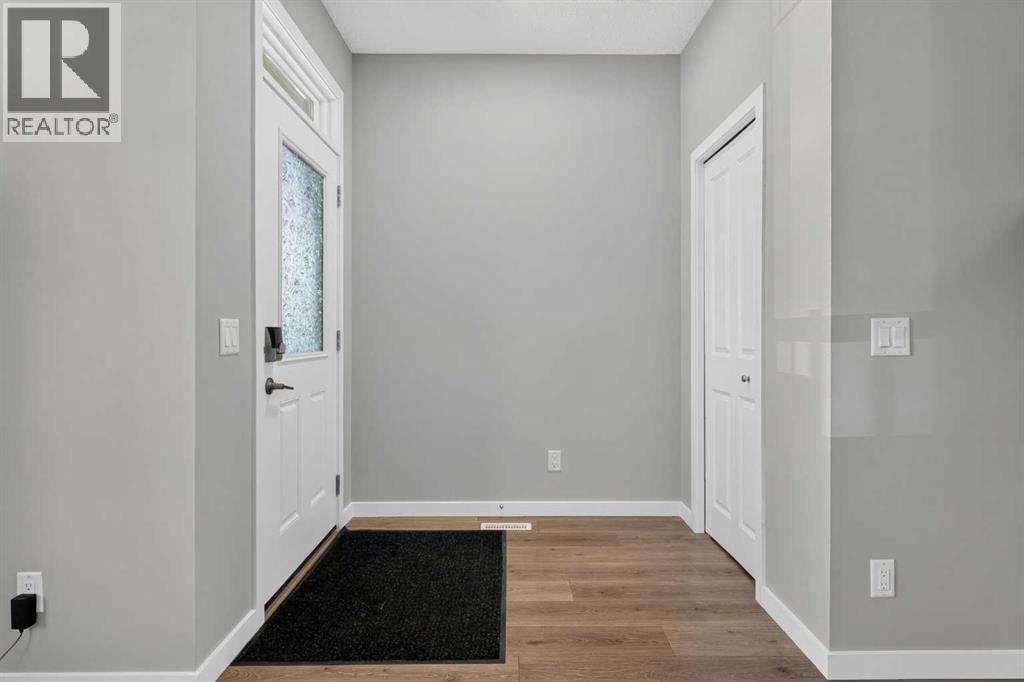
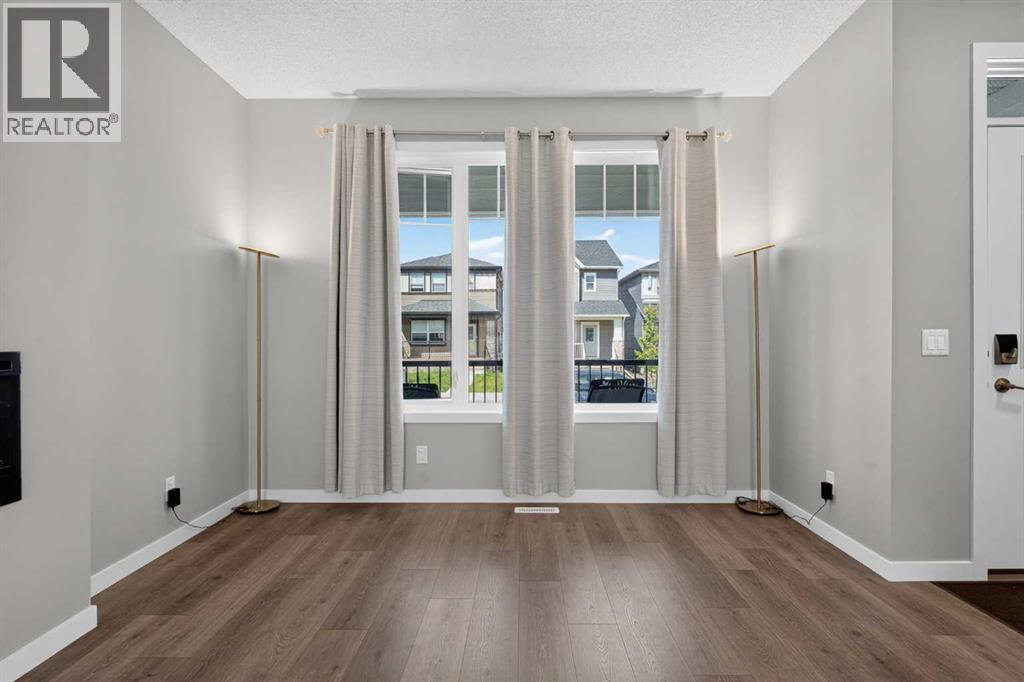
OWNED SOLAR | 22' x 22' DETACHED GARAGE | SEPARATE SIDE ENTRANCE + 9' BASEMENT W/ BATH ROUGH-IN | 2023 JAYMAN CORE PERFORMANCE | FENCED, LANDSCAPED & MOVE-IN READYStart outside, because that is where the value hides. The oversized 22' x 22' detached garage fits two vehicles plus a workshop, and it is built, standing, and included. The yard is fully fenced, fully landscaped, and finished with permanent exterior LED lighting, set on a rare wide side yard that most Legacy lots simply do not have. Add ten solar panels owned outright, with no lease to assume and no monthly payment to inherit. None of this is a future project or a builder upgrade you still have to pay for. It is done, it is paid for, and it comes with the home.Inside, this 2023 Jayman built home opens to a bright main floor with quartz countertops, stainless steel appliances, a large centre island, and a welcoming great room anchored by an electric fireplace. Upstairs offers a spacious bonus room, a primary retreat with walk-in closet and private ensuite, two more bedrooms, a full bathroom, and upper-level laundry with an LG ThinQ Wi-Fi WashTower.The lower level is where this home separates itself. A separate side entrance leads to a full unfinished basement with 9-foot ceilings and a 3-piece bathroom rough-in already in place. The structural work that makes future development expensive is already done. What you do with the space, whether extended family, a home office, or future potential subject to City of Calgary permits and approvals, is yours to decide.Then there is what a spec sheet does not show. Jayman's award-winning Core Performance package delivers triple-pane windows, a high-efficiency furnace, an HRV system with UV-C air purification and MERV-13 filtration, a Navien tankless hot water heater, and smart home technology. Paired with the owned solar, it is built to run more efficiently than a comparable home without them, so more of your budget stays in your pocket.Legacy is an award-w inning community with over 15 km of pathways, parks and playgrounds, a K-9 school nearby, and a bus stop a three-minute walk away. Quick access to Stoney Trail, Macleod Trail, Legacy Village and Township Shopping Centre puts the rest of the city within easy reach.Finished inside and out, energy efficient, and ready for immediate possession. (id:31684)
| a week ago | Listing updated with changes from the MLS® | |
| a week ago | Price changed to $574,900 | |
| a week ago | Status changed to Active | |
| 2 weeks ago | Listing first seen on site |



The trademarks MLS®, Multiple Listing Service® and the associated logos are owned by The Canadian Real Estate Association (CREA) and identify the quality of services provided by real estate professionals who are members of CREA. Used under license.
The trademarks REALTOR®, REALTORS®, and the REALTOR® logo are controlled by The Canadian Real Estate Association (CREA) and identify real estate professionals who are members of CREA. These trademarks are owned or controlled by The Canadian Real Estate Association (CREA) and identify real estate professionals who are members of CREA (REALTOR®) and/or the quality of services they provide (MLS®).
This REALTOR.ca listing content is owned and licensed by REALTOR® members of The Canadian Real Estate Association.


