
Start Your Home Search Here!
My site offers the widest range of search opportunities when you begin to look for a new home. Start with my “Enhanced Listings” to get a taste of some of the top properties I have in my personal database. Then search our local Multiple Listings Service (MLS.ca) to view homes for sale by all real estate agents. Or, broaden your scope even more, and explore possibilities throughout Canada – click on the national MLS search to find homes for sale throughout the country!
If you don’t have time to search for a new home in, let my system do the work for you. Simply register to have your home search updated automatically.
Let Me Be Your Guide!
Whatever search option you explore, let me help you navigate. If you find a home that seems like a fit for you, simply enter the MLS# into the box provided, fill out your contact info and let me do the rest. I’ll be in touch shortly with more information and schedule a tour of the home if you wish. I’ll help you every step of the way!

301, 638 Meredith Road NECalgary, AB T2E 5A8
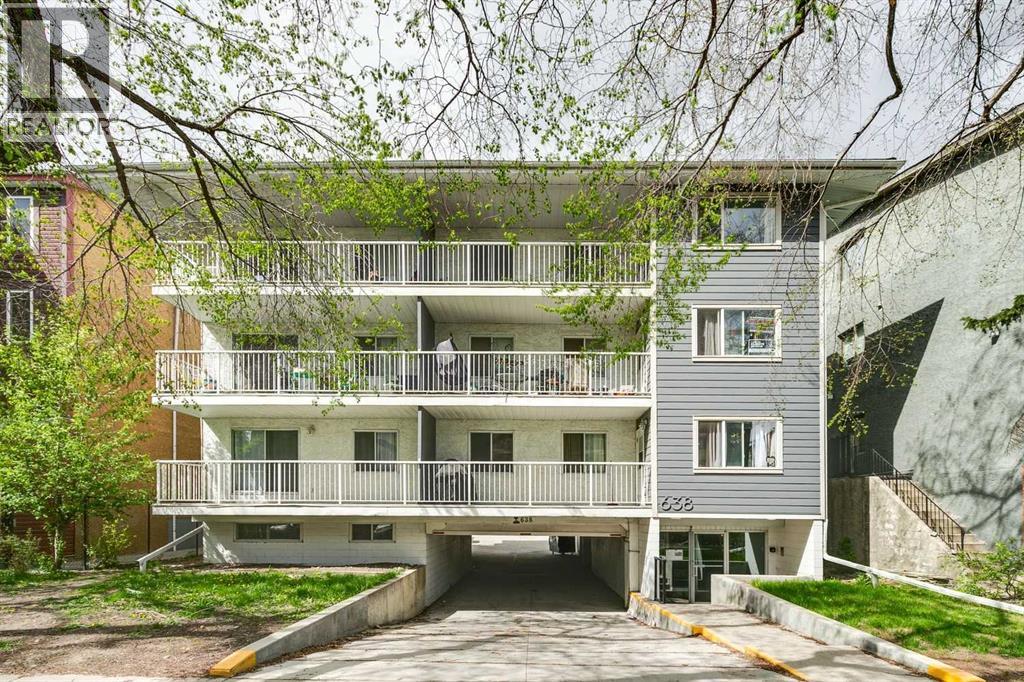
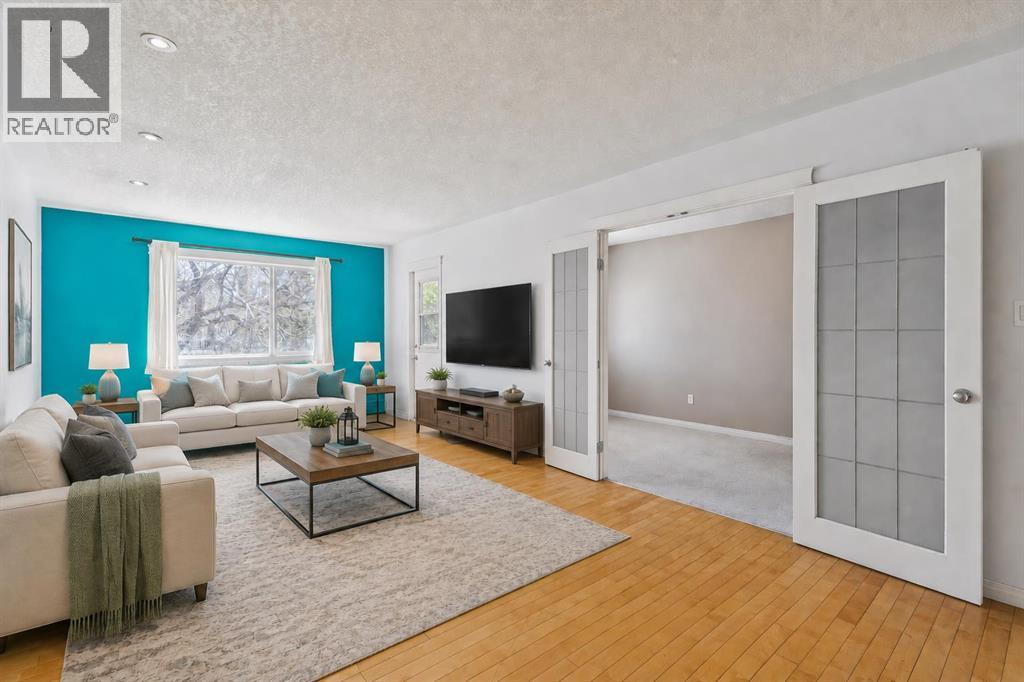
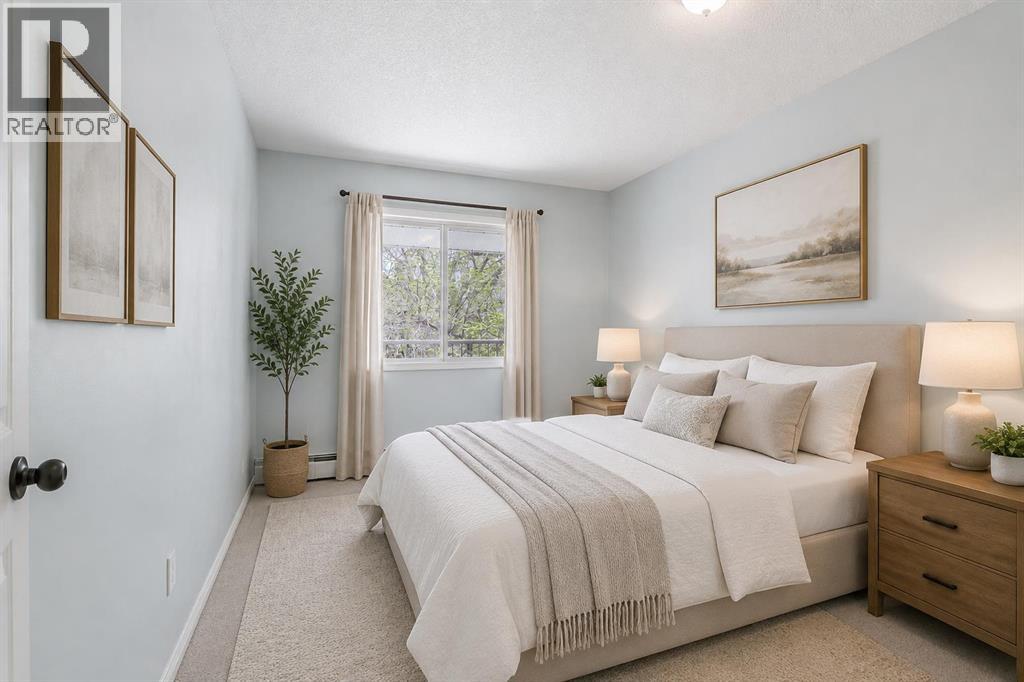
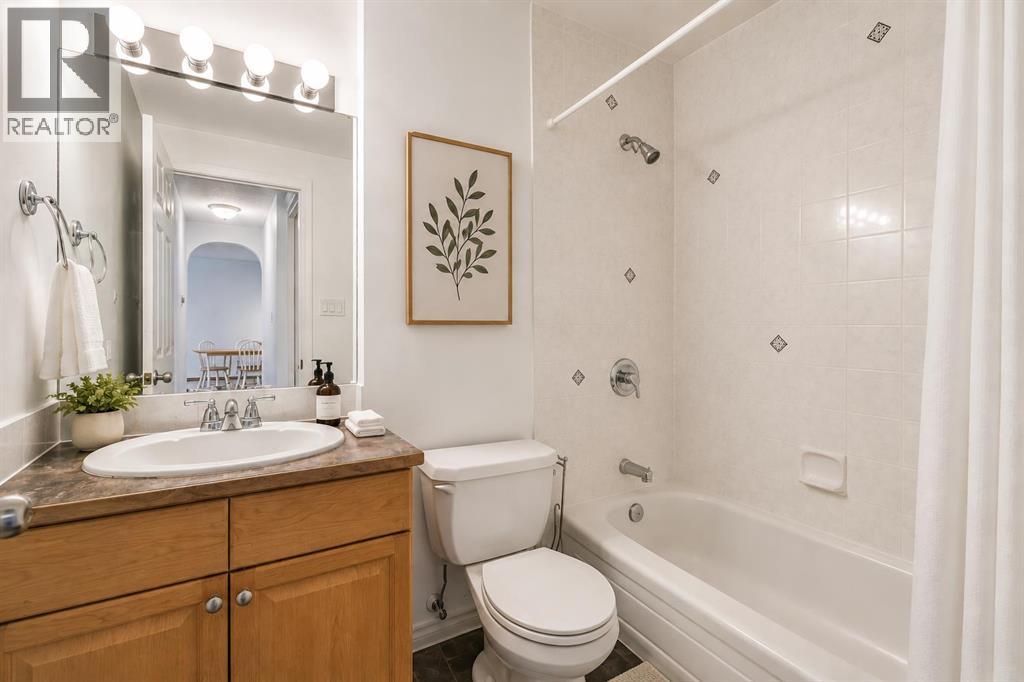
TOP FLOOR END-CORNER LIVING IN SOUGHT-AFTER BRIDGELAND/RIVERSIDE WITH 2 BEDROOMS, SOUTH-FACING BALCONY, AND INCREDIBLE INNER-CITY CONVENIENCE! Unbeatable location just minutes to downtown, the Bow River pathways, parks, trendy cafes, restaurants, boutique shopping, transit, and the Bridgeland LRT station, offering the ultimate urban lifestyle and walkability. Bright and inviting, this 836 SQFT open-concept condo offers beautiful hardwood floors, abundant natural light, in-suite laundry, and an airy layout enhanced by its top-floor end-unit positioning. The spacious living and dining areas flow seamlessly, creating an ideal setting for everyday living or entertaining. The functional kitchen opens to the main living space, while the sunny south-facing balcony is the perfect place to relax and soak up the light. Both bedrooms are well-sized and serviced by a full 4PC bath. Includes an assigned parking stall plus a separate storage locker for added convenience. Added value awaits with upcoming building security and landscaping enhancements, including private fenced exterior access, a secured parking lot with an electric fob entry system, and upgraded sustainable landscaping designed to reduce future maintenance costs. Best of all, the special assessment for these improvements will be paid in full prior to new ownership. Perfect for a first-time buyer looking to break into the market or an investor seeking a well-located inner-city opportunity. (id:31684)
| 2 weeks ago | Listing updated with changes from the MLS® | |
| 2 weeks ago | Listing first seen on site |



The trademarks MLS®, Multiple Listing Service® and the associated logos are owned by The Canadian Real Estate Association (CREA) and identify the quality of services provided by real estate professionals who are members of CREA. Used under license.
The trademarks REALTOR®, REALTORS®, and the REALTOR® logo are controlled by The Canadian Real Estate Association (CREA) and identify real estate professionals who are members of CREA. These trademarks are owned or controlled by The Canadian Real Estate Association (CREA) and identify real estate professionals who are members of CREA (REALTOR®) and/or the quality of services they provide (MLS®).
This REALTOR.ca listing content is owned and licensed by REALTOR® members of The Canadian Real Estate Association.


